






















Address
280 Bonlin Road, Princeton, BC
Price
$ 1,999,000
Property Attributes
- ID#10369202
- TypeSingle Family
- Listing Status Active
- MunicipalityPrinceton
- CityPrinceton
- AreaPrinceton
- NeighbourhoodPrinceton
- Postal CodeV0X 1W0
- Style
- Year Built2016
- Price$ 1,999,000
- Bedrooms5
- Bathrooms5
- Half Bathrooms1
- Sqr Footage3838
- Lot Size15.8 Acres
Data Source:
Canadian Real Estate Association (CREA)
Property Description
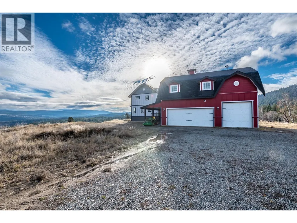
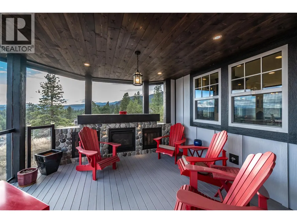
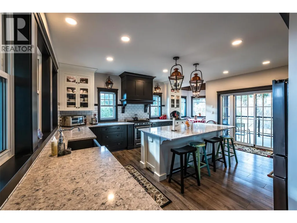
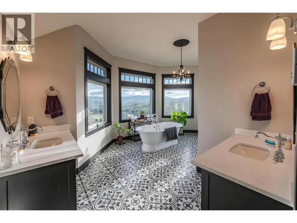
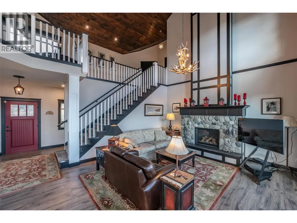
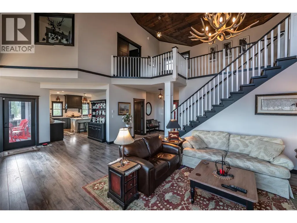
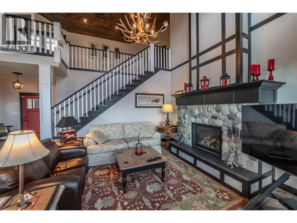
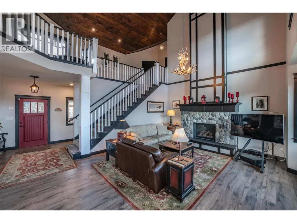
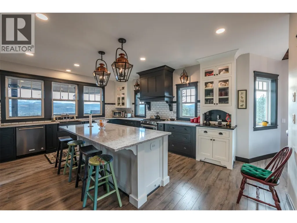
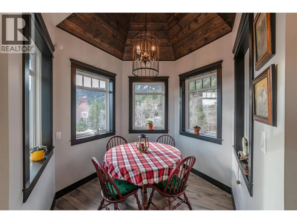
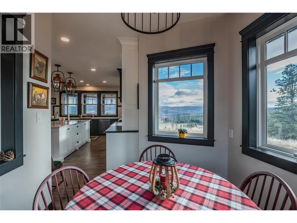
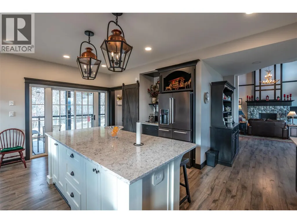
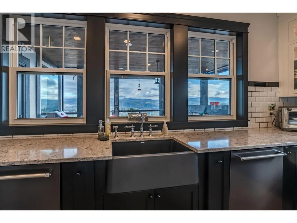
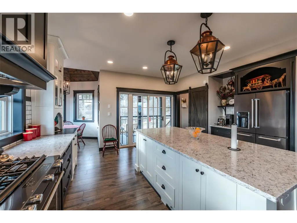
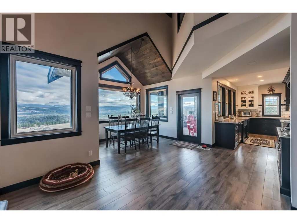
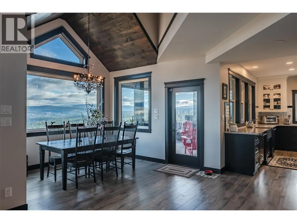
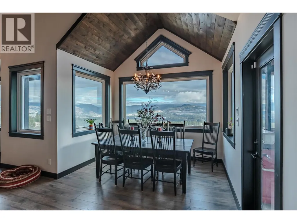
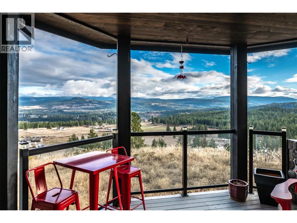
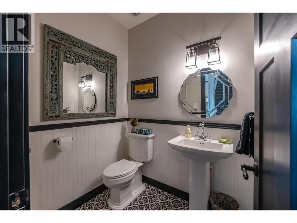
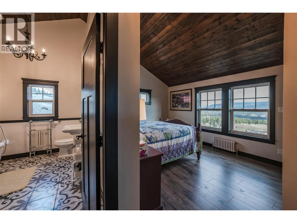
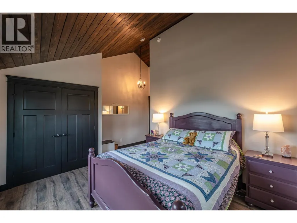
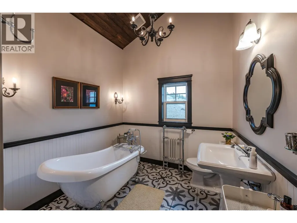
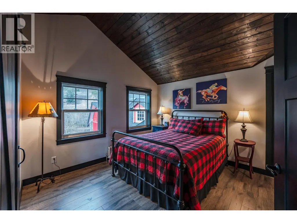
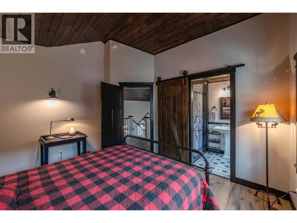
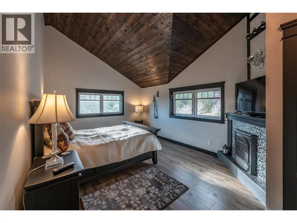
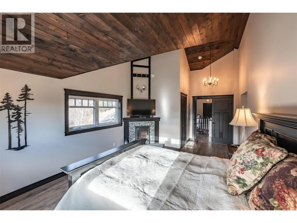
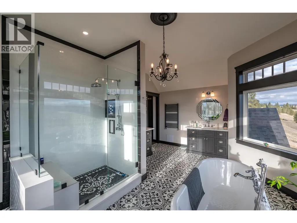
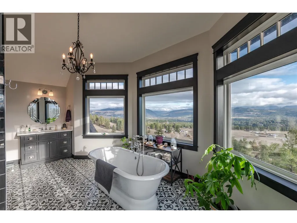
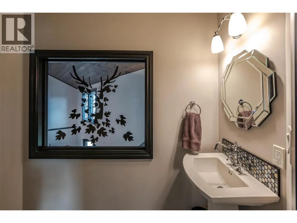
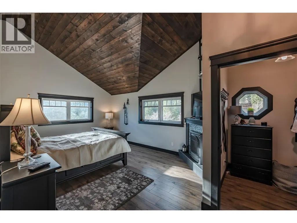
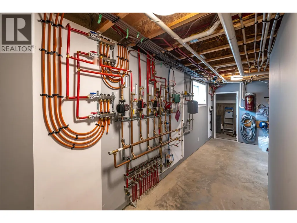
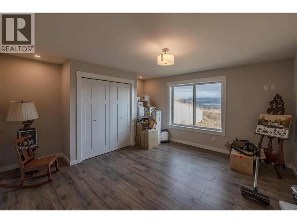
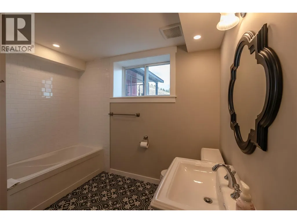
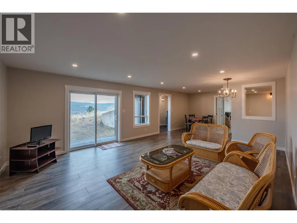
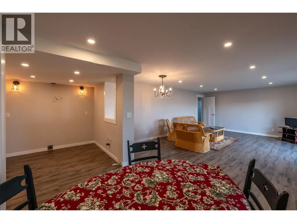
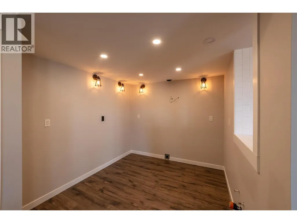
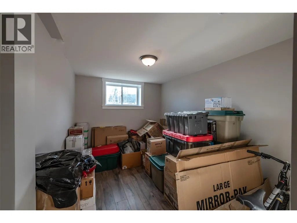
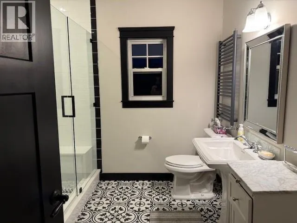
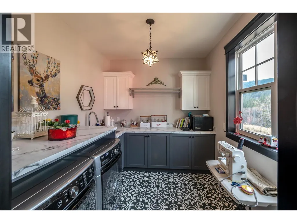
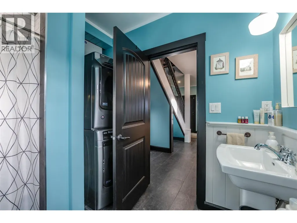
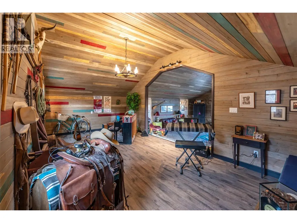
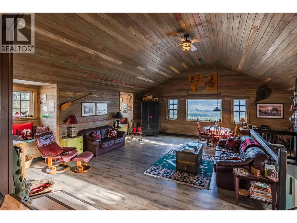
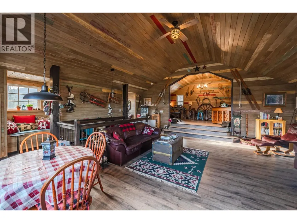
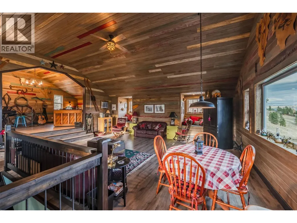
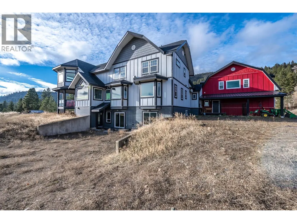
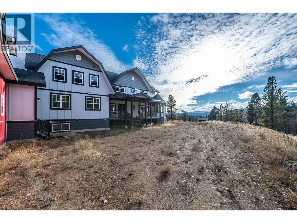
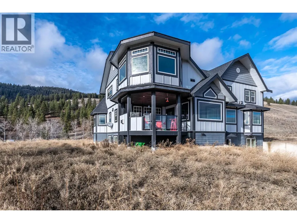
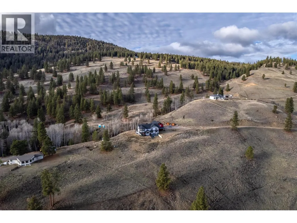
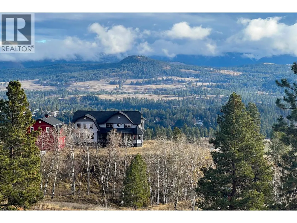
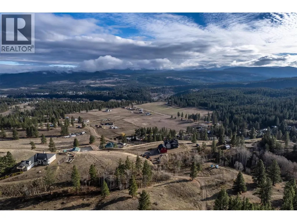
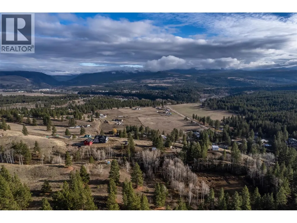
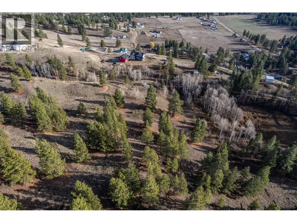
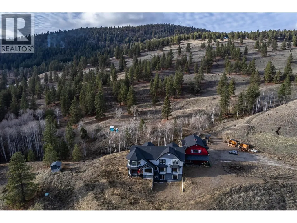
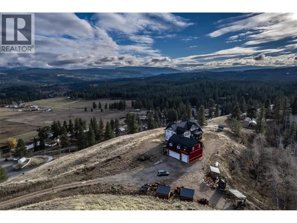
15.8 private acres just five minutes from Princeton, this exceptional estate is more than a home—it’s a true showpiece of craftsmanship. Custom fixtures, stunning tile work, and thoughtful design elevate every space, all oriented to capture sweeping 180 degree views over the valley. The 5-bed, 7-bath residence is equipped with a premium wood-heated radiant heat system with propane backup, and a strong 12 GPM well. The upper level offers a serene primary retreat with his-and-hers walk-in closets and a luxurious 6-piece spa ensuite featuring a soaker tub positioned to take in the view. Two bedrooms, each with beautifully crafted ensuites, complete the level. The main floor has vaulted ceilings, a river-rock fireplace, open living and dining areas, leading to a custom chef’s kitchen with handcrafted cabinetry, pantry, and charming breakfast nook. A main-level bedroom with 4-piece ensuite makes an ideal guest space. The lower level provides versatility with a separate-entrance suite featuring a spacious bedroom with ensuite, full kitchen, laundry, and bright living areas facing the view. A vestibule links the home to the heated, insulated 3-bay garage includes a 32-foot RV bay and custom wet bar, 3-piece bath with laundry, and an entertainment loft above. Set in one of the valley’s most desirable rural pockets, this property offers privacy, open land ideal for horses, and endless recreation. A rare chance to enjoy luxury living with small-town charm just 2.5 hours from the coast. (id:7434)
General Features
| Features | Private setting, Central island |
|---|---|
| Property Type | Single Family |
| Neighbourhood | Princeton |
| Amenities | Recreation, Schools, Shopping |
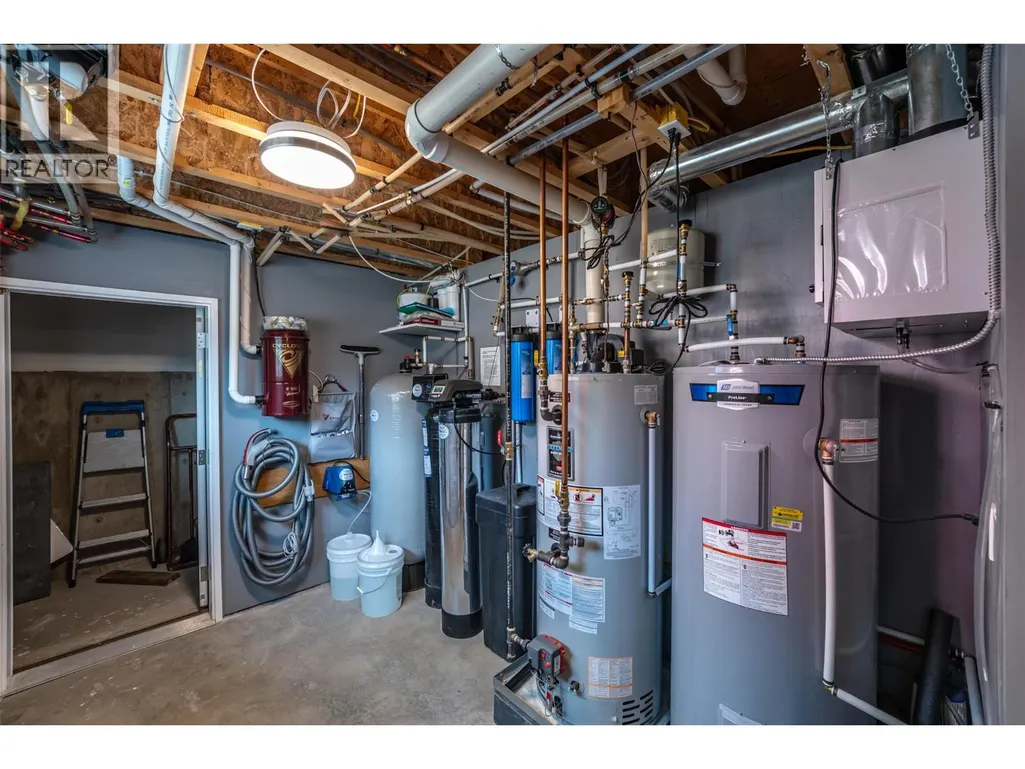
| Building Appliances | Refrigerator, Dishwasher, Range - Gas, Microwave, Hood Fan, Washer & Dryer, Washer/Dryer Stack-Up, Water softener |
| Parking Space Total | 3 |
| Building Type | House |
| Ownership Type | Freehold |
| Building.StoriesTotal | 3 |
Interior Features
| Building Fireplace Present | True |
|---|---|
| Building Fireplace Total | 3 |
| Building Fireplace Type | Unknown |
| Building Heating Type | Radiant heat, See remarks |
| Basement Type | Full |
| Construction Style Attachment | Detached |
| Fireplace Fuel | Gas |
| Flooring Type | Mixed Flooring |
| Living Area Range | 3838 |
| Bedrooms | 5 |
Exterior Features
| ViewType | Mountain view, Valley view |
|---|---|
| Building Roof Material | Asphalt shingle |
| Building Roof Style | Unknown |
| Land Amenities | Recreation, Schools, Shopping |
| Exterior Finish | Other |
Room Details
| Room | Dimensions | Level | Flooring | Details |
|---|---|---|---|---|
| 3pc Bathroom | Measurements not available | Main level | ||
| 3pc Ensuite bath | Measurements not available | Second level | ||
| 4pc Bathroom | Measurements not available | Basement | ||
| 4pc Ensuite bath | Measurements not available | Second level | ||
| 6pc Ensuite bath | Measurements not available | Second level | ||
| Bedroom | 15' x 12'9'' | Main level | ||
| Dining nook | 8' x 10' | Main level | ||
| Dining room | 10'1'' x 15'2'' | Main level | ||
| Full bathroom | Measurements not available | Secondary Dwelling Unit | ||
| Kitchen | 13'3'' x 4'6'' | Secondary Dwelling Unit | ||
| Laundry room | 9'1'' x 8'6'' | Main level | ||
| Living room | 15'9'' x 16'4'' | Additional Accommodation | ||
| Loft | 32' x 38' | Second level | ||
| Mud room | 12'7'' x 6'1'' | Main level | ||
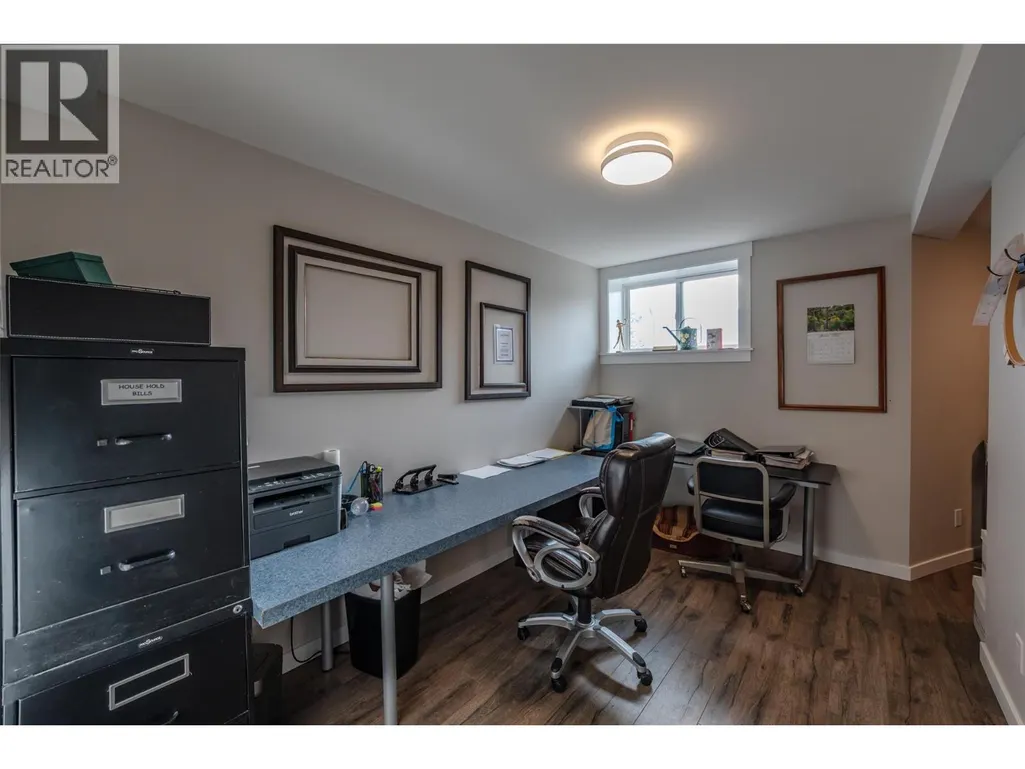
| Office | 9'1'' x 5'9'' | Basement | ||
| Other | 12' x 13' | Additional Accommodation | ||
| Partial bathroom | Measurements not available | Main level | ||
| Primary Bedroom | 15'2'' x 12'8'' | Second level | ||
| Utility room | 15'5'' x 9' | Basement |
Amenities
- Views
- New Construction
- Adult 55+
- Lease To Own
- No Strata Fees
- Furnished
- Primary On Main
- Air Conditioning
- Seller Finance
- Green
- Fixer Upper
- Horse
- Golf
- Fireplace
- Deck
- Garage
- Basement
- Pool

Property vs Single Family Average in V0X 1W0
Price
Year Built
In The Neighbourhood
Rural Rocky View County
$ 579,900
- Type
- Single Family
- Size
- 1,608 SqFt
- Rooms
- 3 Beds + 2.5 Baths
RE/MAX First
Princeton
$ 739,000
- Type
- Single Family
- Size
- 2,496 SqFt
- Rooms
- 4 Beds + 2.5 Baths
Canada Flex Realty Group
Princeton
$ 1,250,000
- Type
- Single Family
- Size
- 2,483 SqFt
- Rooms
- 3 Beds + 1.5 Baths
RED AND WHITE REALTY INC.
Princeton
$ 399,000
- Type
- Single Family
- Size
- 1,634 SqFt
- Rooms
- 5 Beds + 2 Baths
Century 21 Horizon West Realty
Princeton
$ 735,000
- Type
- Single Family
- Size
- 1,680 SqFt
- Rooms
- 3 Beds + 2 Baths
Century 21 Horizon West Realty
Princeton
$ 555,000
- Type
- Single Family
- Size
- 2,388 SqFt
- Rooms
- 3 Beds + 3 Baths
Royal LePage Princeton Realty
Princeton
$ 329,000
- Type
- Single Family
- Size
- 785 SqFt
- Rooms
- 2 Beds + 1 Baths
Canada Flex Realty Group
Rural Rocky View County
$ 779,900
- Type
- Single Family
- Size
- 2,408 SqFt
- Rooms
- 3 Beds + 2.5 Baths
RE/MAX First
Princeton
$ 539,900
- Type
- Single Family
- Size
- 2,016 SqFt
- Rooms
- 5 Beds + 2 Baths
Homelife Advantage Realty Ltd.
Princeton
$ 396,000
- Type
- Single Family
- Size
- 1,818 SqFt
- Rooms
- 3 Beds + 2 Baths
Century 21 Horizon West Realty
Rural Rocky View County
$ 769,000
- Type
- Single Family
- Size
- 2,223 SqFt
- Rooms
- 3 Beds + 3 Baths
First Place Realty

 Data provided by the Ontario Regional Technology & Information Systems. The information is deemed reliable, but is not guaranteed. Not intended to solicit buyers or sellers, landlords or tenants currently under contract.
The trademarks REALTOR®, REALTORS® and the REALTOR® logo are controlled by The Canadian Real Estate Association (CREA) and identify real estate professionals who are members of CREA. The trademarks MLS®, Multiple Listing Service® and the associated logos are owned
Data provided by the Ontario Regional Technology & Information Systems. The information is deemed reliable, but is not guaranteed. Not intended to solicit buyers or sellers, landlords or tenants currently under contract.
The trademarks REALTOR®, REALTORS® and the REALTOR® logo are controlled by The Canadian Real Estate Association (CREA) and identify real estate professionals who are members of CREA. The trademarks MLS®, Multiple Listing Service® and the associated logos are owned
 All information deemed reliable but not guaranteed. All properties are subject to prior sale, change or withdrawal. Neither listing broker(s) or information provider(s) shall be responsible for any typographical errors, misinformation, misprints and shall be held totally harmless. Listing(s) information is provided for consumer's personal, non-commercial use and may not be used for any purpose other than to identify prospective properties consumers may be interested in purchasing. The data relating