


Address
7209 Heron Lane, Osoyoos, BC
Price
$ 339,000
Property Attributes
- ID#10375855
- TypeSingle Family
- Listing Status Active
- MunicipalityOsoyoos
- CityOsoyoos
- AreaOsoyoos
- NeighbourhoodOsoyoos
- Postal CodeV0H 1V0
- StyleRanch
- Year Built1947
- Price$ 339,000
- Bedrooms2
- Bathrooms1
- Half Bathrooms0
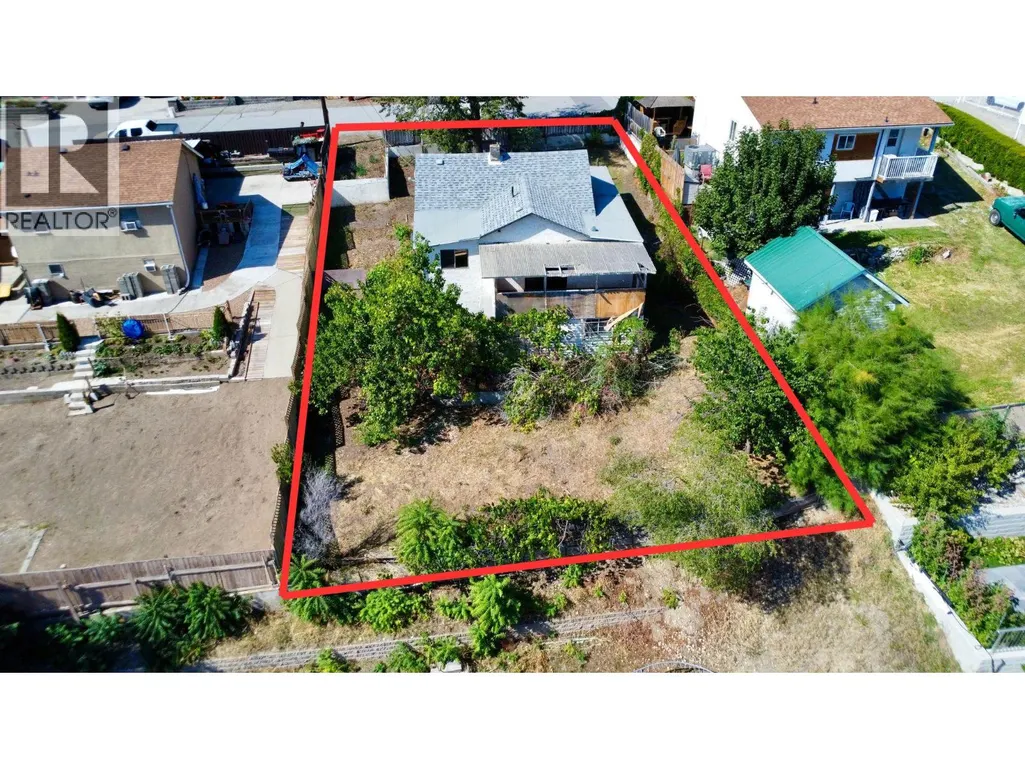
- Lot Size0.13 Acres
Data Source:
Canadian Real Estate Association (CREA)
Property Description
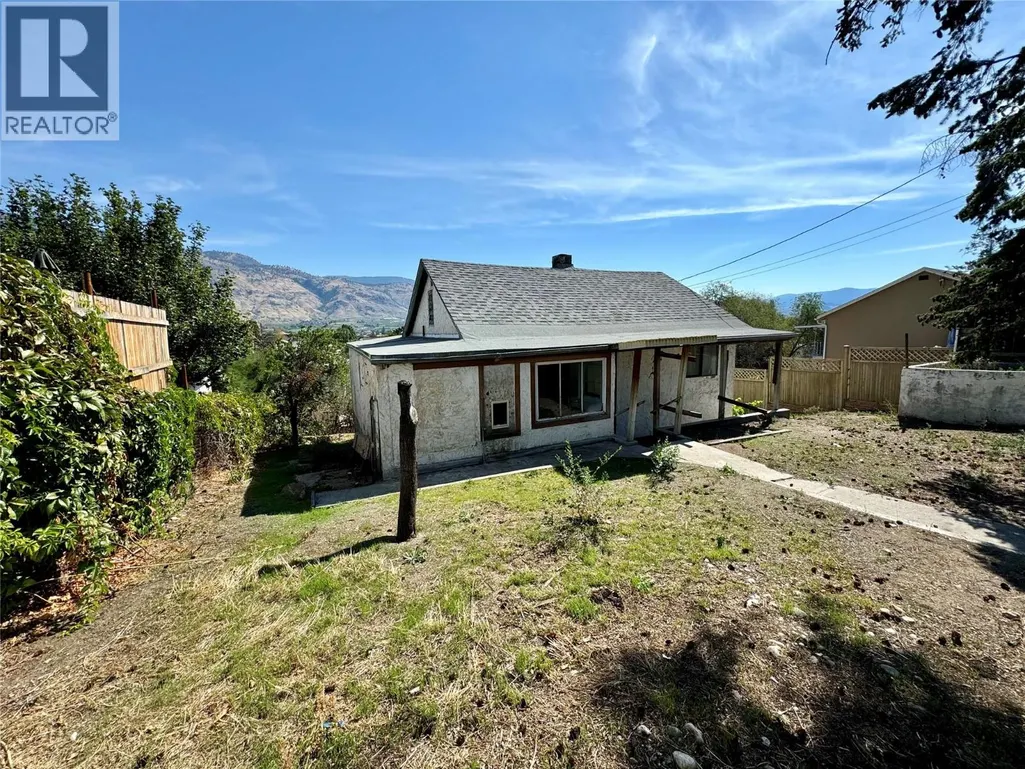
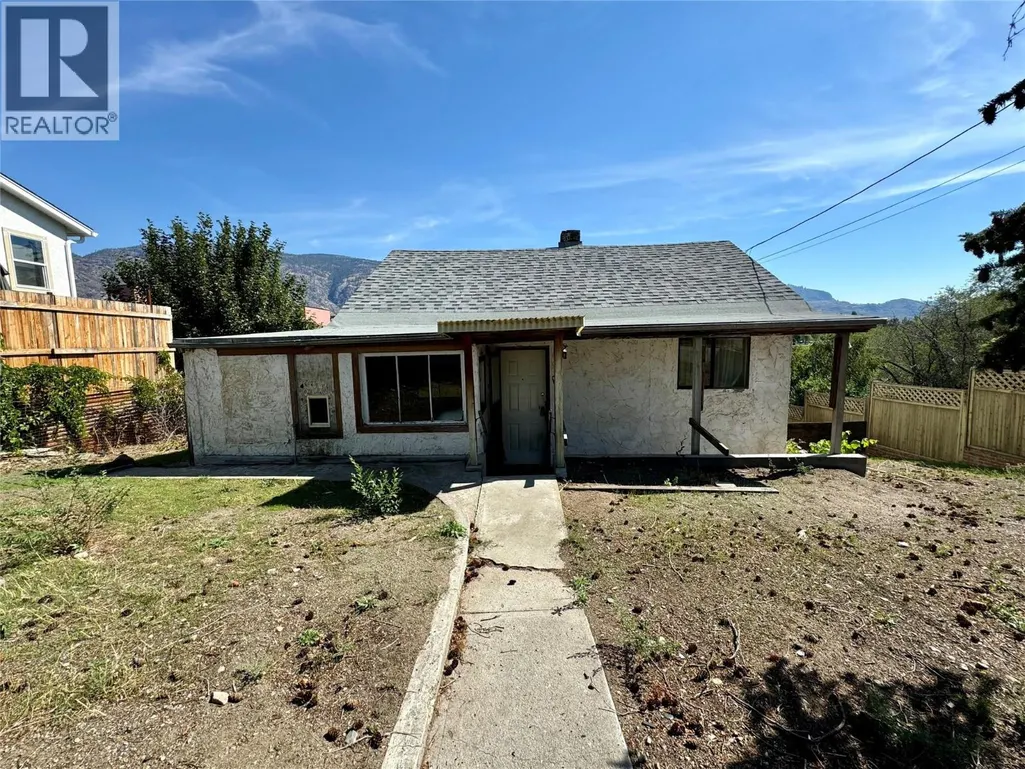
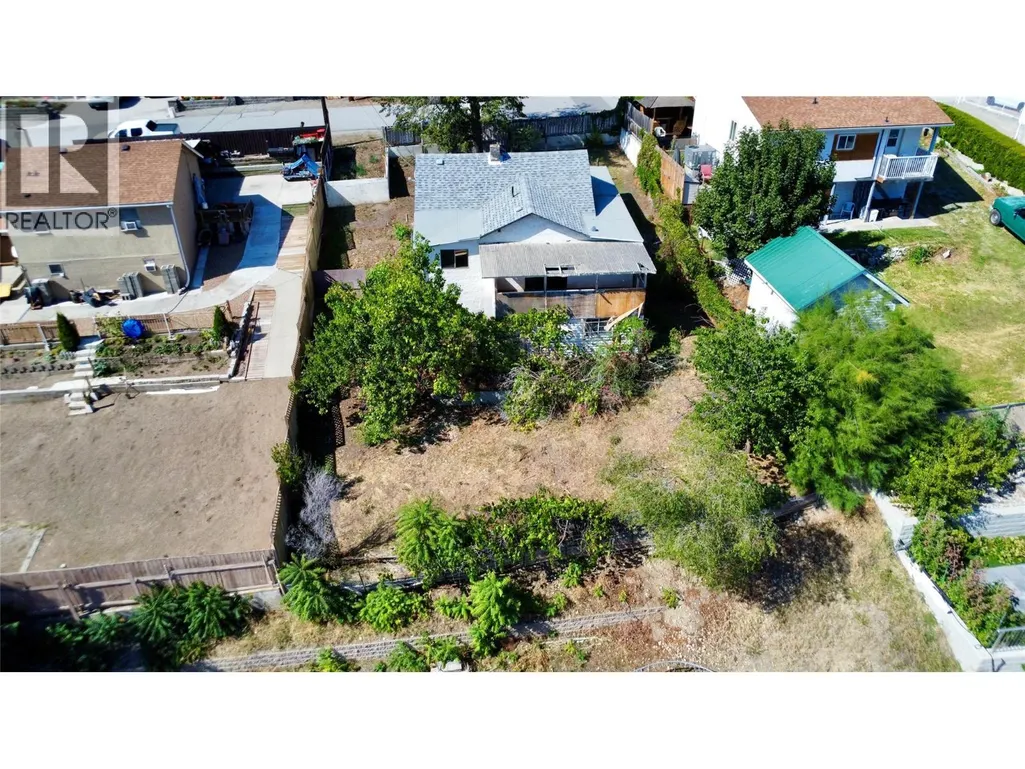
Attention Developers & Investors Best Priced Single Family Home in the Heart of Osoyoos! 7209 Heron Lane presents exceptional value with outstanding future potential. Situated on just over 5,600 sq/ft, this property features a small 2-bedroom, 1-bathroom home ideal for a handyman project, rental holding property, or future redevelopment. Located right in the heart of Osoyoos, you’re just steps to downtown, Main Street shops and coffee spots, the elementary school, library, community centre, medical offices, and only minutes to Osoyoos Lake and Gyro Beach. Walkability and convenience truly set this property apart. From a development standpoint, the upside is significant. Zoned RM1 (Multiple Family Residential), the property offers strong density potential. Under the proposed zoning bylaw, there may be allowance for up to 3 storeys and 4-6 units, with a 15m height limit and possible lake views from upper levels. Whether you’re looking to renovate and hold, build multi-family, or secure land in a prime in-town location, this property checks all the boxes. Opportunities like this at this price point are rare in Osoyoos. Don’t miss your chance to capitalize on the upside. (id:7434)
General Features
| Property Type | Single Family |
|---|---|
| Neighbourhood | Osoyoos |
| Building Architectural Style | Ranch |
| Parking Space Total | 1 |
| Building Type | House |
| Ownership Type | Freehold |
| Building.StoriesTotal | 1 |
Interior Features
| Building Fireplace Present | False |
|---|---|
| Building Heating Type | Baseboard heaters |
| Building Heating Fuel | Electric |
| Construction Style Attachment | Detached |
| Bedrooms | 2 |
Exterior Features
| Building Roof Material | Asphalt shingle |
|---|---|
| Building Roof Style | Unknown |
| Sewer | Municipal sewage system |
Room Details
| Room | Dimensions | Level | Flooring | Details |
|---|---|---|---|---|
| 2pc Bathroom | Measurements not available | Main level | ||
| Bedroom | 9'5'' x 10'2'' | Main level | ||
| Dining room | 8'5'' x 7'6'' | Main level | ||
| Kitchen | 13'2'' x 8'3'' | Main level | ||
| Laundry room | 7'0'' x 5'0'' | Main level | ||
| Living room | 17'2'' x 10'5'' | Main level | ||
| Primary Bedroom | 14'8'' x 9'7'' | Main level |
Amenities
- Views
- New Construction
- Adult 55+
- Lease To Own
- No Strata Fees
- Furnished
- Primary On Main
- Air Conditioning
- Seller Finance
- Green
- Fixer Upper
- Horse
- Golf
- Fireplace
- Deck
- Garage
- Basement
- Pool

Property vs Single Family Average in V0H 1V0
Price
Year Built
In The Neighbourhood
Osoyoos
$ 749,000
- Type
- Single Family
- Size
- 1,817 SqFt
- Rooms
- 4 Beds + 2 Baths
Chamberlain Property Group
Osoyoos
$ 2,150,000
- Type
- Single Family
- Size
- 2,506 SqFt
- Rooms
- 3 Beds + 2 Baths
Royal LePage Desert Oasis Rlty
Osoyoos
$ 1,079,000
- Type
- Single Family
- Size
- 2,972 SqFt
- Rooms
- 3 Beds + 3 Baths
RE/MAX Realty Solutions
Osoyoos
$ 599,000
- Type
- Single Family
- Size
- 1,642 SqFt
- Rooms
- 3 Beds + 1.5 Baths
Royal LePage Desert Oasis Rlty
Osoyoos
$ 899,000
- Type
- Single Family
- Size
- 2,288 SqFt
- Rooms
- 3 Beds + 3.5 Baths
RE/MAX Orchard Country
Osoyoos
$ 1,499,000
- Type
- Single Family
- Size
- 1,610 SqFt
- Rooms
- 3 Beds + 1.5 Baths
RE/MAX Realty Solutions

 Data provided by the Ontario Regional Technology & Information Systems. The information is deemed reliable, but is not guaranteed. Not intended to solicit buyers or sellers, landlords or tenants currently under contract.
The trademarks REALTOR®, REALTORS® and the REALTOR® logo are controlled by The Canadian Real Estate Association (CREA) and identify real estate professionals who are members of CREA. The trademarks MLS®, Multiple Listing Service® and the associated logos are owned
Data provided by the Ontario Regional Technology & Information Systems. The information is deemed reliable, but is not guaranteed. Not intended to solicit buyers or sellers, landlords or tenants currently under contract.
The trademarks REALTOR®, REALTORS® and the REALTOR® logo are controlled by The Canadian Real Estate Association (CREA) and identify real estate professionals who are members of CREA. The trademarks MLS®, Multiple Listing Service® and the associated logos are owned
 All information deemed reliable but not guaranteed. All properties are subject to prior sale, change or withdrawal. Neither listing broker(s) or information provider(s) shall be responsible for any typographical errors, misinformation, misprints and shall be held totally harmless. Listing(s) information is provided for consumer's personal, non-commercial use and may not be used for any purpose other than to identify prospective properties consumers may be interested in purchasing. The data relating