
Address
988 3a Highway, Nelson, BC
Price
$ 3,750,000
Property Attributes
- ID#10399616
- TypeSingle Family
- Listing Status Active
- MunicipalityNelson
- CityNelson
- AreaNelson
- NeighbourhoodNorth Nelson to Kokanee Creek
- Postal CodeV1L 6J5
- StyleContemporary
- Year Built2016
- Price$ 3,750,000
- Bedrooms5
- Bathrooms4
- Half Bathrooms1
- Sqr Footage5367
- Lot Size0.78 Acres
Data Source:
Canadian Real Estate Association (CREA)
Property Description
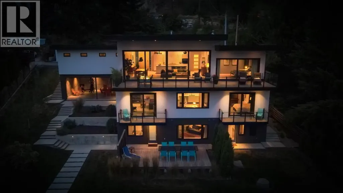
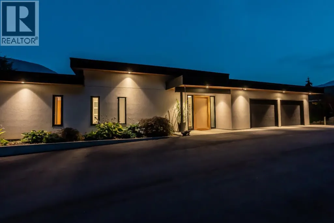
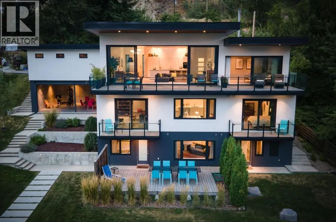
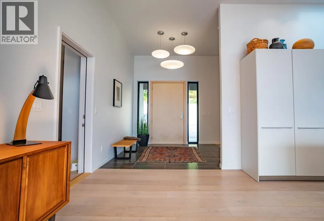
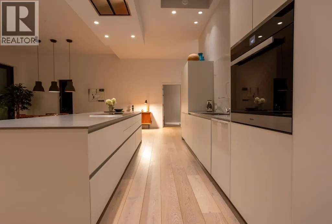
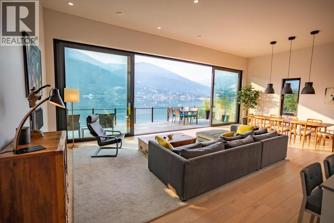
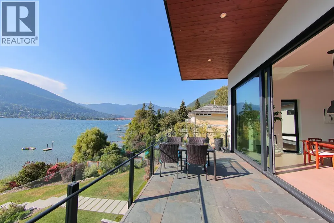
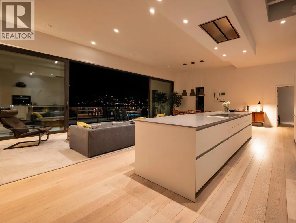
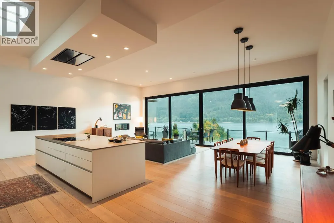
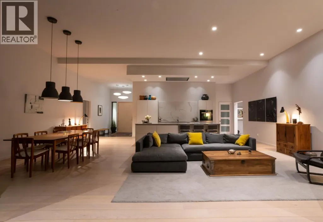
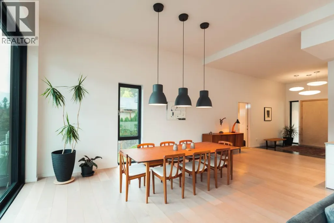
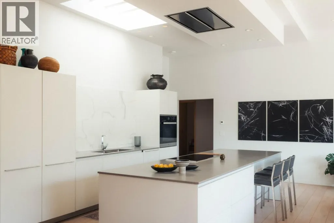
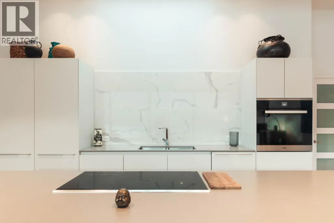
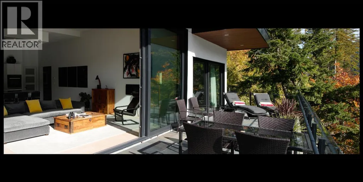
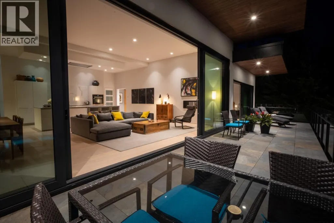
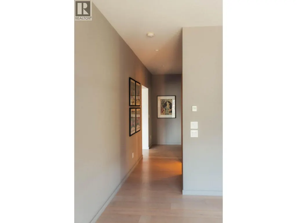
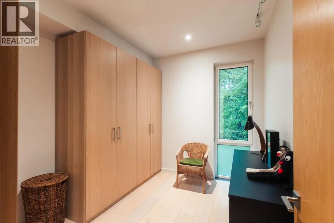
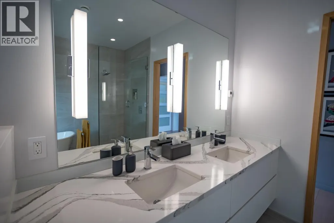
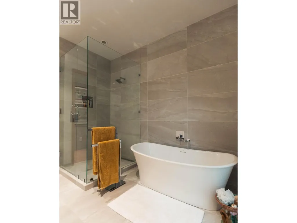
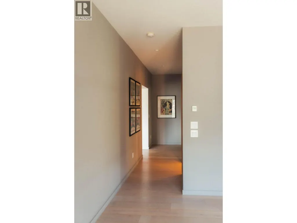
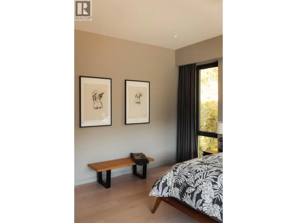
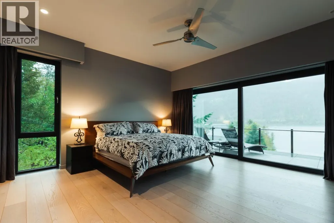
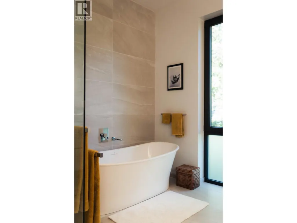
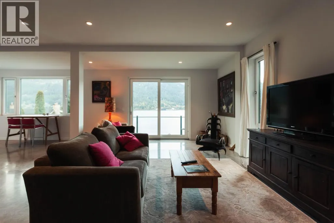
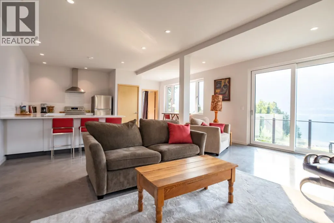
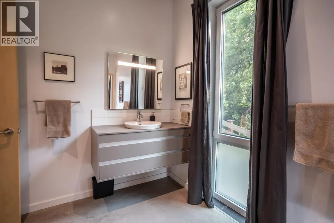
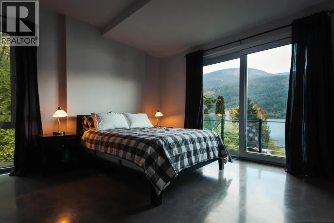
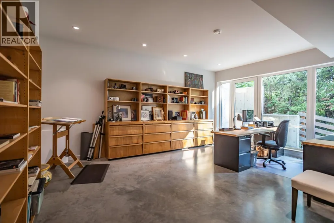
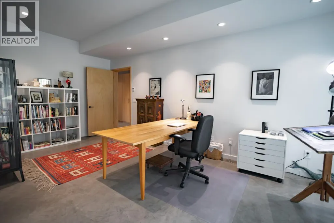
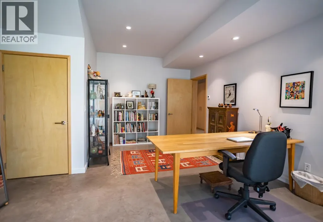
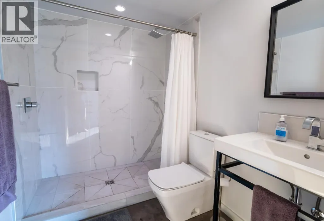
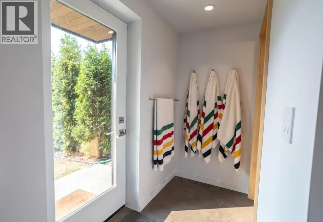
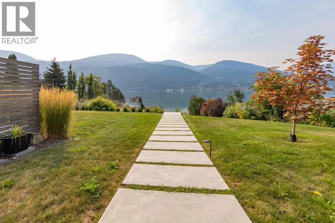
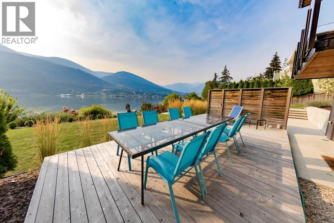
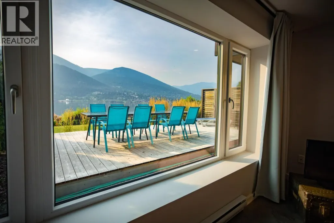
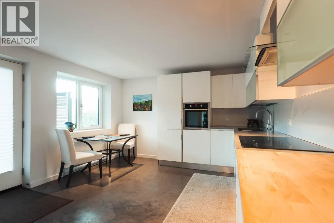
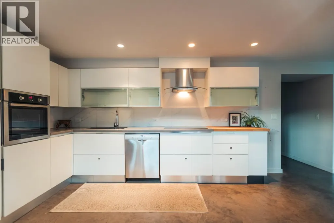
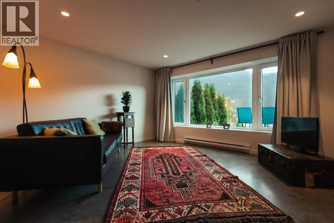
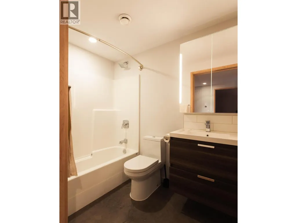
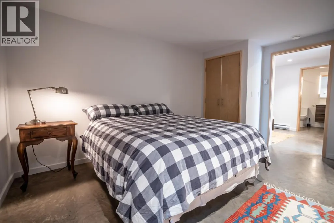
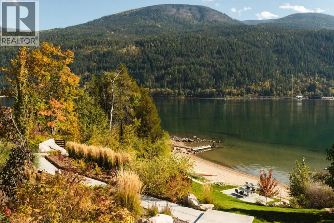
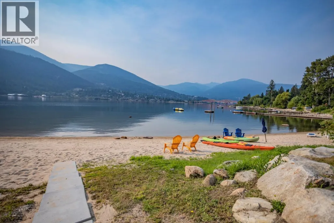
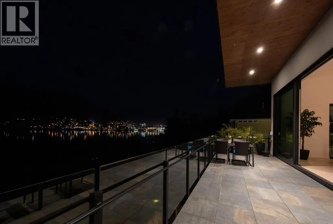
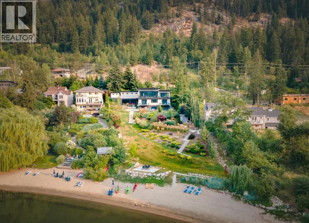
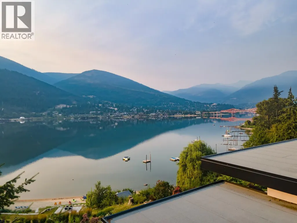
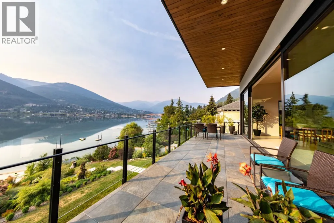
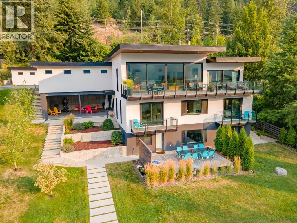
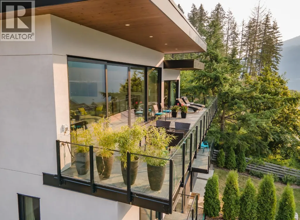
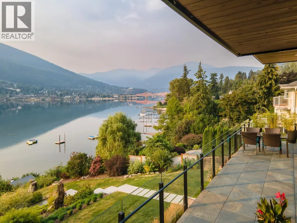
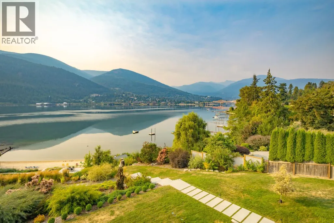
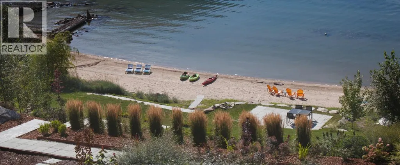
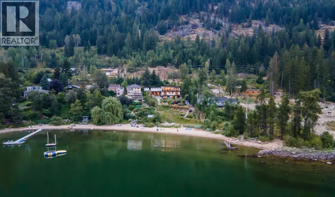
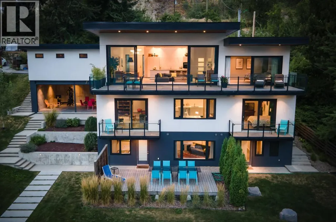
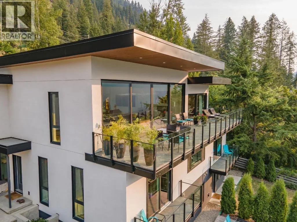
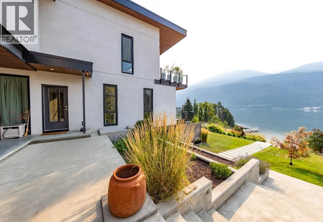
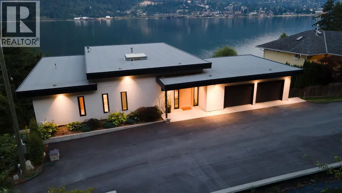
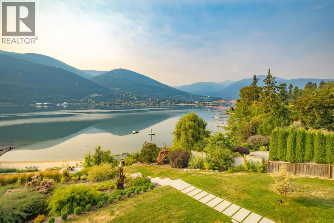
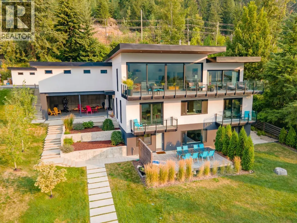
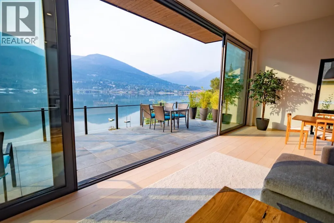
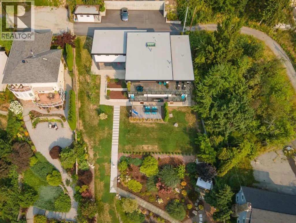
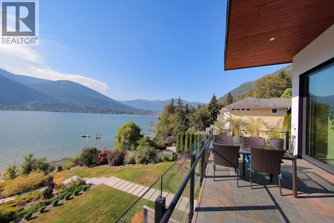
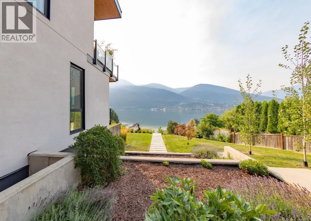
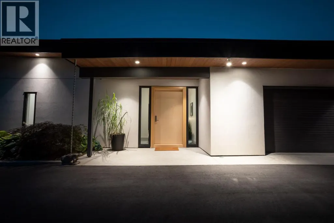
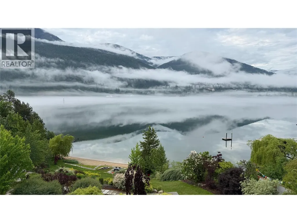
This luxury waterfront property with 100 feet of pure sand beach is only 5 minutes to Nelson on the North Shore of Kootenay Lake. Drive another 20 minutes to Whitewater, rated the #10 Ski Resort in North America. Experience an unobstructed view through 10-foot X 28-foot Reynaers triple-glaze sliding glass doors (with recently installed quality motorized blinds) from Belgium which create a seamless indoor/outdoor space onto the 480 square-foot tiled terrace. The main kitchen ticks all the boxes: Bulthaup cabinets; a side-by-side Liebherr fridge/freezer; Wolf induction stovetop on a 12ft x 4ft Caesarstone island; Miele wall oven, and a walk-in pantry. Wide-plank oak floors sit atop a concrete in-floor heating system by Veissman. Triple-glazed European windows and doors with one-foot thick insulated walls keep the utility bills unbelievably low. The upgraded HEPA filtered ERV system ensures even heat and clean air throughout. The Primary Bedroom and spa-worthy en-suite bathroom has a freestanding tub, separate shower and laundry/dressing room/walk-in closet. Twelve-foot ceilings on the main floor, and ten-foot ceilings on the middle floor. The middle floor consists of three spacious bedrooms, a full bathroom with a full kitchen, family room and laundry. Two sliding doors access two decks with spectacular water views. The lake and mountain view garden level features a full beach bathroom plus a one-bedroom legal suite (duplex zoned), with a Scavolini kitchen, washer/dryer and massive cedar-finished patio. (id:7434)
General Features
| Property Type | Single Family |
|---|---|
| Neighbourhood | North Nelson to Kokanee Creek |
| Amenities | Ski area |
| Building Appliances | Refrigerator, Dishwasher, Dryer, See remarks, Washer, Washer & Dryer, Washer/Dryer Stack-Up, Oven - Built-In |
| Building Architectural Style | Contemporary |
| Building Cooling Type | Heat Pump |
| Parking Space Total | 2 |
| Building Type | House |
| Ownership Type | Freehold |
| Building.StoriesTotal | 3 |
Interior Features
| Building Fireplace Present | True |
|---|---|
| Building Fireplace Total | 1 |
| Building Fireplace Type | Unknown |
| Building Heating Type | Baseboard heaters, In Floor Heating |
| Construction Style Attachment | Detached |
| Fireplace Fuel | Gas |
| Flooring Type | Concrete, Other, Tile |
| Living Area Range | 5367 |
| Bedrooms | 5 |
Exterior Features
| ViewType | City view, Lake view, Mountain view |
|---|---|
| Building Roof Material | Other |
| Building Roof Style | Unknown |
| Land Amenities | Ski area |
| Landscape Features | Landscaped |
| Sewer | Septic tank |
| Exterior Finish | Stucco |
Room Details
| Room | Dimensions | Level | Flooring | Details |
|---|---|---|---|---|
| 2pc Bathroom | Measurements not available | Main level | ||
| 4pc Bathroom | Measurements not available | Lower level | ||
| 4pc Ensuite bath | Measurements not available | Main level | ||
| Bedroom | 14'8'' x 12'7'' | Lower level | ||
| Dining nook | 8'4'' x 13'5'' | Lower level | ||
| Dining room | 11'7'' x 16'5'' | Main level | ||
| Family room | 16'3'' x 19'8'' | Basement | ||
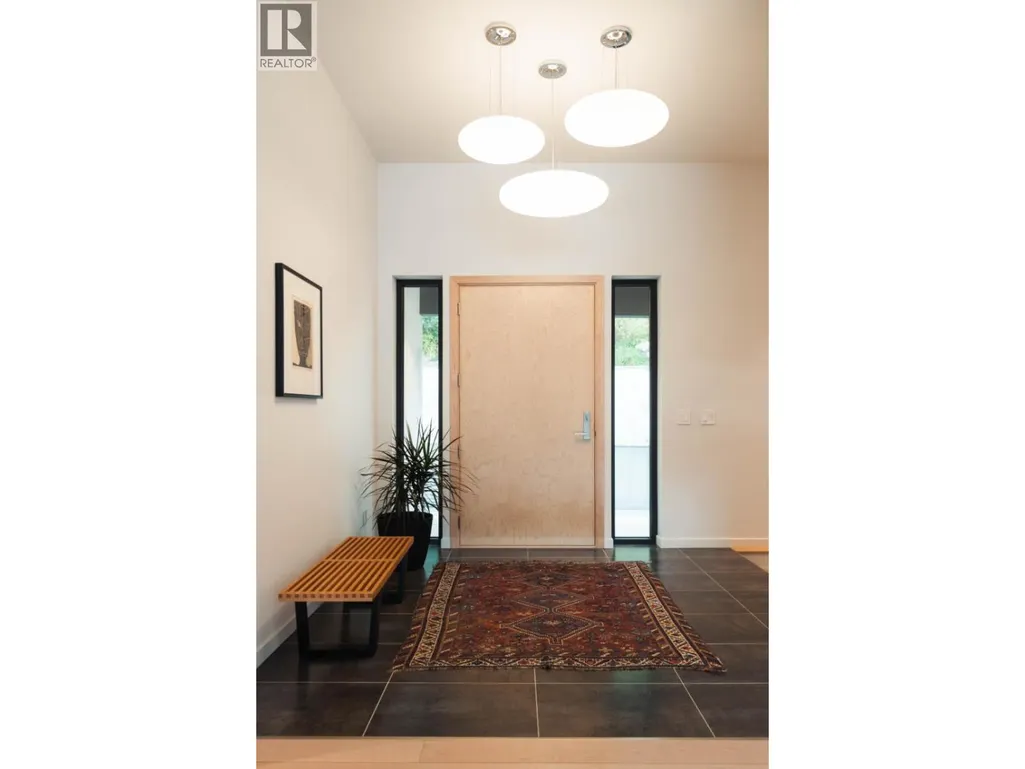
| Foyer | 14'1'' x 9'5'' | Main level | ||
| Kitchen | 20'3'' x 12'4'' | Main level | ||
| Laundry room | 11'2'' x 8'11'' | Main level | ||
| Living room | 18'0'' x 16'5'' | Main level | ||
| Mud room | 5'7'' x 12'5'' | Main level | ||
| Primary Bedroom | 15'5'' x 15'7'' | Main level |
Amenities
- Views
- New Construction
- Adult 55+
- Lease To Own
- No Strata Fees
- Furnished
- Primary On Main
- Air Conditioning
- Seller Finance
- Green
- Fixer Upper
- Horse
- Golf
- Fireplace
- Deck
- Garage
- Basement
- Pool

Property vs Single Family Average in V1L 6J5
Price
Year Built
In The Neighbourhood
Nelson
$ 1,195,900
- Type
- Single Family
- Size
- 552 SqFt
- Rooms
- 2 Beds + 1 Baths
Royal LePage Rosling Realty
Nelson
$ 2,289,000
- Type
- Single Family
- Size
- 3,610 SqFt
- Rooms
- 3 Beds + 2.5 Baths
Bennett Family Real Estate
Nelson
$ 2,799,900
- Type
- Single Family
- Size
- 3,845 SqFt
- Rooms
- 3 Beds + 3.5 Baths
Coldwell Banker Executives Realty
Nelson
$ 975,000
- Type
- Single Family
- Size
- 3,060 SqFt
- Rooms
- 5 Beds + 3 Baths
Royal LePage Rosling Realty
Nelson
$ 1,995,000
- Type
- Single Family
- Size
- 4,195 SqFt
- Rooms
- 4 Beds + 2.5 Baths
RE/MAX All Pro Realty

 Data provided by the Ontario Regional Technology & Information Systems. The information is deemed reliable, but is not guaranteed. Not intended to solicit buyers or sellers, landlords or tenants currently under contract.
The trademarks REALTOR®, REALTORS® and the REALTOR® logo are controlled by The Canadian Real Estate Association (CREA) and identify real estate professionals who are members of CREA. The trademarks MLS®, Multiple Listing Service® and the associated logos are owned
Data provided by the Ontario Regional Technology & Information Systems. The information is deemed reliable, but is not guaranteed. Not intended to solicit buyers or sellers, landlords or tenants currently under contract.
The trademarks REALTOR®, REALTORS® and the REALTOR® logo are controlled by The Canadian Real Estate Association (CREA) and identify real estate professionals who are members of CREA. The trademarks MLS®, Multiple Listing Service® and the associated logos are owned
 All information deemed reliable but not guaranteed. All properties are subject to prior sale, change or withdrawal. Neither listing broker(s) or information provider(s) shall be responsible for any typographical errors, misinformation, misprints and shall be held totally harmless. Listing(s) information is provided for consumer's personal, non-commercial use and may not be used for any purpose other than to identify prospective properties consumers may be interested in purchasing. The data relating