
Address
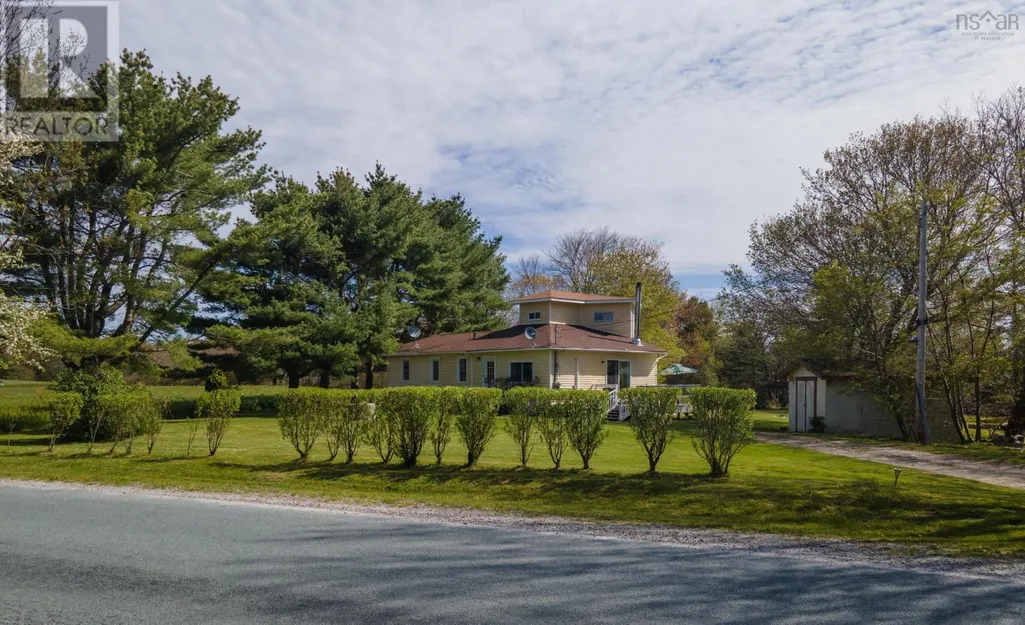
1256 Upper Clyde Road, Clyde River, NS
Price
$ 329,000
Property Attributes
- ID#202504504
- TypeSingle Family
- Listing Status Active
- MunicipalityClyde River
- CityClyde River
- AreaClyde River
- NeighbourhoodClyde River
- Postal CodeB0W 1R0
- Style
- Year Built1991
- Price$ 329,000
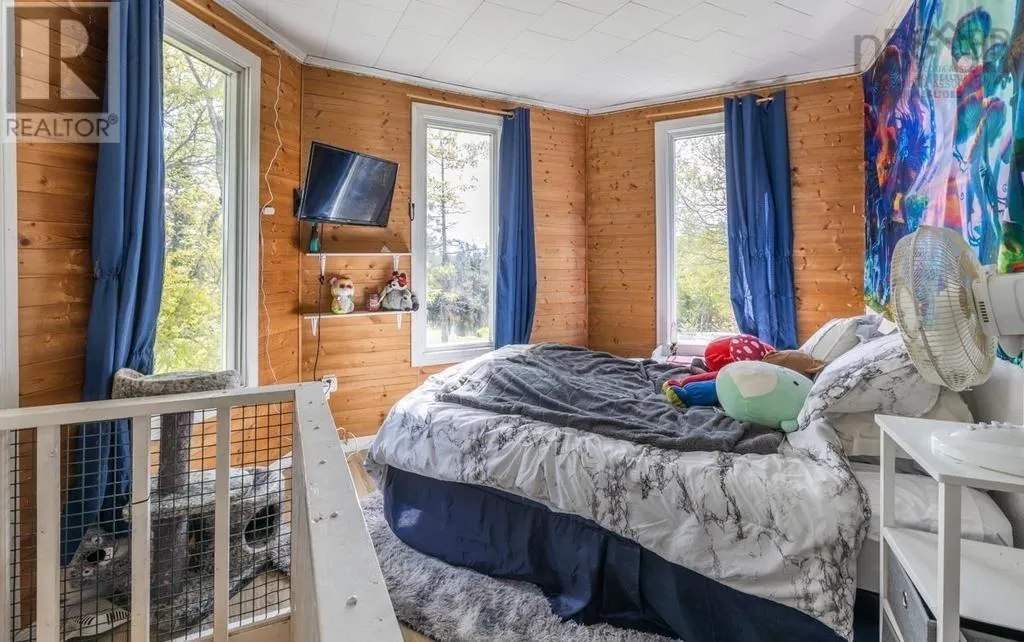
- Bedrooms3
- Bathrooms1
- Half Bathrooms0
- Sqr Footage1244
- Lot Size1.02 Acres
Data Source:
Canadian Real Estate Association (CREA)
Property Description
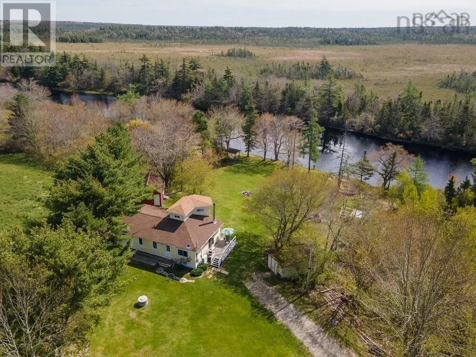
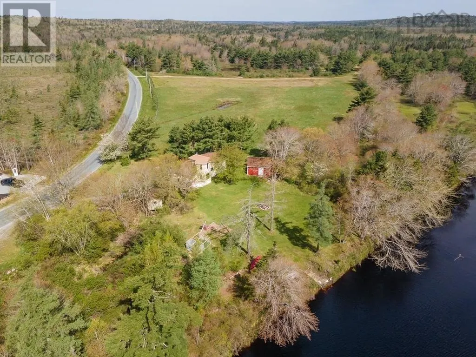
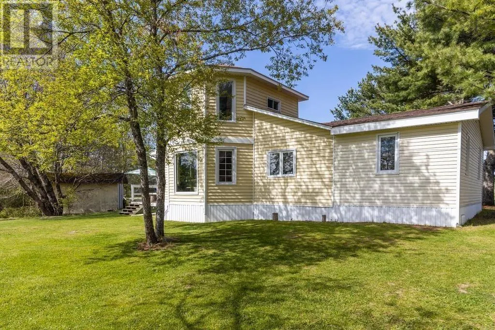

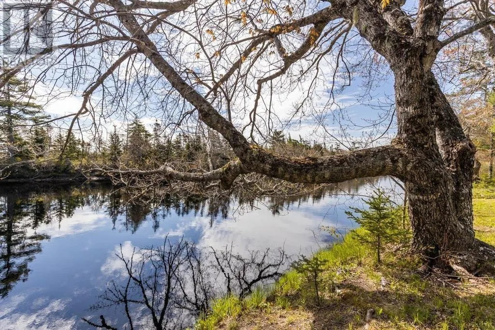
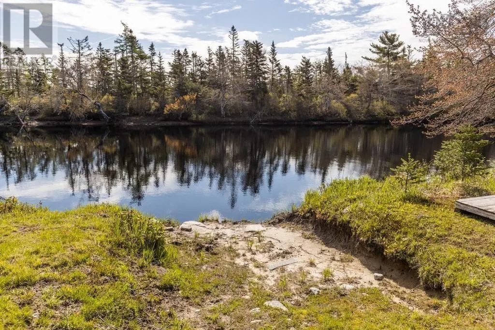
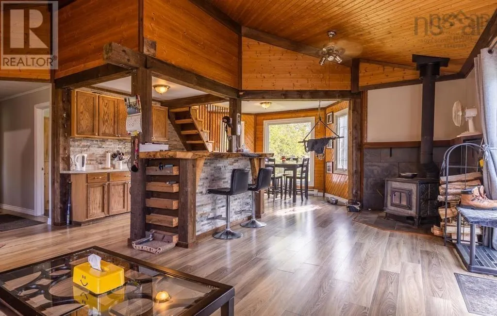
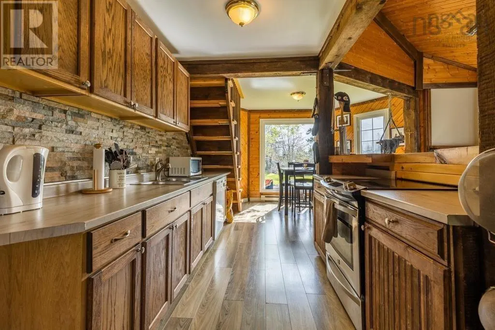
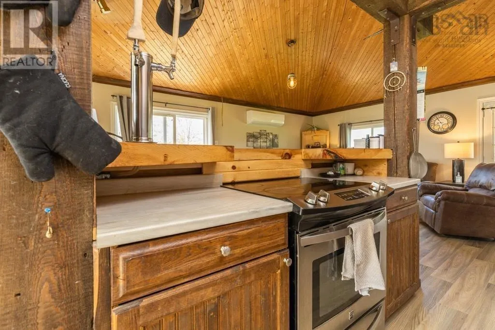
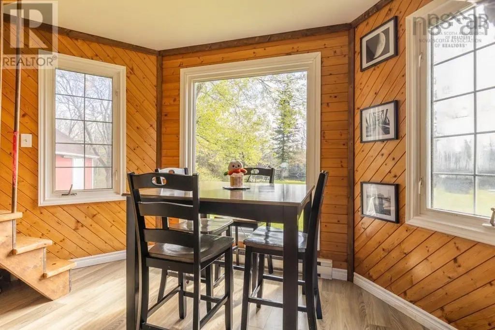
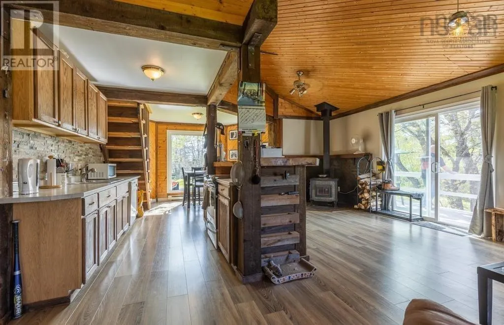
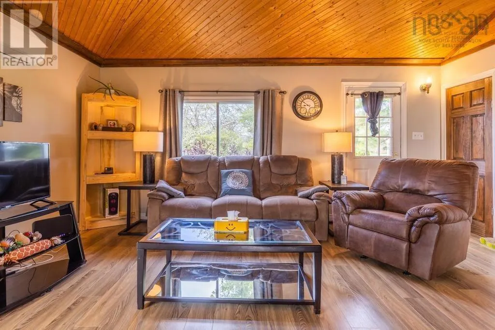
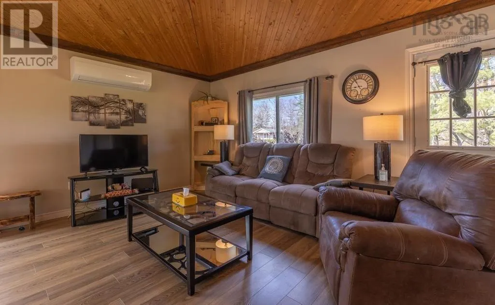
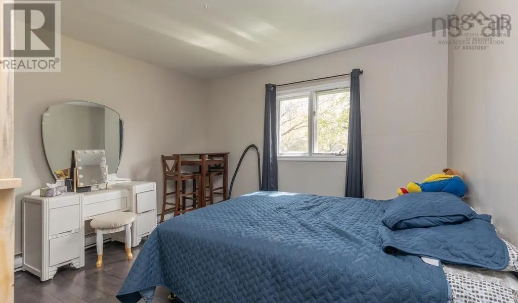
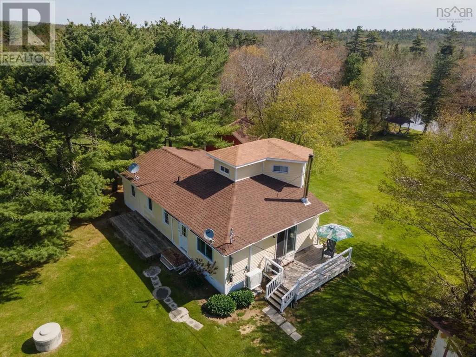
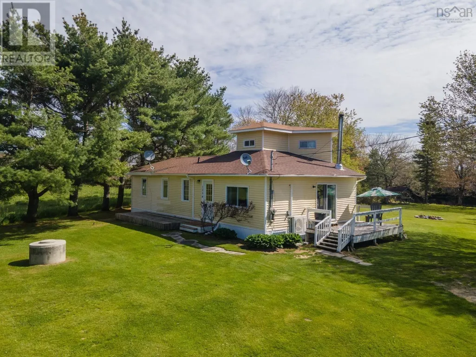
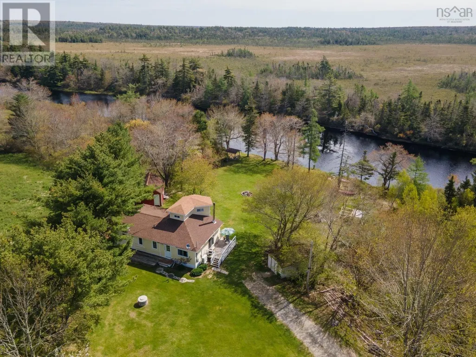
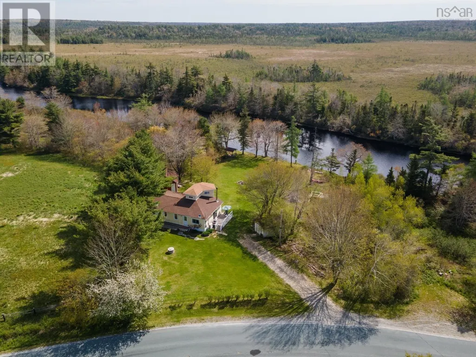
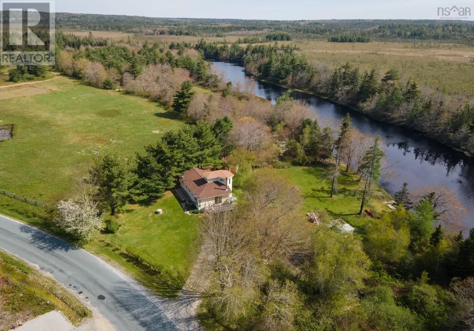
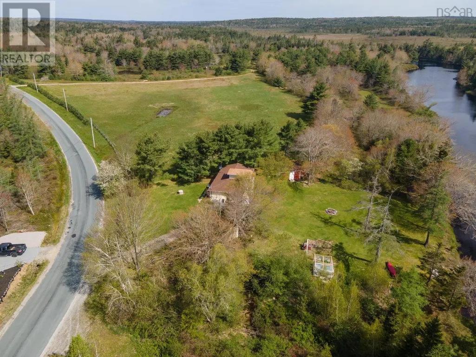
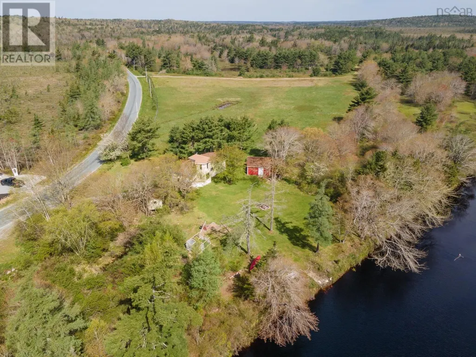
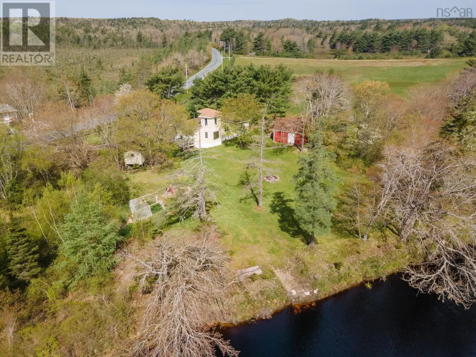
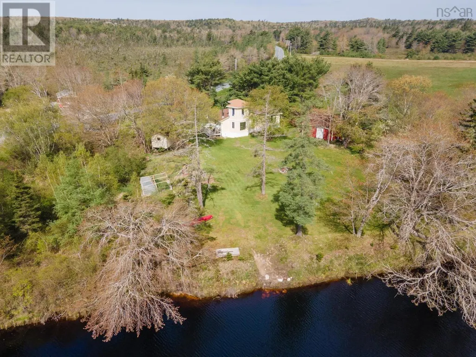

Welcome to 1256 Upper Clyde. This beautiful waterfront home is sure to impress those looking to wake up to a gorgeous view each morning. So many upgrades in 2023 and 2024 including new gutters, fresh paint, hot water tank and a heat pump in 2019 you can kick back relax and move on in. Dont miss your chance on prime Nova Scotia living in this popular rural area. (id:7434)
General Features
| Community Features | Recreational Facilities, School Bus |
|---|---|
| Property Type | Single Family |
| CommunityName | Clyde River |
| Amenities | Golf Course, Park, Playground, Public Transit, Shopping, Place of Worship, Beach |
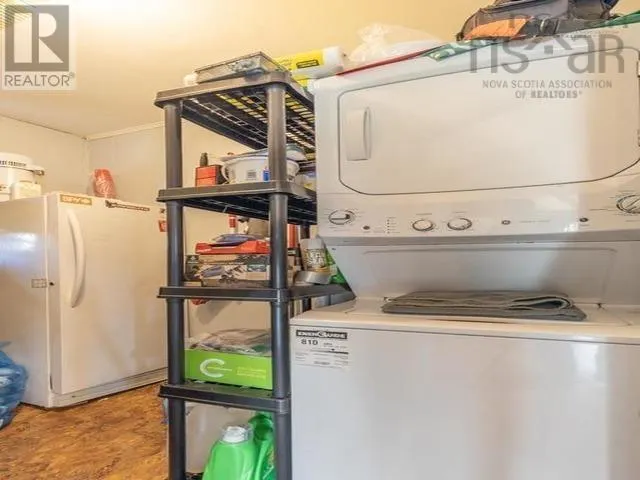
| Building Appliances | Stove, Dryer, Washer, Refrigerator |
| Building Cooling Type | Air Conditioned |
| Location Description | Highway 103 to Clyde River, turn onto Upper Clyde Road, drive 6.2kms, located on the right. |
| Building Type | House |
| Ownership Type | Freehold |
| Building.StoriesTotal | 2 |
Interior Features
| Building Fireplace Present | False |
|---|---|
| Building Heating Type | Baseboard heaters, Heat Pump, Ductless, Stove |
| Building Heating Fuel | Electric, Wood |
| Basement Type | Crawl space |
| Construction Style Attachment | Detached |
| Flooring Type | Hardwood, Linoleum |
| Living Area Range | 1244 |
| Bedrooms | 3 |
Exterior Features
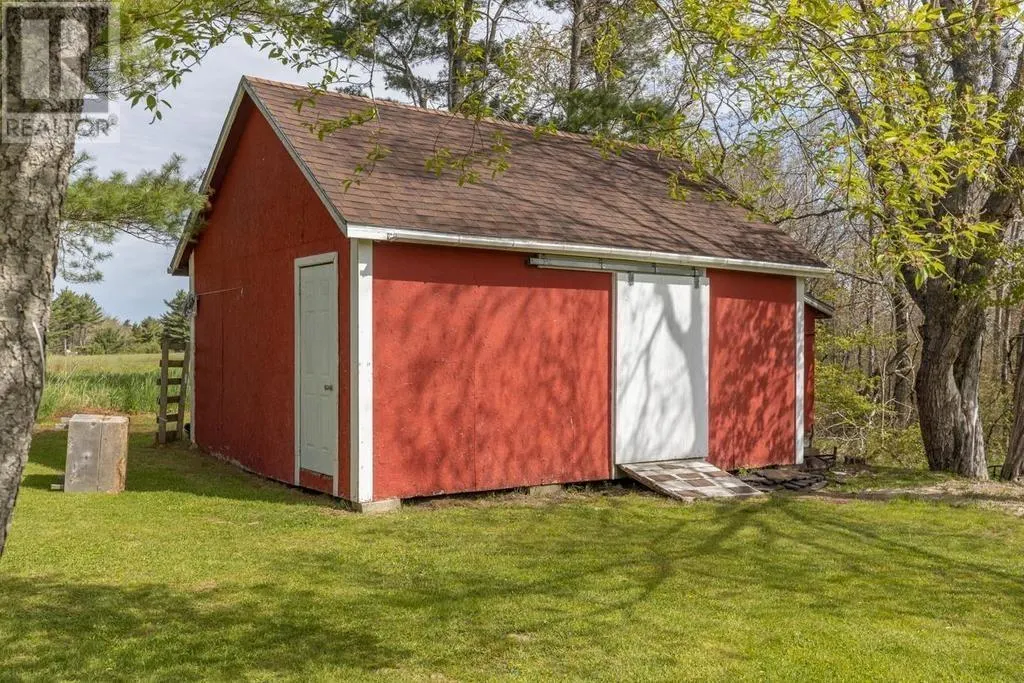
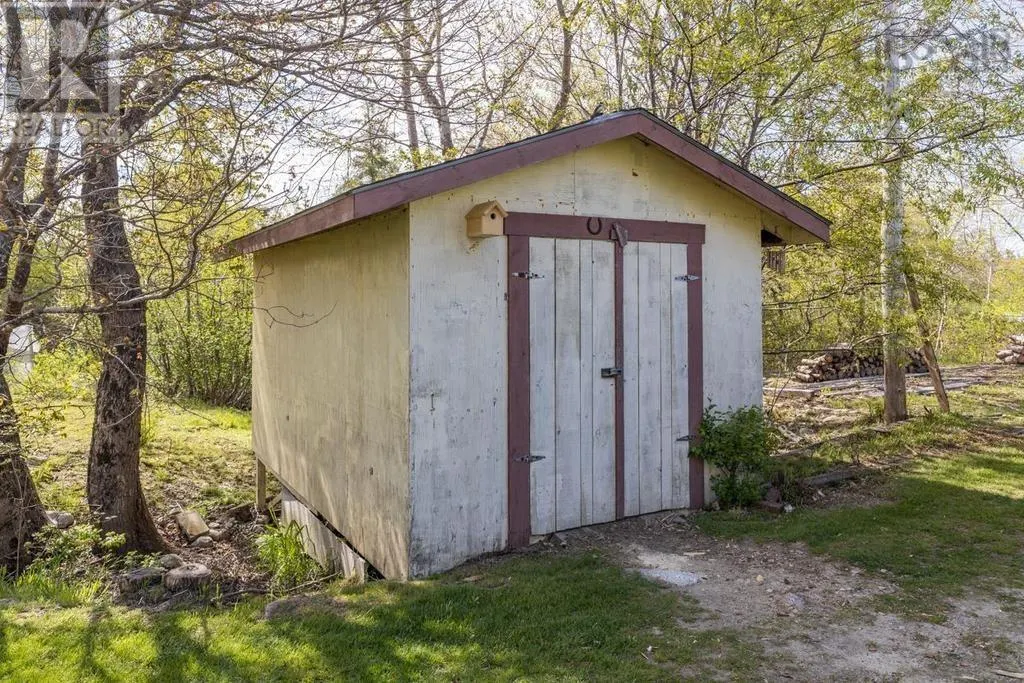
| Structure | Shed |
|---|---|
| Water Front Type | Waterfront on river |
| ViewType | River view |
| Land Amenities | Golf Course, Park, Playground, Public Transit, Shopping, Place of Worship, Beach |
| Landscape Features | Landscaped |
| Sewer | Septic System |
| Exterior Finish | Vinyl |
Room Details
| Room | Dimensions | Level | Flooring | Details |
|---|---|---|---|---|
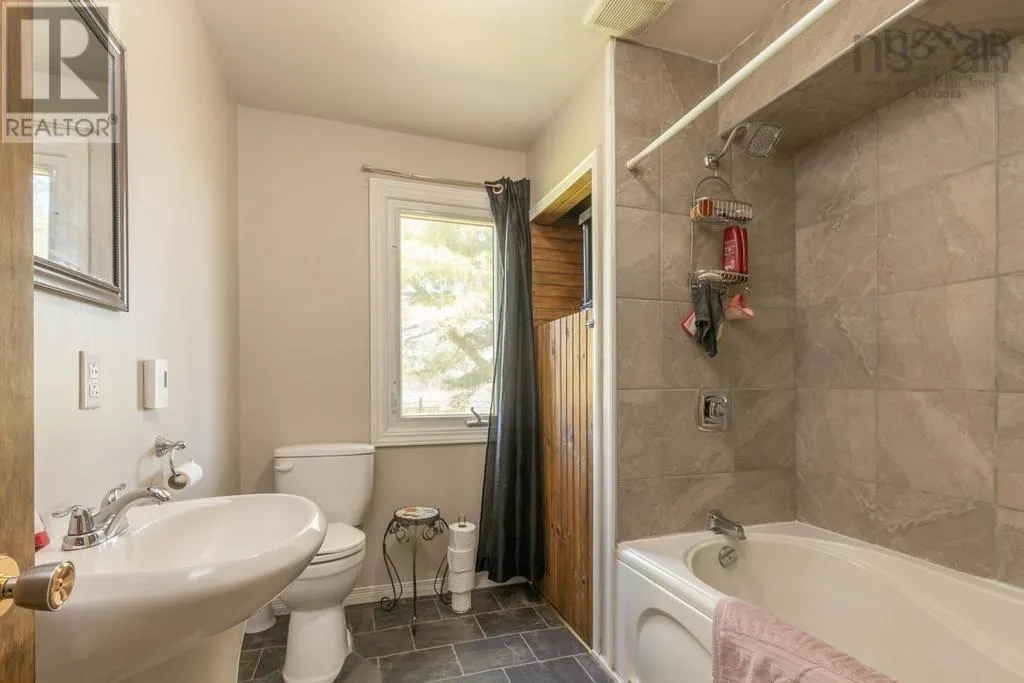
| 4pc Bathroom | 8.6 x 7.8 | Main level | ||
| Bath (# pieces 1-6) | 8.6 x 7.8 | Main level | ||
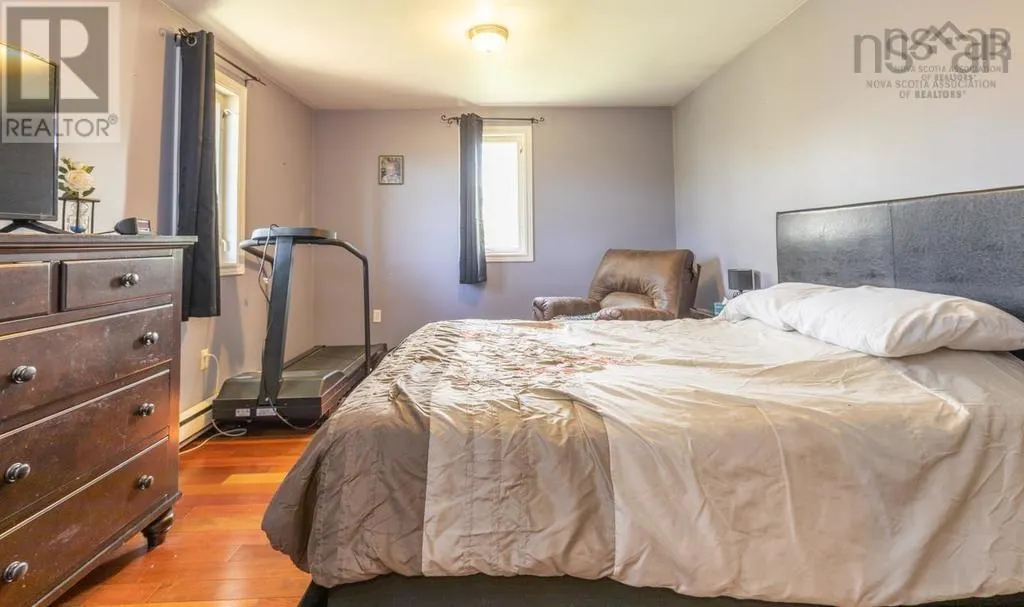
| Bedroom | 11.10 x 11.4 | Main level | ||
| Dining nook | 12 x 5.6 | Main level | ||
| Kitchen | 8 x 11.6 | Main level | ||
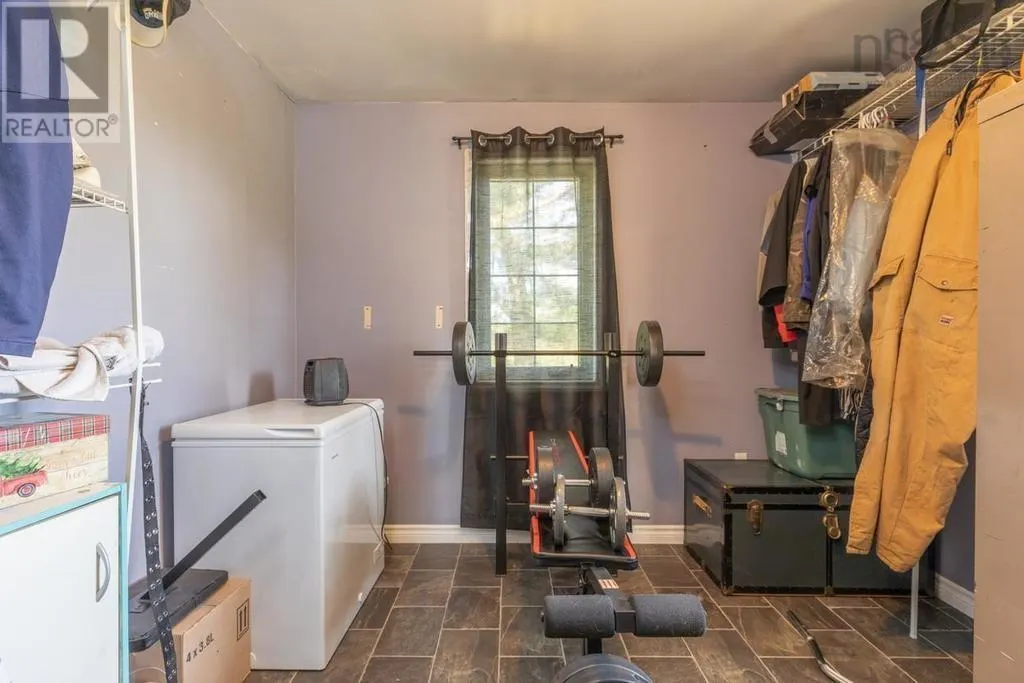
| Laundry room | 5.3 x 8.6 | Main level | ||
| Living room | 12 x 20.6 | Main level | ||
| Other | 12 x 3.2 | Main level | ||
| Primary Bedroom | 14.10 x 11.5 | Main level |
Amenities
- Views
- New Construction
- Adult 55+
- Lease To Own
- No Strata Fees
- Furnished
- Primary On Main
- Air Conditioning
- Seller Finance
- Green
- Fixer Upper
- Horse
- Golf
- Fireplace
- Deck
- Garage
- Basement
- Pool

Property vs Single Family Average in B0W 1R0
Price
Year Built
In The Neighbourhood
Clyde River
$ 799,000
- Type
- Single Family
- Size
- 3,016 SqFt
- Rooms
- 4 Beds + 3 Baths
ROYAL LEPAGE PRINCE EDWARD REALTY
Clyde River
$ 669,000
- Type
- Single Family
- Size
- 2,128 SqFt
- Rooms
- 3 Beds + 2 Baths
PG DIRECT REALTY LTD.
Clyde River
$ 974,900
- Type
- Single Family
- Size
- 2,208 SqFt
- Rooms
- 3 Beds + 2.5 Baths
RED- ISLE REALTY INC.
Clyde River
$ 1,249,000
- Type
- Single Family
- Size
- 5,322 SqFt
- Rooms
- 5 Beds + 3 Baths
PG DIRECT REALTY LTD.

 Data provided by the Ontario Regional Technology & Information Systems. The information is deemed reliable, but is not guaranteed. Not intended to solicit buyers or sellers, landlords or tenants currently under contract.
The trademarks REALTOR®, REALTORS® and the REALTOR® logo are controlled by The Canadian Real Estate Association (CREA) and identify real estate professionals who are members of CREA. The trademarks MLS®, Multiple Listing Service® and the associated logos are owned
Data provided by the Ontario Regional Technology & Information Systems. The information is deemed reliable, but is not guaranteed. Not intended to solicit buyers or sellers, landlords or tenants currently under contract.
The trademarks REALTOR®, REALTORS® and the REALTOR® logo are controlled by The Canadian Real Estate Association (CREA) and identify real estate professionals who are members of CREA. The trademarks MLS®, Multiple Listing Service® and the associated logos are owned
 All information deemed reliable but not guaranteed. All properties are subject to prior sale, change or withdrawal. Neither listing broker(s) or information provider(s) shall be responsible for any typographical errors, misinformation, misprints and shall be held totally harmless. Listing(s) information is provided for consumer's personal, non-commercial use and may not be used for any purpose other than to identify prospective properties consumers may be interested in purchasing. The data relating