


Address
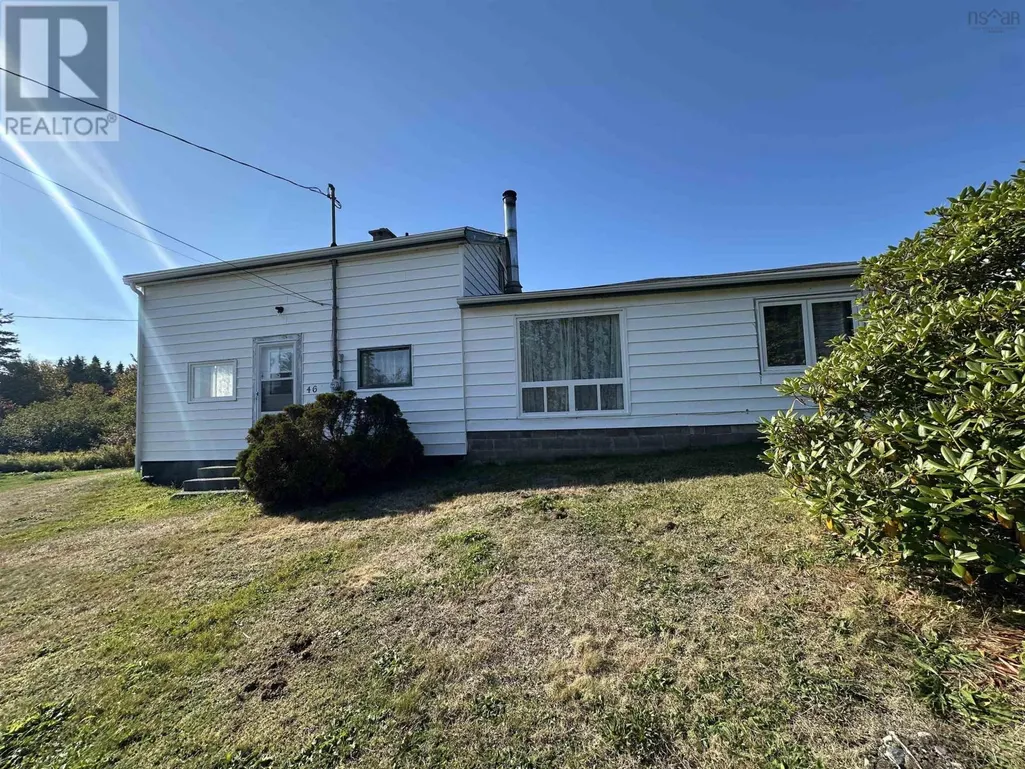
46 Beaver Harbour Road, Beaver Harbour, NS
Price
$ 209,900
Property Attributes
- ID#202525756
- TypeSingle Family
- Listing Status Active
- MunicipalityBeaver Harbour
- CityBeaver Harbour
- AreaBeaver Harbour
- NeighbourhoodBeaver Harbour
- Postal CodeB0J 2R0
- Style
- Year Built1925
- Price$ 209,900
- Bedrooms3
- Bathrooms1
- Half Bathrooms0
- Sqr Footage1846
- Lot Size0.8154 Acres
Data Source:
Canadian Real Estate Association (CREA)
Property Description
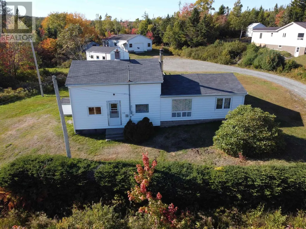
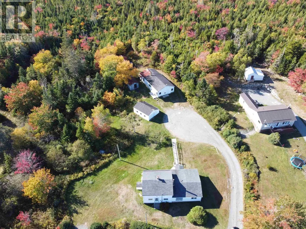
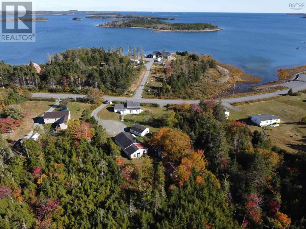
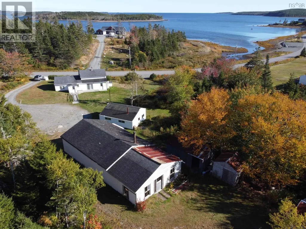
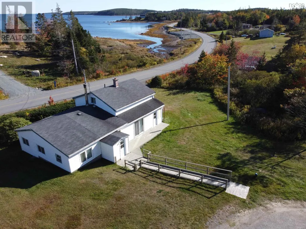
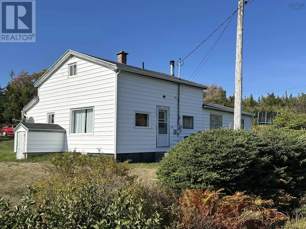
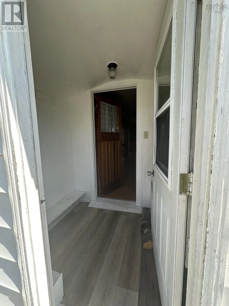
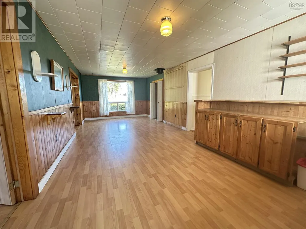
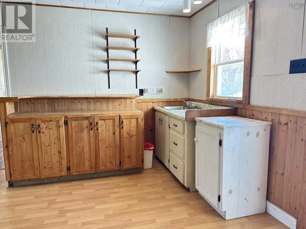
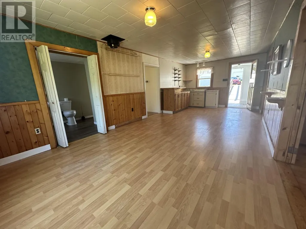
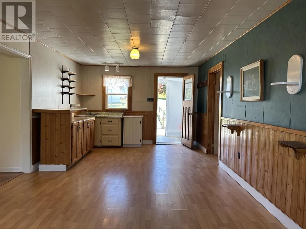
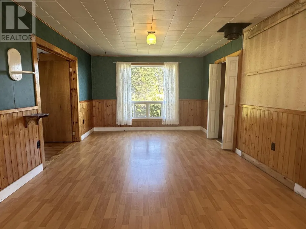
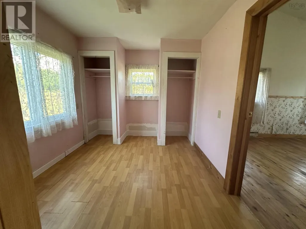
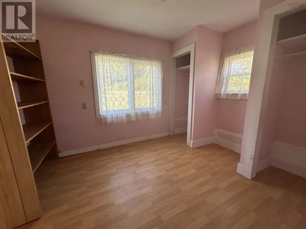
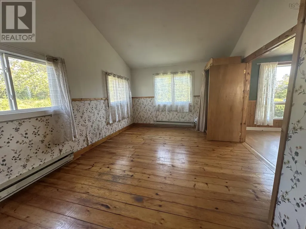
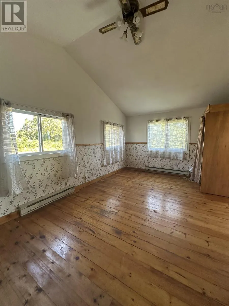
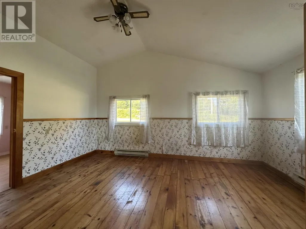
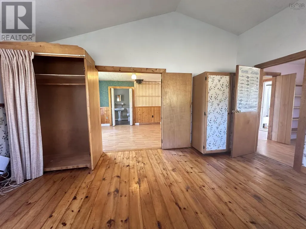
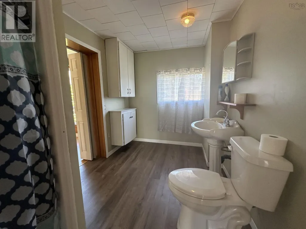
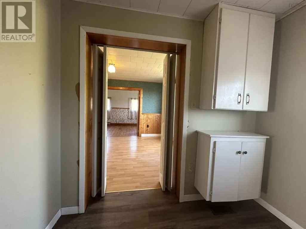
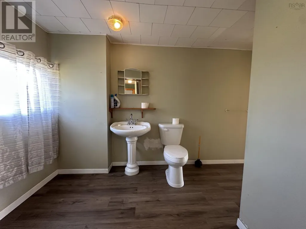
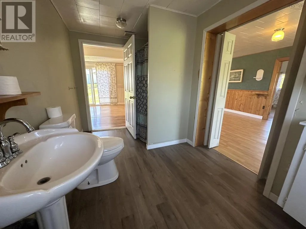
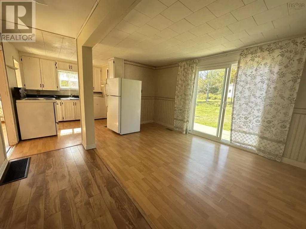
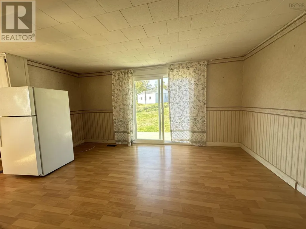
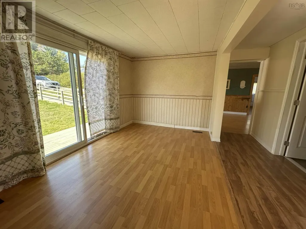
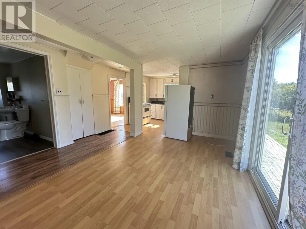
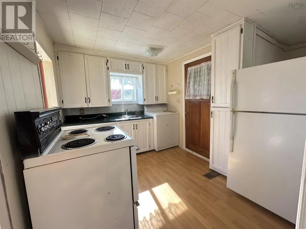
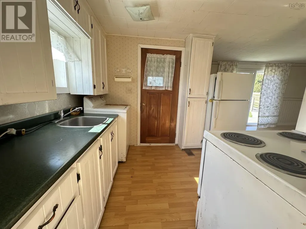
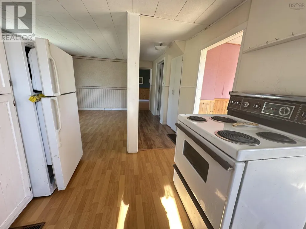
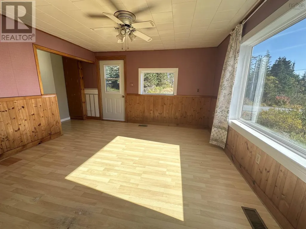
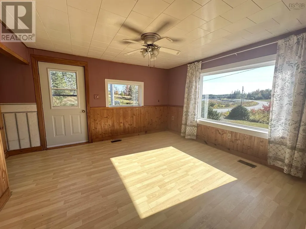
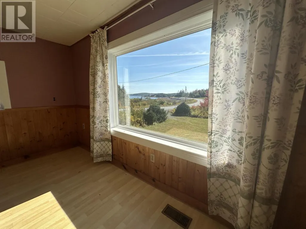
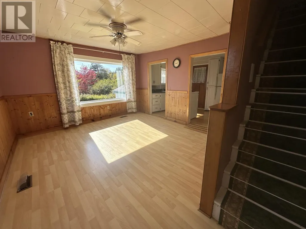
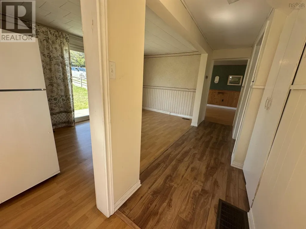
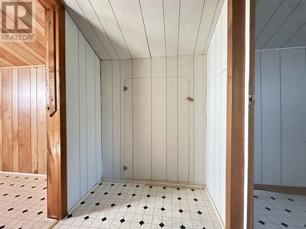
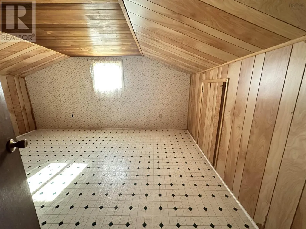
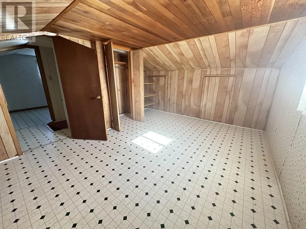
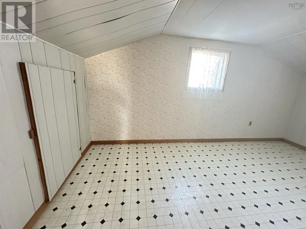
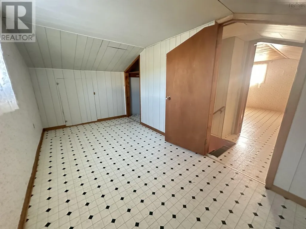
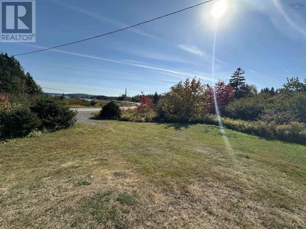
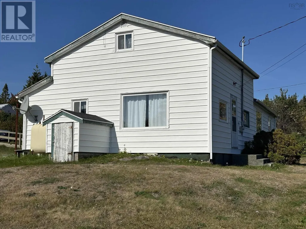
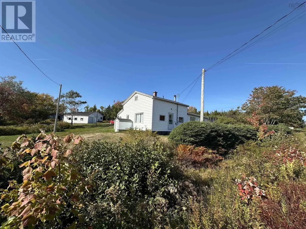
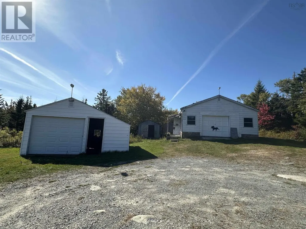
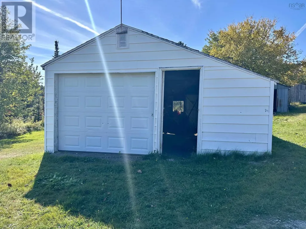
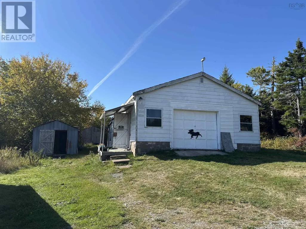
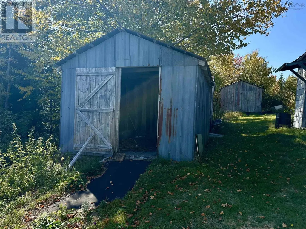
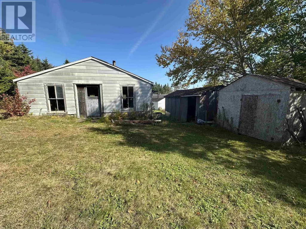
If youve been looking for a home with character and lots of potential, this could be the one! This century 2-storey home with 1970's addition offers plenty of space and flexibility for a growing family or someone wanting an in-law suite. The addition features a large main floor primary bedroom with wood floors and a cathedral ceiling, along with a spacious open room that could serve as a combined living, kitchenette, and dining area. There is also a small office or dengreat for working from home. In the original part of the home, youll find a handy 3-piece Jack and Jill bathroom shared with the main house and in-law suite, a large dining or living room with patio doors leading to the back deck with wheelchair access, and an open kitchen that flows into a cozy family or formal dining room with a lovely view of the harbour across the road. Upstairs you will find two more bedrooms. Outside, the property offers lots of space and includes a 18x24 garage and a huge 24x52 workshop/garage with its own power meter, and two additional outbuildingsperfect for storage, hobbies, or projects. Located in a quiet seaside community just 10 minutes from the Village of Sheet Harbour and all amenities, this is a great spot to settle in and make it your own. (id:7434)
General Features
| Features | Treed, Wheelchair access, Level, Sump Pump |
|---|---|
| Property Type | Single Family |
| CommunityName | Beaver Harbour |
| Building Appliances | Range - Electric, Dryer - Electric, Washer, Refrigerator |
| Location Description | Highway 7 to Beaver Harbour, turn onto Beaver Harbour Road to posted sign |
| Foundation Type | Concrete Block, Stone, Wood |
| Building Type | House |
| Ownership Type | Freehold |
| Building.StoriesTotal | 2 |
Interior Features
| Building Fireplace Present | False |
|---|---|
| Building Heating Type | Forced air, Furnace |
| Building Heating Fuel | Oil |
| Basement Type | Crawl space |
| Construction Style Attachment | Detached |
| Flooring Type | Laminate, Wood, Vinyl |
| Living Area Range | 1846 |
| Bedrooms | 3 |
Exterior Features
| Structure | Shed |
|---|---|
| ViewType | Harbour |
| Landscape Features | Partially landscaped |
| Sewer | Septic System |
| Exterior Finish | Vinyl |
Room Details
| Room | Dimensions | Level | Flooring | Details |
|---|---|---|---|---|
| 3pc Bathroom | 6.11x12 +/-jogs | Main level | ||
| Bath (# pieces 1-6) | 6.11x12 +/-jogs | Main level | ||
| Bedroom | 10x13.11 | Second level | ||
| Den | 8x9+J | Main level | ||
| Dining nook | 8x15+3x3 | Main level | ||
| Family room | 12x12 | Main level | ||
| Kitchen | 8x9.11 | Main level | ||
| Living room | 25x11 | Main level | ||
| Mud room | 4x7 | Main level | ||
| Porch | 6x4.10 | Main level | ||
| Primary Bedroom | 16x11 | Main level |
Amenities
- Views
- New Construction
- Adult 55+
- Lease To Own
- No Strata Fees
- Furnished
- Primary On Main
- Air Conditioning
- Seller Finance
- Green
- Fixer Upper
- Horse
- Golf
- Fireplace
- Deck
- Garage
- Basement
- Pool

Property vs Single Family Average in B0J 2R0
Price
Year Built

 Data provided by the Ontario Regional Technology & Information Systems. The information is deemed reliable, but is not guaranteed. Not intended to solicit buyers or sellers, landlords or tenants currently under contract.
The trademarks REALTOR®, REALTORS® and the REALTOR® logo are controlled by The Canadian Real Estate Association (CREA) and identify real estate professionals who are members of CREA. The trademarks MLS®, Multiple Listing Service® and the associated logos are owned
Data provided by the Ontario Regional Technology & Information Systems. The information is deemed reliable, but is not guaranteed. Not intended to solicit buyers or sellers, landlords or tenants currently under contract.
The trademarks REALTOR®, REALTORS® and the REALTOR® logo are controlled by The Canadian Real Estate Association (CREA) and identify real estate professionals who are members of CREA. The trademarks MLS®, Multiple Listing Service® and the associated logos are owned
 All information deemed reliable but not guaranteed. All properties are subject to prior sale, change or withdrawal. Neither listing broker(s) or information provider(s) shall be responsible for any typographical errors, misinformation, misprints and shall be held totally harmless. Listing(s) information is provided for consumer's personal, non-commercial use and may not be used for any purpose other than to identify prospective properties consumers may be interested in purchasing. The data relating