
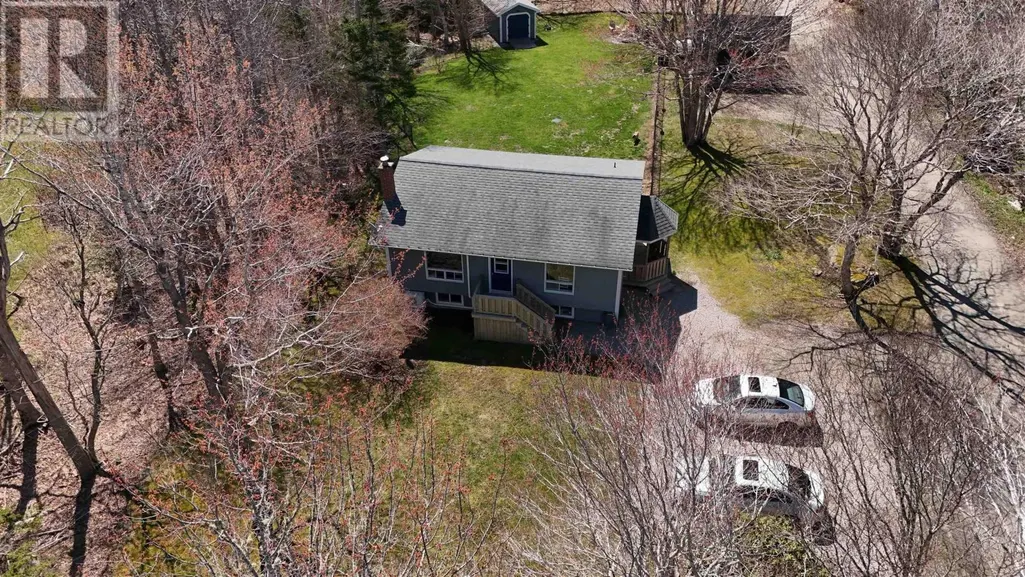
Address
202 Saunders Road, Deerfield, NS
Price
$ 339,900
Property Attributes
- ID#202609513
- TypeSingle Family
- Listing Status Active
- MunicipalityDeerfield
- CityDeerfield
- AreaDeerfield
- NeighbourhoodDeerfield
- Postal CodeB5A 5N6
- Style
- Year Built1984
- Price$ 339,900
- Bedrooms2+1
- Bathrooms1
- Half Bathrooms0
- Sqr Footage1245
- Lot Size0.8143 Acres
Data Source:
Canadian Real Estate Association (CREA)
Property Description
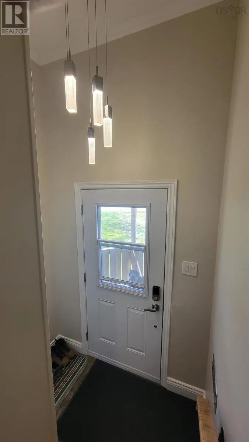
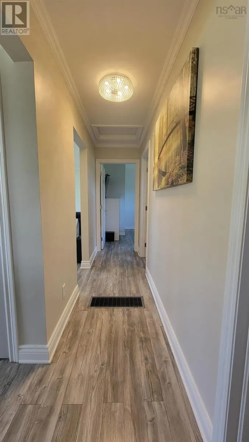
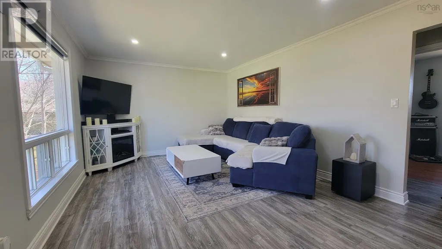
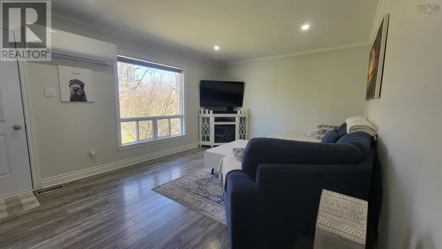
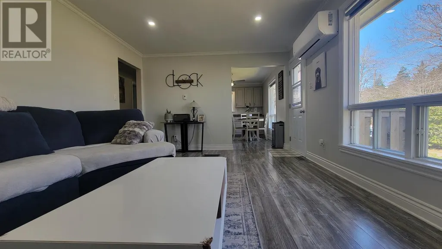
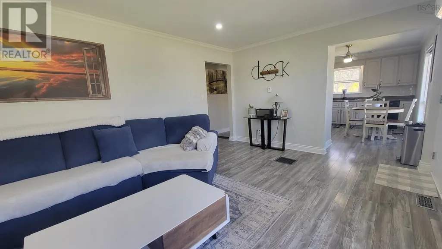
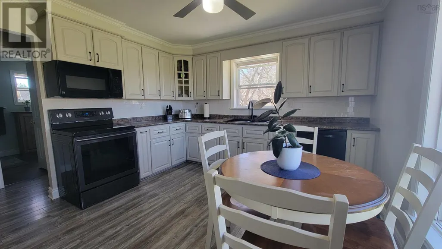
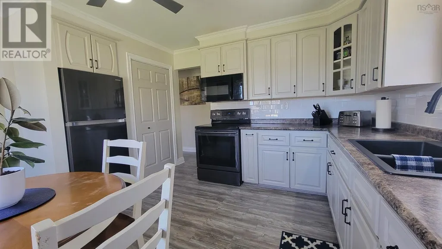
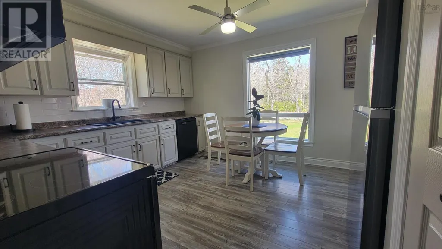
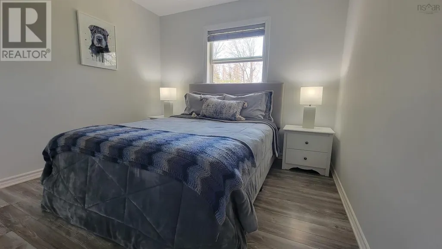
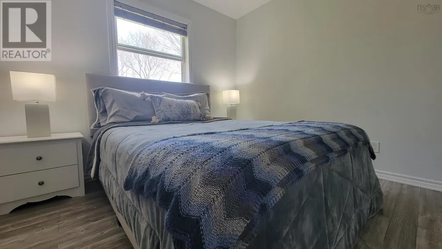
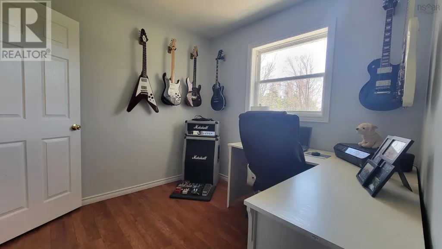
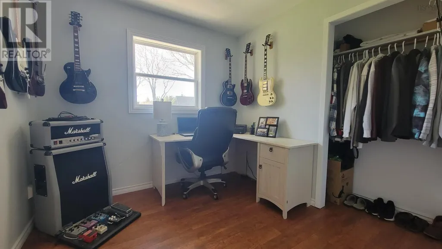
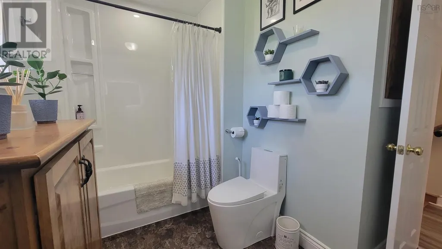
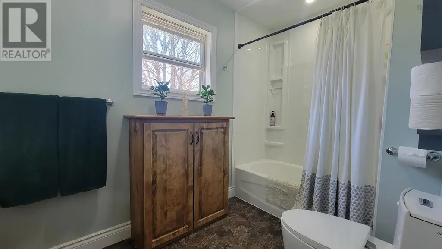
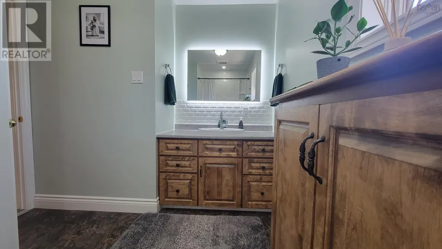
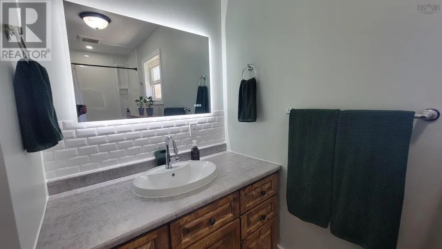
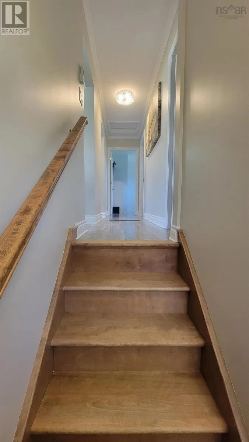
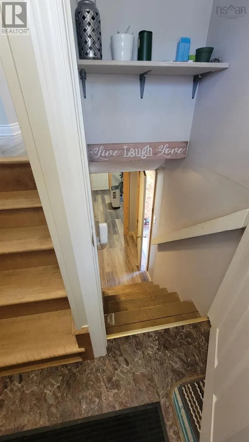
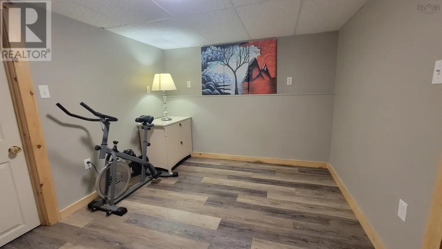
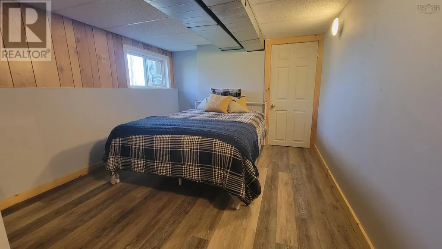
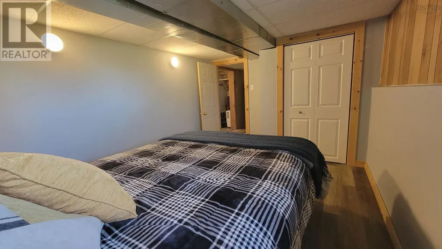
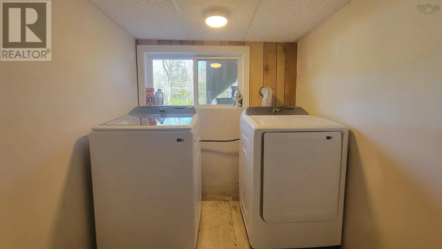
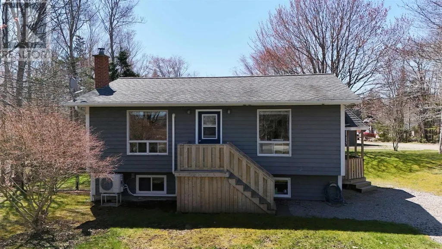
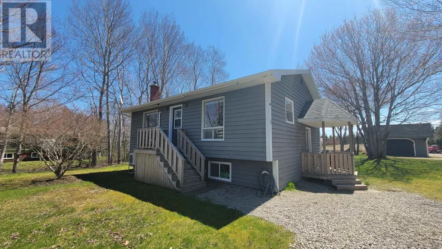
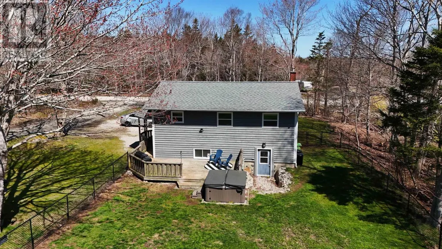
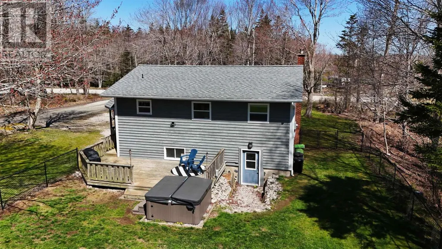
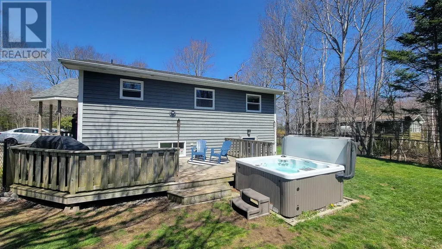
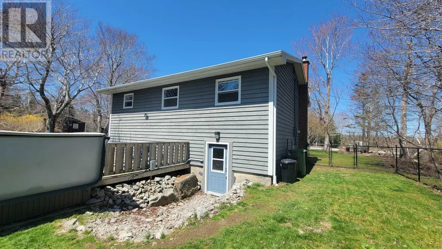
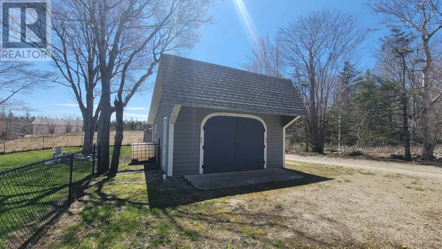
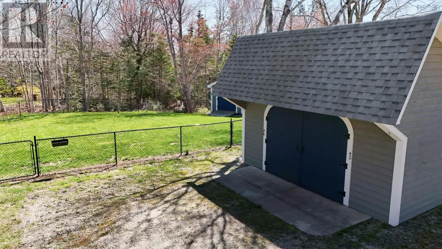
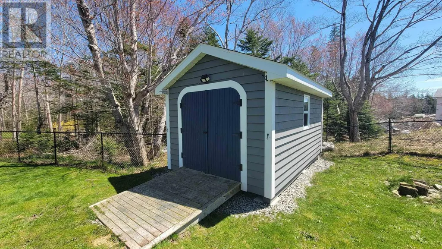
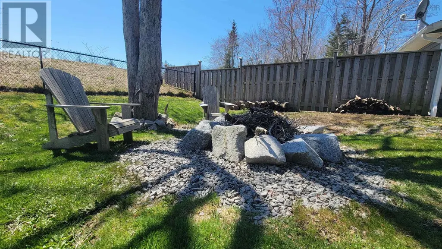
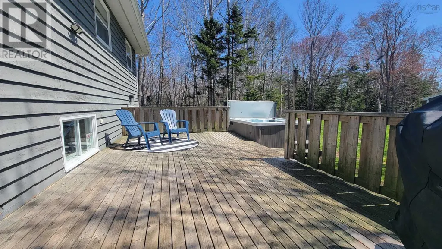
Move-in ready 3 bedroom, 1 bathroom home just 15 minutes from town, fully renovated within the past year. Updates include a new kitchen, bathroom, heat pump, electrical, plumbing, and more, offering modern comfort and peace of mind. The main level features a bright open concept kitchen and living area, along with two bedrooms and a full bath. The lower level provides additional living space with a spacious rec room, third bedroom, laundry area, and storage room with convenient walkout access. Enjoy outdoor living with a large back deck overlooking the fenced backyard, perfect for relaxing or entertaining. The property also includes an 18x20 garage equipped with a generator plug, as well as a 10x16 shed for additional storage. (id:7434)
General Features
| Features | Treed |
|---|---|
| Community Features | Recreational Facilities, School Bus |
| Property Type | Single Family |
| CommunityName | Deerfield |
| Amenities | Park, Playground, Place of Worship |
| Building Basement Features | Walk out |
| Building Cooling Type | Air Conditioned |
| Location Description | From Yarmouth head East on Starrs rd, turn left onto Hardscratch rd. At |
| Foundation Type | Poured Concrete |
| Building Type | House |
| Ownership Type | Freehold |
| Building.StoriesTotal | 1 |
Interior Features
| Building Fireplace Present | False |
|---|---|
| Building Heating Type | Forced air, Furnace, Heat Pump, Ductless |
| Building Heating Fuel | Electric, Oil |
| Basement Development | Partially finished |
| Basement Type | Full (Partially finished) |
| Construction Style Attachment | Detached |
| Flooring Type | Concrete, Laminate, Vinyl |
| Living Area Range | 1245 |
| Bedrooms | 2+1 |
Exterior Features
| Structure | Shed |
|---|---|
| Land Amenities | Park, Playground, Place of Worship |
| Sewer | Septic System |
| Exterior Finish | Wood siding |
Room Details
| Room | Dimensions | Level | Flooring | Details |
|---|---|---|---|---|
| 4pc Bathroom | 5.10x9.5 | Main level | ||
| Bath (# pieces 1-6) | 5.10x9.5 | Main level | ||
| Bedroom | 8.6x8.7 | Main level | ||
| Foyer | 3.4x5.11 | Main level | ||
| Kitchen | 11x12 | Main level | ||
| Laundry room | 6.1x6.3 | Basement | ||
| Living room | 12x17 | Main level | ||
| Primary Bedroom | 9.11x12.2 | Main level | ||
| Recreational, Games room | 9.2x11.10 | Basement | ||
| Storage | 8x12.2 | Basement |
Amenities
- Views
- New Construction
- Adult 55+
- Lease To Own
- No Strata Fees
- Furnished
- Primary On Main
- Air Conditioning
- Seller Finance
- Green
- Fixer Upper
- Horse
- Golf
- Fireplace
- Deck
- Garage
- Basement
- Pool

Property vs Single Family Average in B5A 5N6
Price
Year Built

 Data provided by the Ontario Regional Technology & Information Systems. The information is deemed reliable, but is not guaranteed. Not intended to solicit buyers or sellers, landlords or tenants currently under contract.
The trademarks REALTOR®, REALTORS® and the REALTOR® logo are controlled by The Canadian Real Estate Association (CREA) and identify real estate professionals who are members of CREA. The trademarks MLS®, Multiple Listing Service® and the associated logos are owned
Data provided by the Ontario Regional Technology & Information Systems. The information is deemed reliable, but is not guaranteed. Not intended to solicit buyers or sellers, landlords or tenants currently under contract.
The trademarks REALTOR®, REALTORS® and the REALTOR® logo are controlled by The Canadian Real Estate Association (CREA) and identify real estate professionals who are members of CREA. The trademarks MLS®, Multiple Listing Service® and the associated logos are owned
 All information deemed reliable but not guaranteed. All properties are subject to prior sale, change or withdrawal. Neither listing broker(s) or information provider(s) shall be responsible for any typographical errors, misinformation, misprints and shall be held totally harmless. Listing(s) information is provided for consumer's personal, non-commercial use and may not be used for any purpose other than to identify prospective properties consumers may be interested in purchasing. The data relating