
Open House Sun, Sep 27th 01:00 PM - 02:30 PM
Address
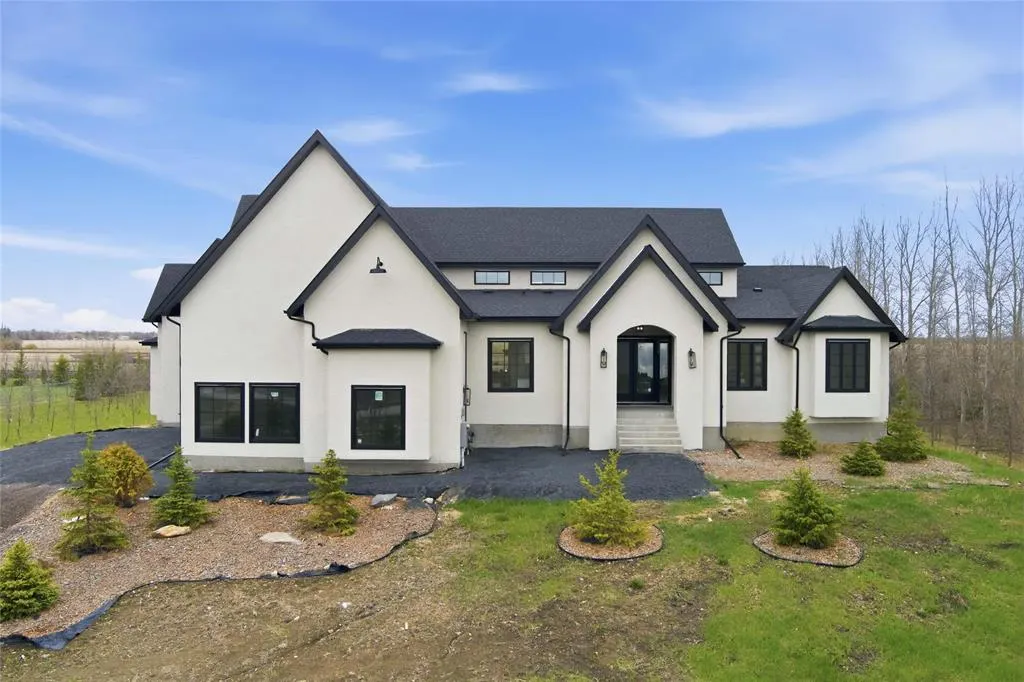
233 Dunning Road, St Clements, MB
Price
$ 1,299,900
Open House Sun, Sep 27th 01:00 PM - 02:30 PM
Property Attributes
- ID#202611244
- TypeSingle Family
- Listing Status Active
- MunicipalitySt Clements
- CitySt Clements
- AreaNarol
- NeighbourhoodNarol
- Postal CodeR1C 0B1
- StyleBungalow
- Year Built2024
- Price$ 1,299,900
- Bedrooms4
- Bathrooms2
- Half Bathrooms1
- Sqr Footage3130
- Lot Size2 Acres
Data Source:
Canadian Real Estate Association (CREA)
Property Description
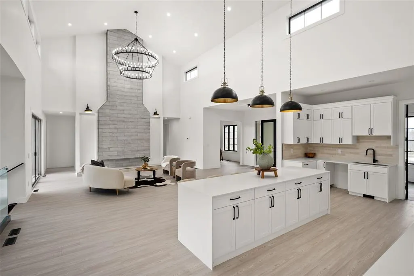
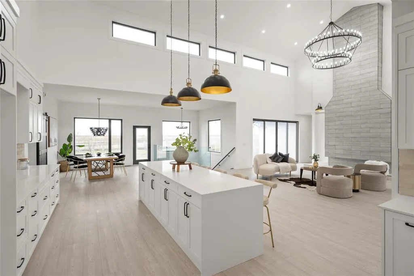
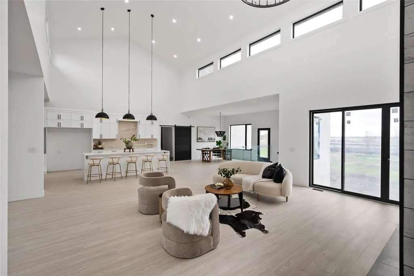
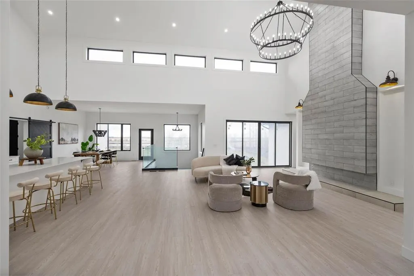
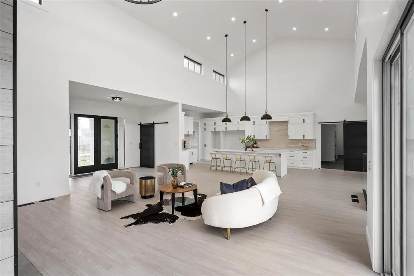
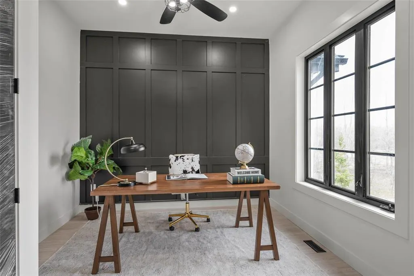
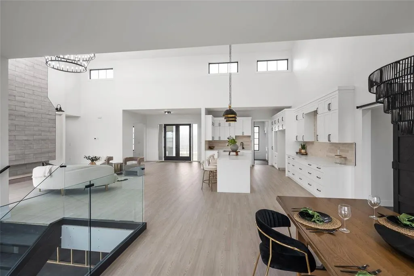
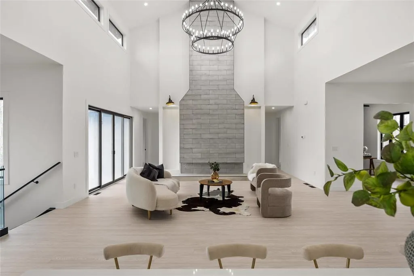
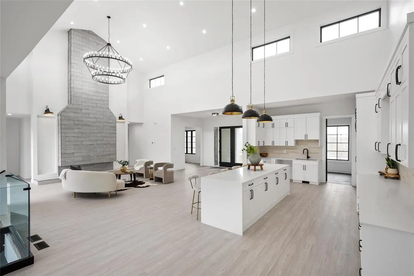
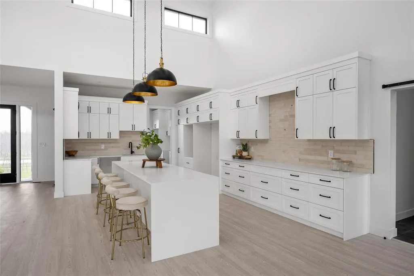
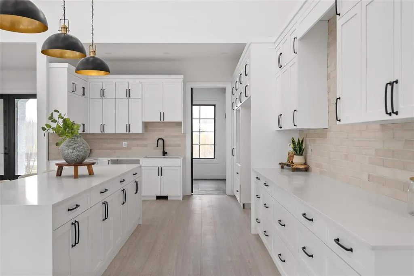
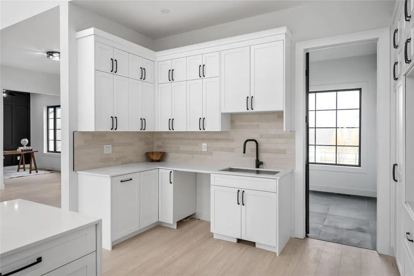
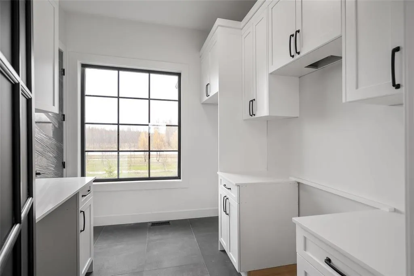
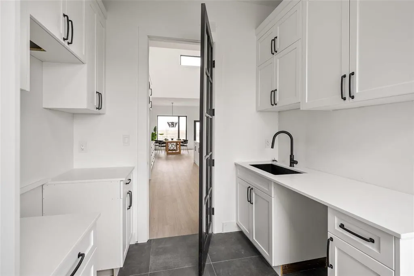
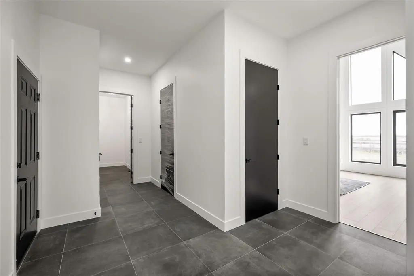
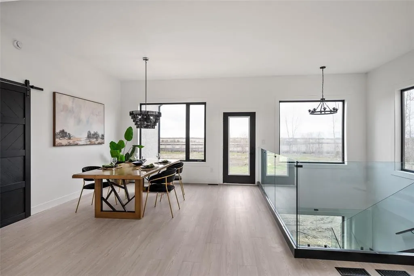
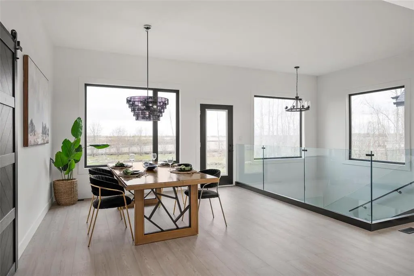
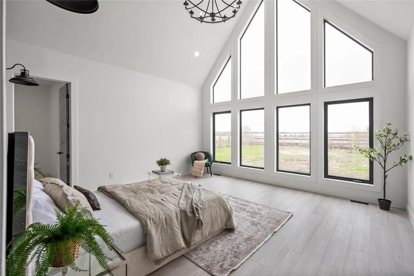
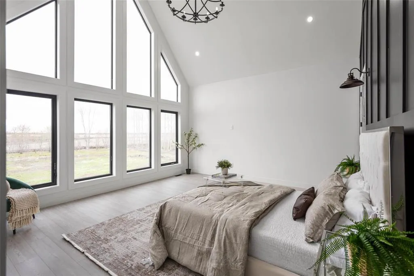
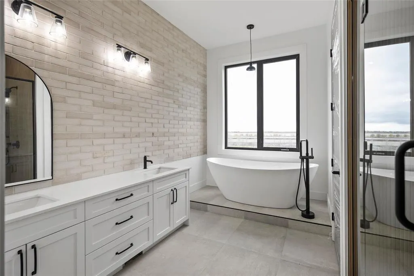
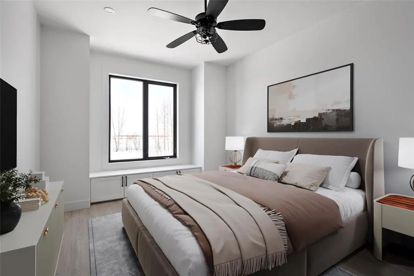
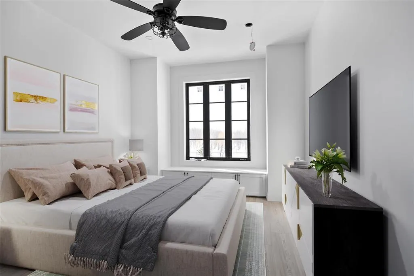
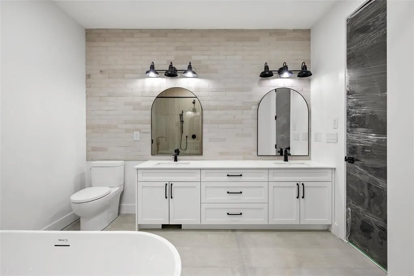
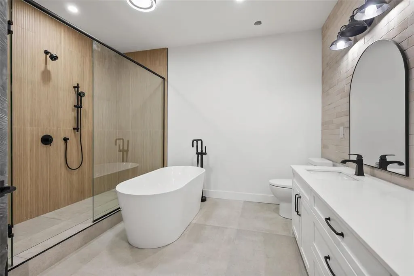
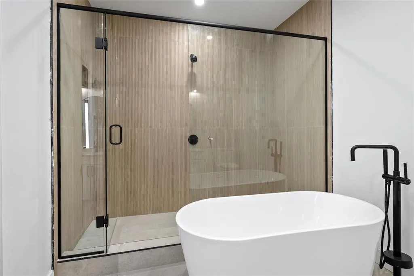
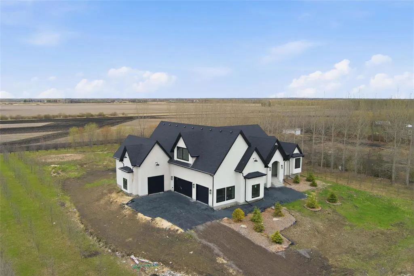
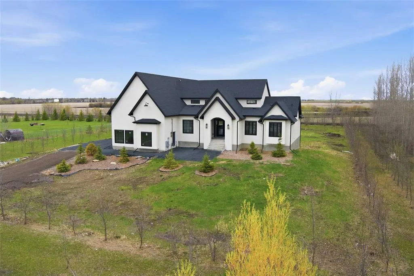
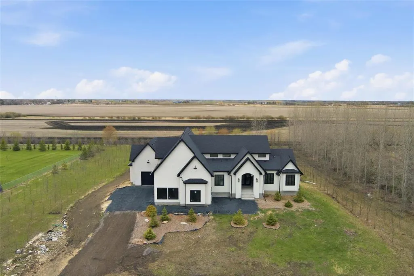
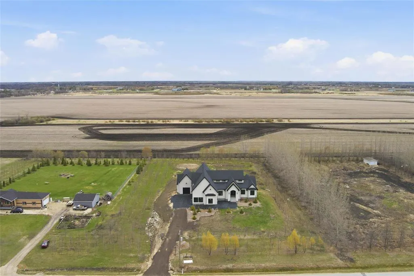
R02//St Clements/This stunning 3,130 sq ft walkout bungalow offers luxurious living with breathtaking design elements throughout. Soaring 22-ft vaulted ceilings with rich decorative wood beams create a grand and inviting atmosphere. The gourmet kitchen is a chef s dream featuring a 10-ft island, and high-end finishes. A dedicated, spacious dining room is perfect for entertaining. The home boasts 4 generously sized bedrooms and 2.5 bathrooms with heated tiled flooring for year-round comfort. The primary suite is a true retreat with 18-ft vaulted ceilings, a lavish 5-piece ensuite, and access to a private wraparound balcony. Enjoy seamless indoor-outdoor living with a walkout lower level ready for your personal touch. An oversized 4-car garage offers ample space for vehicles, storage, or a workshop. This home masterfully blends functionality and elegance. Book your showing today! Photos 22-23 are virtually staged. (id:7434)
General Features
| Features | Treed, No back lane, Balcony, Exterior Walls- 2x6", Country residential, Sump Pump |
|---|---|
| Property Type | Single Family |
| CommunityName | Narol |
| Neighbourhood | Narol |
| Building Architectural Style | Bungalow |
| Building Type | House |
| Ownership Type | Freehold |
| Building.StoriesTotal | 1 |
Interior Features
| Building Fireplace Present | True |
|---|---|
| Building Fireplace Type | Glass Door |
| Building Heating Type | Heat Recovery Ventilation (HRV), High-Efficiency Furnace, Forced air |
| Building Heating Fuel | Natural gas |
| Fireplace Fuel | Electric |
| Flooring Type | Wall-to-wall carpet, Laminate, Tile |
| Living Area Range | 3130 |
| Bedrooms | 4 |
Exterior Features
| Sewer | Septic Tank and Field |
|---|
Room Details
| Room | Dimensions | Level | Flooring | Details |
|---|---|---|---|---|
| Bedroom | 12 ft x 14 ft | Main level | 14 ft | |
| Dining room | 13 ft x 14 ft | Main level | 14 ft | |
| Kitchen | 24 ft x 17 ft | Main level | 17 ft | |
| Laundry room | 12 ft x 8 ft | Main level | 8 ft | |
| Mud room | 16 ft x 10 ft | Main level | 10 ft | |
| Primary Bedroom | 16 ft x 17 ft | Main level | 17 ft |
Amenities
- Views
- New Construction
- Adult 55+
- Lease To Own
- No Strata Fees
- Furnished
- Primary On Main
- Air Conditioning
- Seller Finance
- Green
- Fixer Upper
- Horse
- Golf
- Fireplace
- Deck
- Garage
- Basement
- Pool

Property vs Single Family Average in R1C 0B1
Price
Year Built

 Data provided by the Ontario Regional Technology & Information Systems. The information is deemed reliable, but is not guaranteed. Not intended to solicit buyers or sellers, landlords or tenants currently under contract.
The trademarks REALTOR®, REALTORS® and the REALTOR® logo are controlled by The Canadian Real Estate Association (CREA) and identify real estate professionals who are members of CREA. The trademarks MLS®, Multiple Listing Service® and the associated logos are owned
Data provided by the Ontario Regional Technology & Information Systems. The information is deemed reliable, but is not guaranteed. Not intended to solicit buyers or sellers, landlords or tenants currently under contract.
The trademarks REALTOR®, REALTORS® and the REALTOR® logo are controlled by The Canadian Real Estate Association (CREA) and identify real estate professionals who are members of CREA. The trademarks MLS®, Multiple Listing Service® and the associated logos are owned
 All information deemed reliable but not guaranteed. All properties are subject to prior sale, change or withdrawal. Neither listing broker(s) or information provider(s) shall be responsible for any typographical errors, misinformation, misprints and shall be held totally harmless. Listing(s) information is provided for consumer's personal, non-commercial use and may not be used for any purpose other than to identify prospective properties consumers may be interested in purchasing. The data relating