




Address
88 Lochmoor Lane, Dartmouth, NS
Price
$ 774,900
Property Attributes
- ID#202614316
- TypeSingle Family
- Listing Status Active
- MunicipalityDartmouth
- CityDartmouth
- AreaDartmouth
- NeighbourhoodDartmouth
- Postal CodeB2W 6C8
- Style
- Year Built1999
- Price$ 774,900
- Bedrooms3+1
- Bathrooms3
- Half Bathrooms1
- Sqr Footage2504
- Lot Size0.8319 Acres
Data Source:
Canadian Real Estate Association (CREA)
Property Description
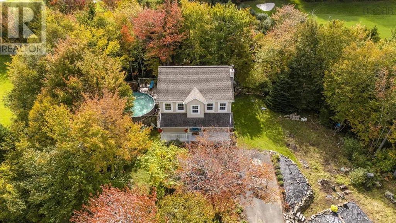
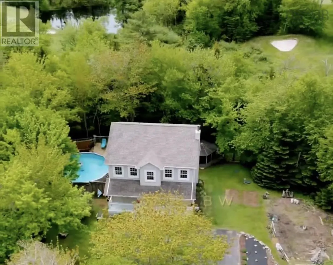
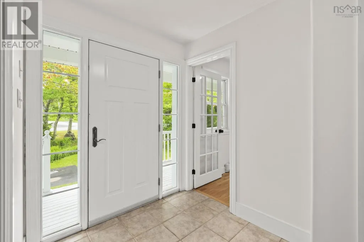
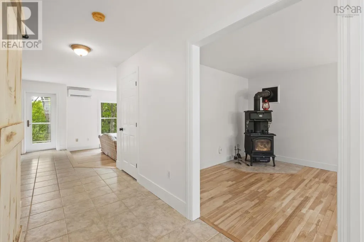
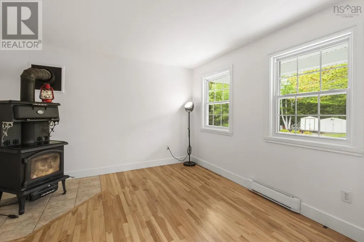
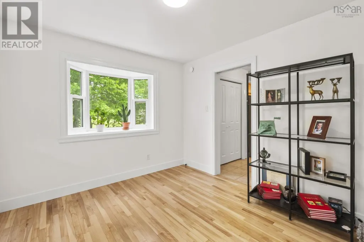
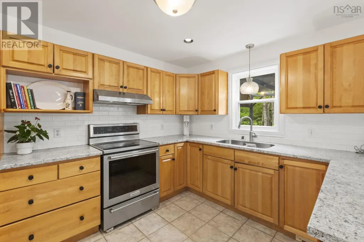
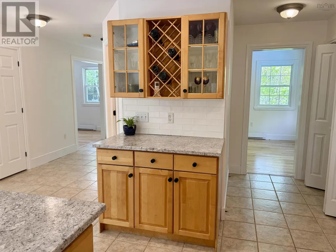
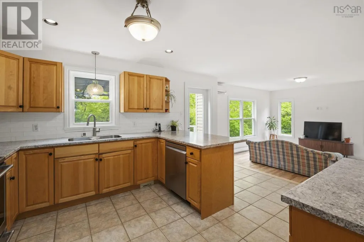
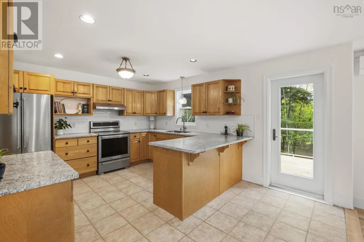
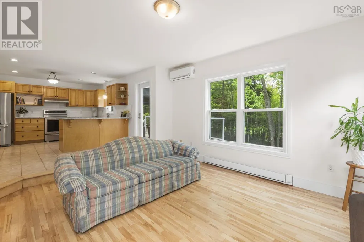
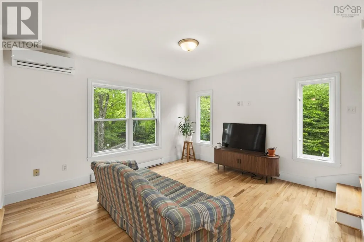
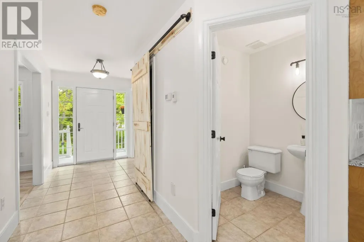
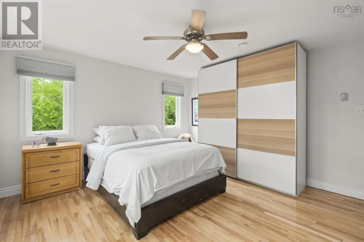
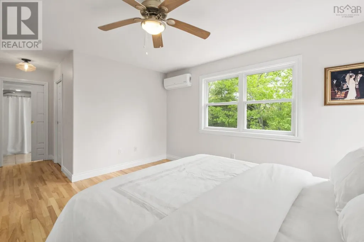
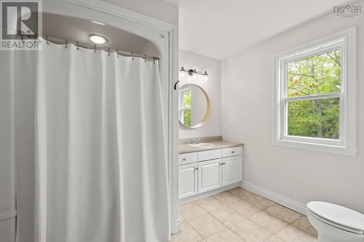
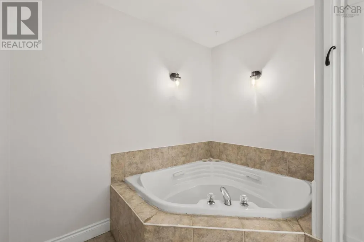
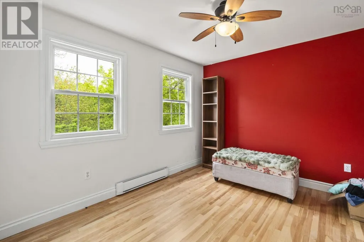
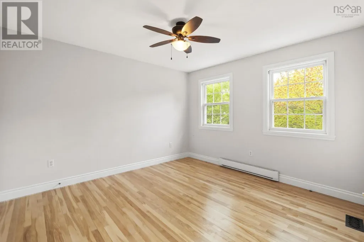
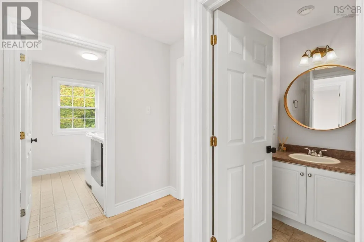
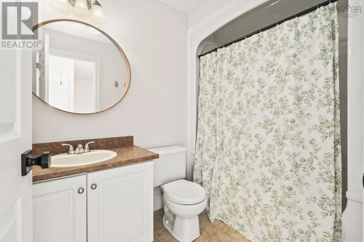
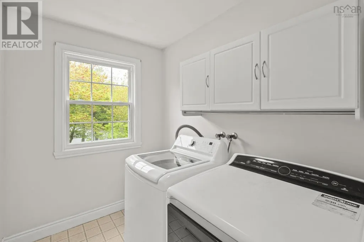
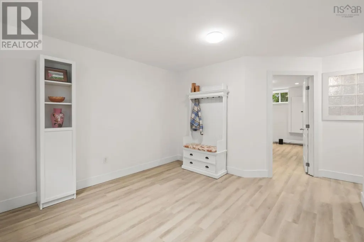
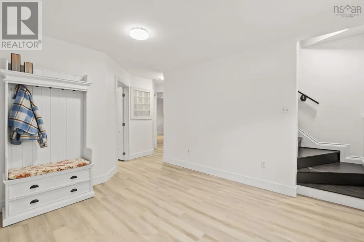
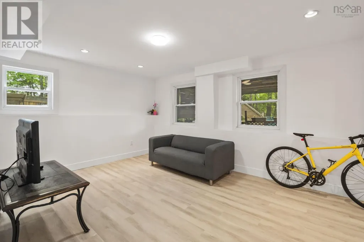
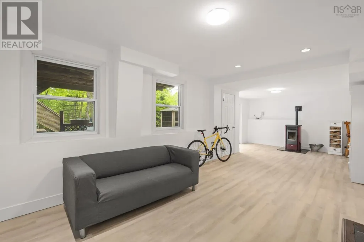
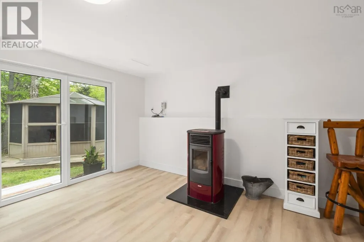
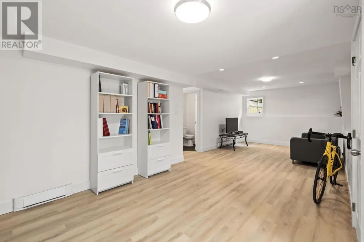
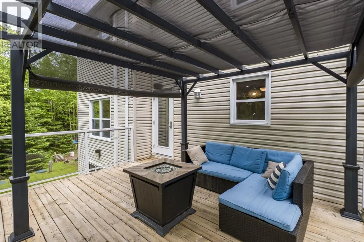
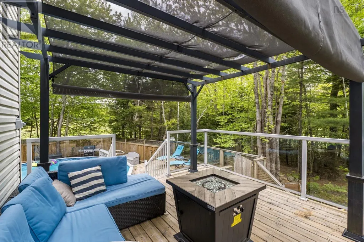
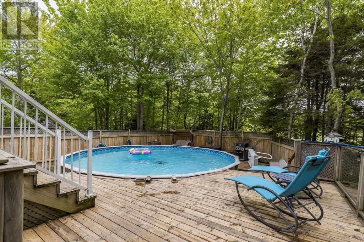
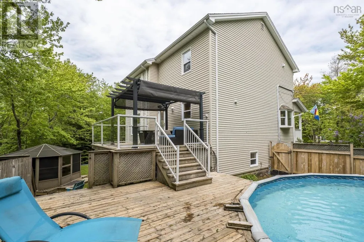
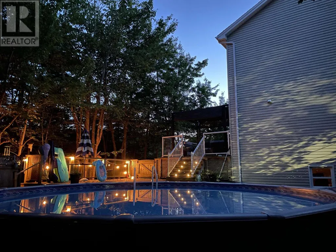
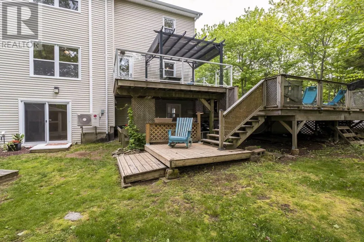
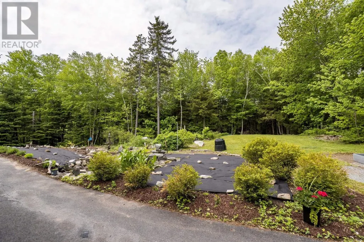
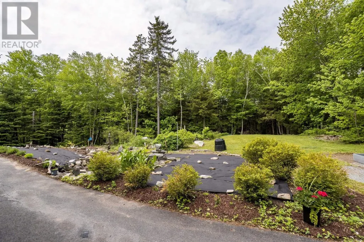
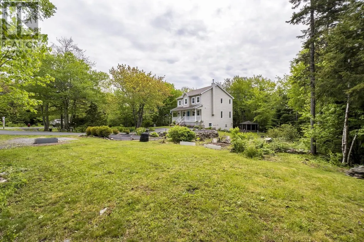
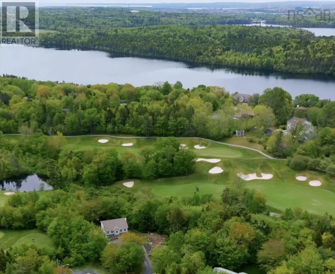
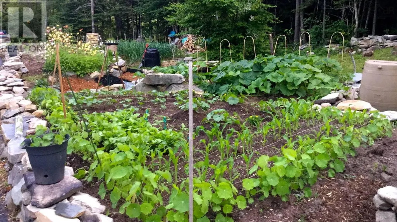
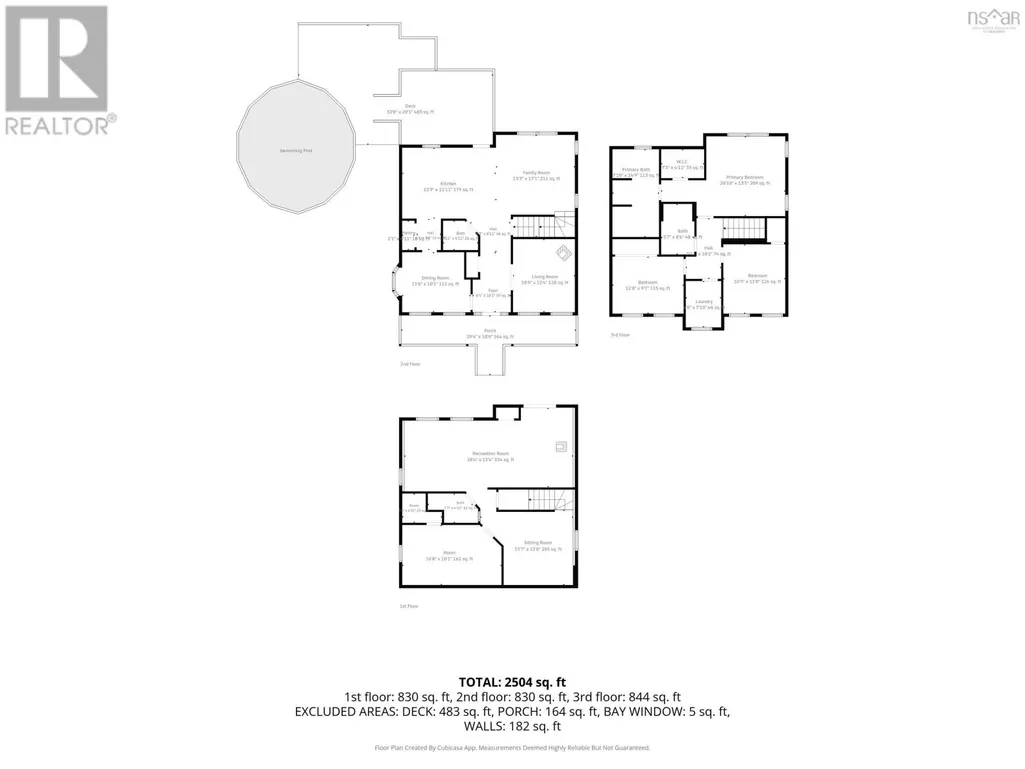
88 Lochmoor Lane enjoys almost an acre of land that is glen-like, private yet close to all services, shopping, airport and all the outside hustle and bustle you might need. Situated at the end of the lane, a family generation was raised and the property developed to enjoy the beautiful country setting. Perennial and garden beds are established, as well as many trees and shrubs. If you are into growing vegetables, the current area can support a good harvest. The two story home is a traditional salt box that has a full front veranda, exuding cozy homestead vibes. The home is light, bright, exceptionally maintained and upgraded. Lots of windows to take advantage of the southern exposure through all of the seasons. The main floor is open and easy to heat with a wood cook stove, a lovely feature during winter nights and a trusty back up in stormy weather. The large deck off the kitchen and living area makes easy access to outdoor entertaining and living. The kitchen itself is open to a step down living room that has hosted many wonderful get-togethers. Kitchen parties are not a problem to host! Upstairs the large primary bedroom has a full ensuite and walk-in closet, 2 other good size bedrooms, laundry and main bathroom. The lower level has been recently renovated and it too is light and bright making use of windows and beautiful walkout garden doors. A red Italian Piazetta pellet stove is a unique and warm focal point in the family room. This house provides so much for a family looking to get nestled in and become rooted in a community that values family and its neighbours. It was so for the current or owners for 25 years. Almost forgot a great highlight of life in Montague Estates: if you like to golf, your backyard which is woven through hardwood stands, historic farm fields and orchards, is The Links at Montague - Metro Halifaxs only 9 hole executive golf course. Family, gardening, golfing: life is good at 88 Lochmoor Lane! Truly, a rare opportunity awaits (id:7434)
General Features
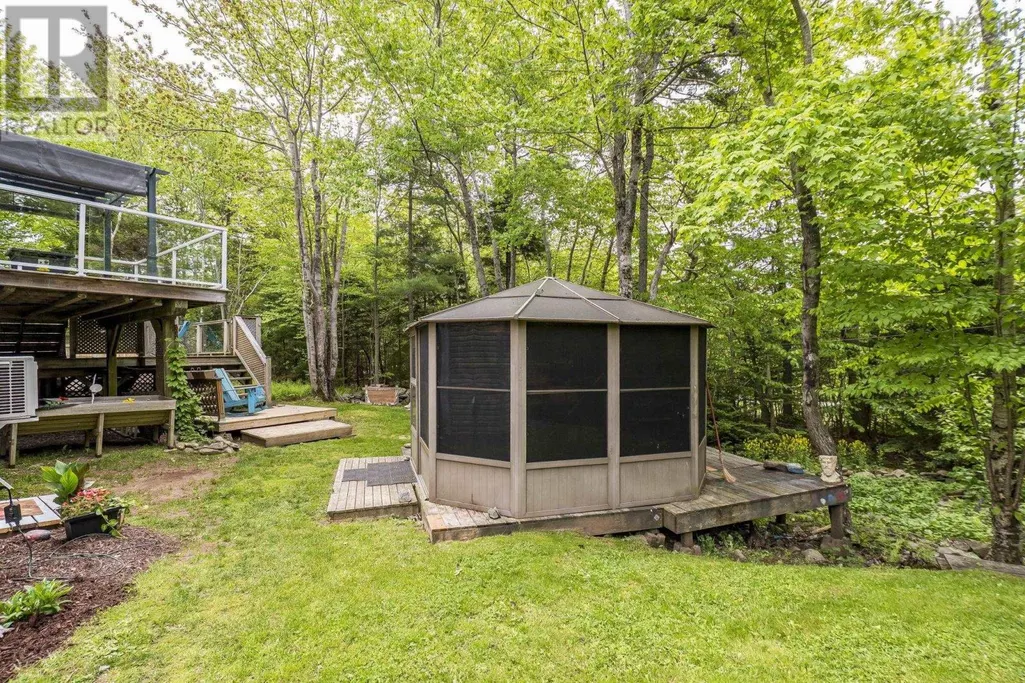
| Features | Gazebo |
|---|---|
| Community Features | School Bus |
| Property Type | Single Family |
| CommunityName | Dartmouth |
| Amenities | Golf Course, Playground |
| Building Appliances | Central Vacuum, Stove, Dishwasher, Dryer, Washer, Refrigerator |
| Building Cooling Type | Air Conditioned |
| Location Description | Montague Road to Montague Drive, turn left onto lake hill Drive, right onto Lochmoor Lane |
| Foundation Type | Poured Concrete |
| Building Type | House |
| Ownership Type | Freehold |
| Building.StoriesTotal | 2 |
Interior Features
| Building Fireplace Present | False |
|---|---|
| Building Heating Type | Baseboard heaters, Heat Pump, Ductless |
| Building Heating Fuel | Electric |
| Construction Style Attachment | Detached |
| Flooring Type | Ceramic Tile, Hardwood, Laminate, Slate, Vinyl |
| Living Area Range | 2504 |
| Bedrooms | 3+1 |
Exterior Features
| Pool Type | Above ground pool |
|---|---|
| Structure | Shed |
| Land Amenities | Golf Course, Playground |
| Landscape Features | Landscaped |
| Sewer | Septic System |
| Exterior Finish | Vinyl |
Room Details
| Room | Dimensions | Level | Flooring | Details |
|---|---|---|---|---|
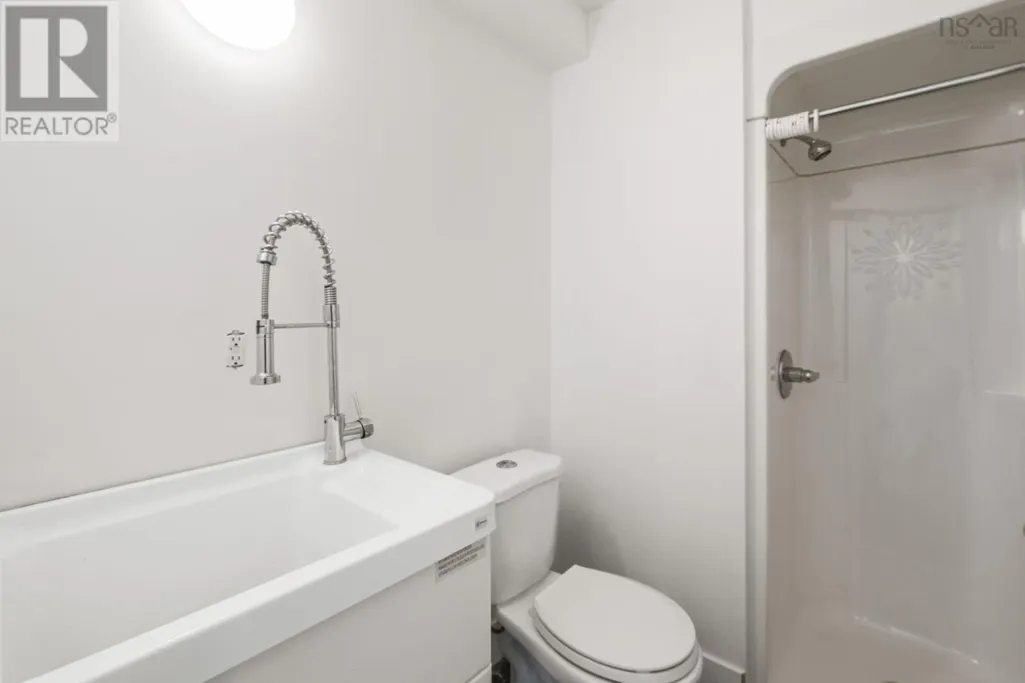
| 2pc Bathroom | 6.11 x 4.11 | Main level | ||
| 3pc Bathroom | 7.7 x 4.11 | Basement | ||
| 4pc Bathroom | 5.7 x 8.6 | Second level | ||
| 4pc Ensuite bath | 7.10 x 14.9 | Second level | ||
| Bath (# pieces 1-6) | 6.11 x 4.11 | Main level | ||
| Bedroom | 16.8 x 10.1 | Basement | ||
| Den | 15.7 x 12.8 | Basement | ||
| Dining room | 11.6 x 10.1 | Main level | ||
| Ensuite (# pieces 2-6) | 7.10 x 14.9 | Second level | ||
| Family room | 13.3 x 17.1 | Main level | ||
| Foyer | 6.5 x 10.1 | Main level | ||
| Kitchen | 15.9 x 11.11 | Main level | ||
| Laundry room | 6 x 7.10 | Second level | ||
| Living room | 17 ft ,9 in x 14 ft ,11 in | Main level | 14 ft ,11 in | |
| Mud room | 5 ft ,2 in x 9 ft ,11 in | Main level | 9 ft ,11 in | |
| Primary Bedroom | 20.10 x 13.5 | Second level | ||
| Recreational, Games room | 28.4 x 13.4 | Basement |
Amenities
- Views
- New Construction
- Adult 55+
- Lease To Own
- No Strata Fees
- Furnished
- Primary On Main
- Air Conditioning
- Seller Finance
- Green
- Fixer Upper
- Horse
- Golf
- Fireplace
- Deck
- Garage
- Basement
- Pool

Property vs Single Family Average in B2W 6C8
Price
Year Built
In The Neighbourhood
Just Listed
Dartmouth
$ 499,999
- Type
- Single Family
- Size
- 2,425 SqFt
- Rooms
- 3 Beds + 2 Baths
Royal LePage Atlantic (Dartmouth)
Just Listed
Dartmouth
$ 599,900
- Type
- Single Family
- Size
- 1,840 SqFt
- Rooms
- 4 Beds + 1.5 Baths
Century 21 Trident Realty Ltd.
Just Listed
Dartmouth
$ 579,900
- Type
- Single Family
- Size
- 1,078 SqFt
- Rooms
- 3 Beds + 1 Baths
Royal LePage Atlantic
Just Listed
Dartmouth
$ 604,700
- Type
- Single Family
- Size
- 1,742 SqFt
- Rooms
- 3 Beds + 2 Baths
Royal LePage Atlantic
Just Listed
Dartmouth
$ 475,000
- Type
- Single Family
- Size
- 1,768 SqFt
- Rooms
- 3 Beds + 1.5 Baths
RE/MAX Nova
Dartmouth
$ 749,900
- Type
- Single Family
- Size
- 2,668 SqFt
- Rooms
- 4 Beds + 3.5 Baths
Royal LePage Atlantic
Dartmouth
$ 469,900
- Type
- Single Family
- Size
- 1,200 SqFt
- Rooms
- 3 Beds + 1.5 Baths
Exit Real Estate Professionals
Dartmouth
$ 439,900
- Type
- Single Family
- Size
- 1,910 SqFt
- Rooms
- 4 Beds + 2 Baths
Royal LePage Atlantic (Dartmouth)

 Data provided by the Ontario Regional Technology & Information Systems. The information is deemed reliable, but is not guaranteed. Not intended to solicit buyers or sellers, landlords or tenants currently under contract.
The trademarks REALTOR®, REALTORS® and the REALTOR® logo are controlled by The Canadian Real Estate Association (CREA) and identify real estate professionals who are members of CREA. The trademarks MLS®, Multiple Listing Service® and the associated logos are owned
Data provided by the Ontario Regional Technology & Information Systems. The information is deemed reliable, but is not guaranteed. Not intended to solicit buyers or sellers, landlords or tenants currently under contract.
The trademarks REALTOR®, REALTORS® and the REALTOR® logo are controlled by The Canadian Real Estate Association (CREA) and identify real estate professionals who are members of CREA. The trademarks MLS®, Multiple Listing Service® and the associated logos are owned
 All information deemed reliable but not guaranteed. All properties are subject to prior sale, change or withdrawal. Neither listing broker(s) or information provider(s) shall be responsible for any typographical errors, misinformation, misprints and shall be held totally harmless. Listing(s) information is provided for consumer's personal, non-commercial use and may not be used for any purpose other than to identify prospective properties consumers may be interested in purchasing. The data relating