


Address
73032 Second Mile Road, Marquette, MB
Price
$ 649,900
Property Attributes
- ID#202615099
- TypeSingle Family
- Listing Status Active
- MunicipalityMarquette
- CityMarquette
- AreaWoodlands
- NeighbourhoodWoodlands
- Postal CodeR0H 0V0
- StyleBungalow
- Year Built1999
- Price$ 649,900
- Bedrooms5
- Bathrooms3
- Half Bathrooms1
- Sqr Footage1870
- Lot Size44.8 Acres
Data Source:
Canadian Real Estate Association (CREA)
Property Description
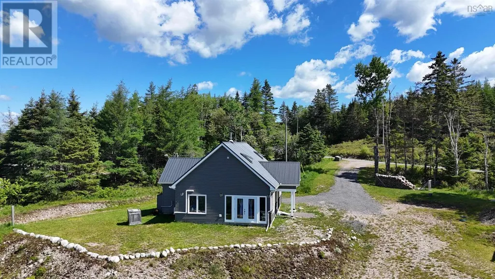
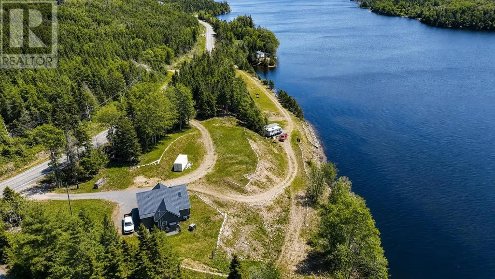
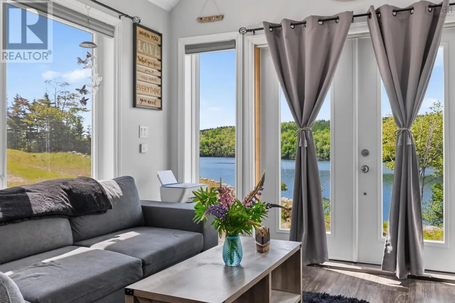
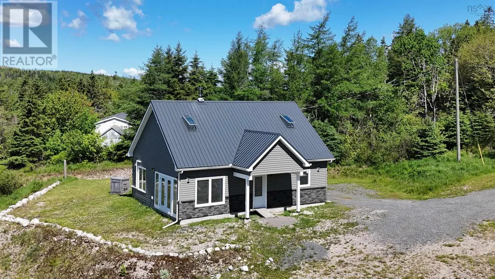
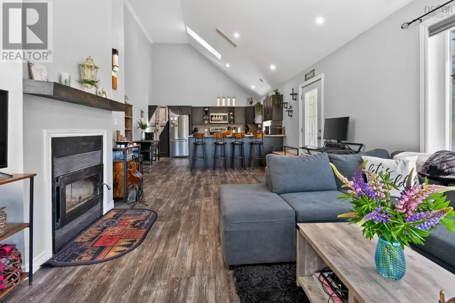
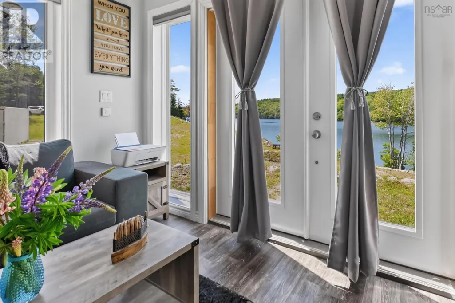
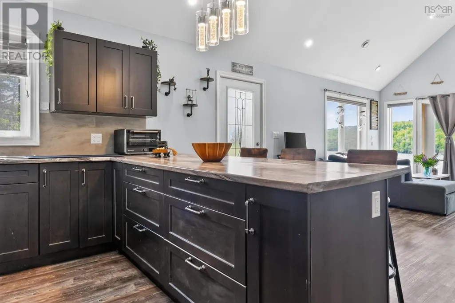
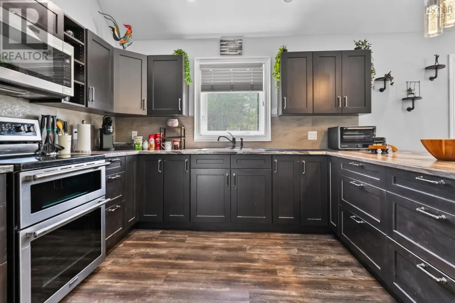
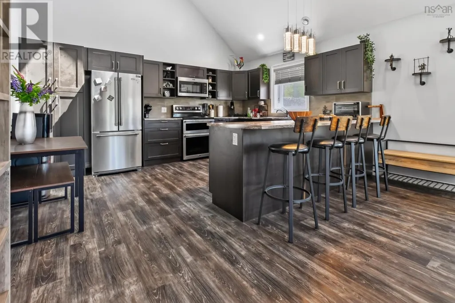
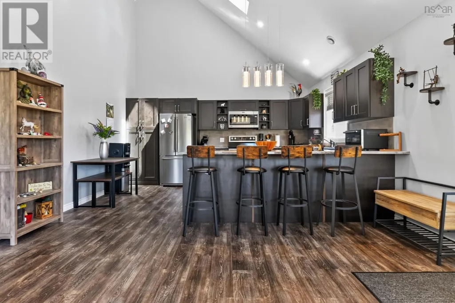
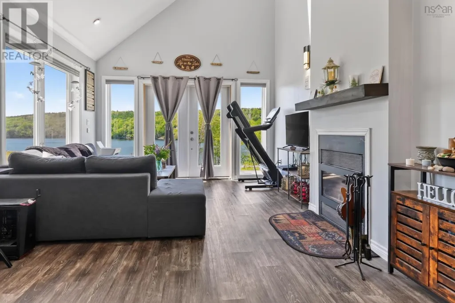
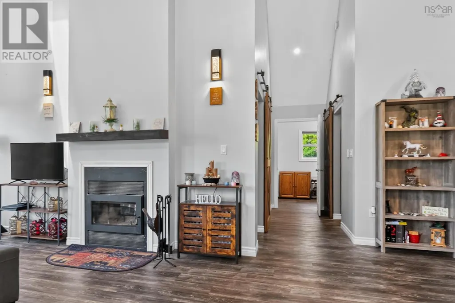
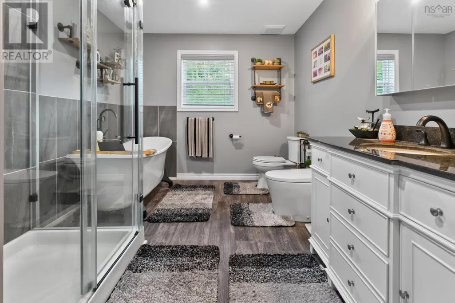
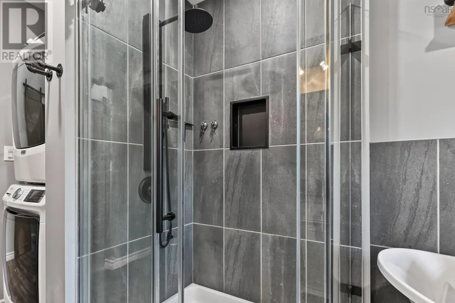
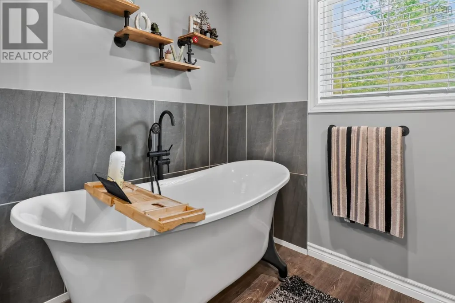
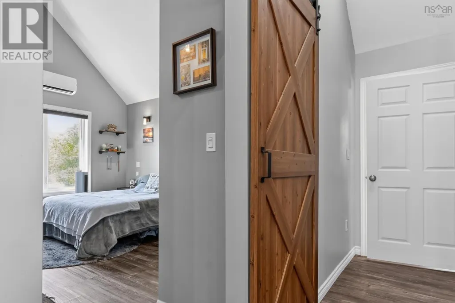
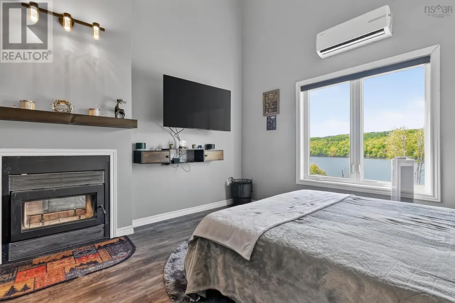
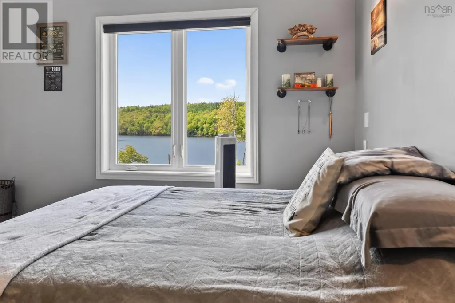
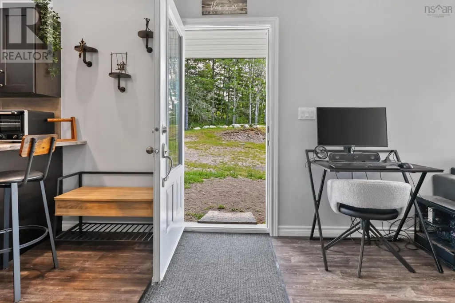
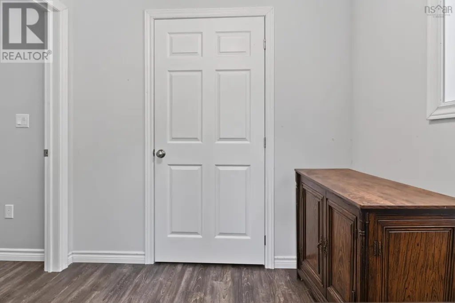
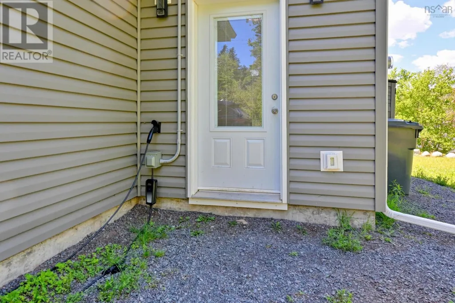
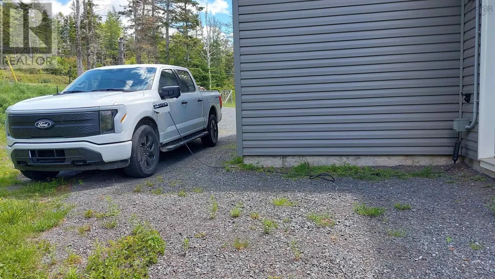
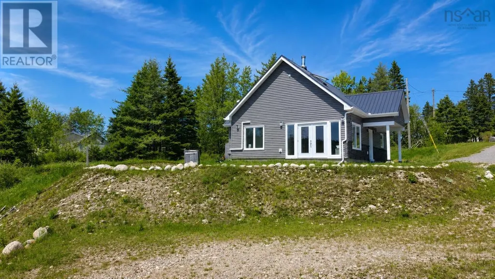
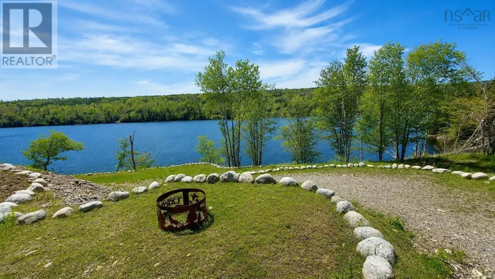
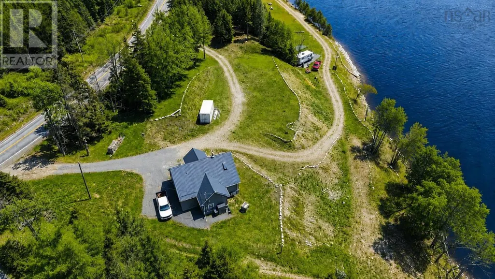
R12//Marquette/S/S Now | Offers as Received | 44.80 acre country property offering space, privacy & functionality just outside Marquette! This 1,870 SF bungalow with fully finished basement was built in 1999 and features 5 bedrooms, 3.5 bathrooms, multiple living spaces & a double attached insulated garage. Spacious main floor includes large great room, living/dining area, functional kitchen, formal dining room, mudroom & main floor laundry. Primary bedroom offers a walk-in closet & 3pc ensuite with jetted tub nearby. Fully finished basement provides additional family room, bedrooms, storage & flexible living space for large or extended families. Property includes drilled well, septic field, forced air electric heat, HRV, central A/C, structural wood basement floor & 2x6 exterior walls. Outside you ll find beautiful prairie views, creek access, multiple ponds/water features, mature shelter belt, workshop space, machine shop & productive grain land currently used for hay. Excellent opportunity for hobby farm, country living or agricultural use with room to grow. Garage & House each have 200A service on independent panels. (id:7434)
General Features
| Features | Exterior Walls- 2x6", No Smoking Home, Country residential, Sump Pump, Structural wood basement floor |
|---|---|
| Property Type | Single Family |
| CommunityName | Woodlands |
| Neighbourhood | Woodlands |
| Building Appliances | Hood Fan, Jetted Tub, Blinds, Dishwasher, Dryer, Garage door opener, Garage door opener remote(s), Refrigerator, Storage Shed, Stove, Washer, Water softener, Window Coverings |
| Building Architectural Style | Bungalow |
| Building Cooling Type | Central air conditioning |
| Parking Space Total | 10 |
| Fixture | Ceiling fans |
| Building Type | House |
| Ownership Type | Freehold |
| Building.StoriesTotal | 1 |
Interior Features
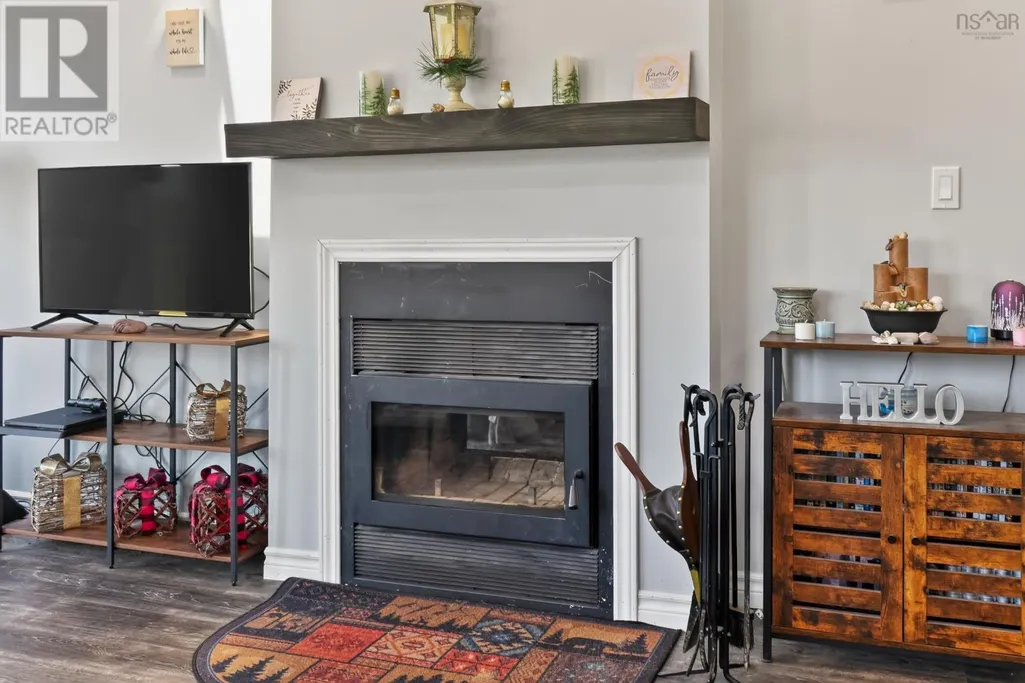
| Building Fireplace Present | False |
|---|---|
| Building Heating Type | Heat Recovery Ventilation (HRV), Forced air |
| Building Heating Fuel | Electric |
| Flooring Type | Laminate, Wood |
| Living Area Range | 1870 |
| Bedrooms | 5 |
Exterior Features
| Structure | Deck, Workshop |
|---|---|
| Sewer | Septic Tank and Field |
Room Details
| Room | Dimensions | Level | Flooring | Details |
|---|---|---|---|---|
| 2pc Bathroom | 2 ft ,2 in x 5 ft ,4 in | Main level | 5 ft ,4 in | |
| 3pc Bathroom | 10 ft ,6 in x 5 ft ,2 in | Lower level | 5 ft ,2 in | |
| 3pc Ensuite bath | 7 ft ,10 in x 12 ft ,2 in | Lower level | 12 ft ,2 in | |
| 4pc Bathroom | 11 ft ,5 in x 7 ft ,6 in | Lower level | 7 ft ,6 in | |
| 5pc Bathroom | 9.2 x 13.8 | Main level | ||
| Bath (# pieces 1-6) | 9.2 x 13.8 | Main level | ||
| Bedroom | 11 ft ,6 in x 9 ft ,10 in | Lower level | 9 ft ,10 in | |
| Dining room | 16 ft ,11 in x 13 ft ,5 in | Main level | 13 ft ,5 in | |
| Eat in kitchen | 14 x 15.3 | Main level | ||
| Family room | 15 ft ,9 in x 14 ft ,2 in | Lower level | 14 ft ,2 in | |
| Foyer | 12 ft ,10 in x 13 ft ,7 in | Main level | 13 ft ,7 in | |
| Great room | 20 ft x 15 ft ,4 in | Main level | 15 ft ,4 in | |
| Kitchen | 9 ft ,8 in x 17 ft ,3 in | Main level | 17 ft ,3 in | |
| Laundry room | 7 ft ,7 in x 6 ft ,11 in | Main level | 6 ft ,11 in | |
| Living room | 19 ft ,2 in x 14 ft ,4 in | Main level | 14 ft ,4 in | |
| Living room/Dining room | 19 ft ,2 in x 13 ft ,11 in | Main level | 13 ft ,11 in | |
| Mud room | 12 ft x 8 ft ,9 in | Main level | 8 ft ,9 in | |
| Primary Bedroom | 20 ft ,7 in x 13 ft ,5 in | Lower level | 13 ft ,5 in | |
| Utility room | 4.8 x 8 | Main level |
Amenities
- Views
- New Construction
- Adult 55+
- Lease To Own
- No Strata Fees
- Furnished
- Primary On Main
- Air Conditioning
- Seller Finance
- Green
- Fixer Upper
- Horse
- Golf
- Fireplace
- Deck
- Garage
- Basement
- Pool

Property vs Single Family Average in R0H 0V0
Price
Year Built
In The Neighbourhood
Open House
Brandon
$ 369,900
- Type
- Single Family
- Size
- 1,454 SqFt
- Rooms
- 4 Beds + 2.5 Baths
RE/MAX Valleyview
Open House
Brandon
$ 359,900
- Type
- Single Family
- Size
- 1,175 SqFt
- Rooms
- 3 Beds + 3 Baths
RE/MAX Valleyview
Pickering (Woodlands)
$ 1,098,000
- Type
- Single Family
- Rooms
- 5 Beds + 3 Baths
HOMELIFE/MIRACLE REALTY LTD
St. Albert
$ 534,500
- Type
- Single Family
- Size
- 1,852 SqFt
- Rooms
- 4 Beds + 2.5 Baths
Sterling Real Estate

 Data provided by the Ontario Regional Technology & Information Systems. The information is deemed reliable, but is not guaranteed. Not intended to solicit buyers or sellers, landlords or tenants currently under contract.
The trademarks REALTOR®, REALTORS® and the REALTOR® logo are controlled by The Canadian Real Estate Association (CREA) and identify real estate professionals who are members of CREA. The trademarks MLS®, Multiple Listing Service® and the associated logos are owned
Data provided by the Ontario Regional Technology & Information Systems. The information is deemed reliable, but is not guaranteed. Not intended to solicit buyers or sellers, landlords or tenants currently under contract.
The trademarks REALTOR®, REALTORS® and the REALTOR® logo are controlled by The Canadian Real Estate Association (CREA) and identify real estate professionals who are members of CREA. The trademarks MLS®, Multiple Listing Service® and the associated logos are owned
 All information deemed reliable but not guaranteed. All properties are subject to prior sale, change or withdrawal. Neither listing broker(s) or information provider(s) shall be responsible for any typographical errors, misinformation, misprints and shall be held totally harmless. Listing(s) information is provided for consumer's personal, non-commercial use and may not be used for any purpose other than to identify prospective properties consumers may be interested in purchasing. The data relating