

Address
63 Sturgeon Crescent, West St Paul, MB
Price
$ 769,900
Property Attributes
- ID#202623600
- TypeSingle Family
- Listing Status Active
- MunicipalityWest St Paul
- CityWest St Paul
- AreaWest St Paul
- NeighbourhoodWest St Paul
- Postal CodeR2V 5J8
- Style
- Year Built2026
- Price$ 769,900
- Bedrooms4
- Bathrooms3
- Half Bathrooms0
- Sqr Footage2089
Data Source:
Canadian Real Estate Association (CREA)
Property Description
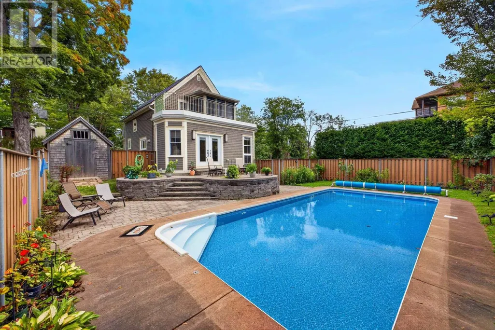
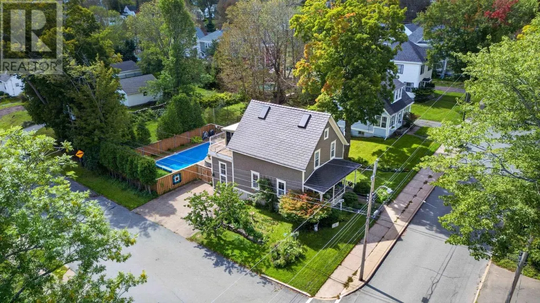
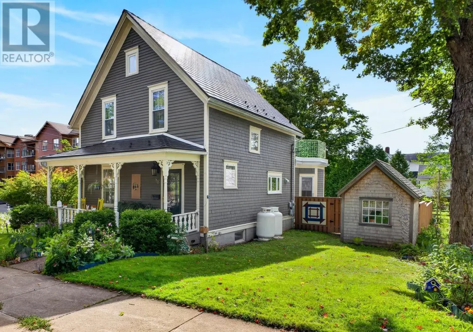
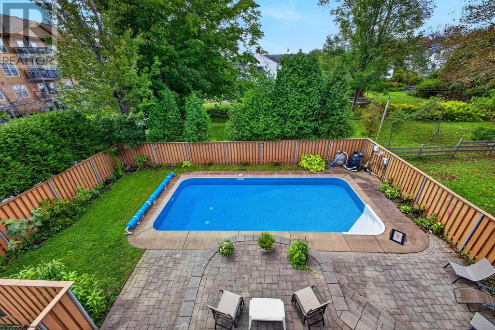
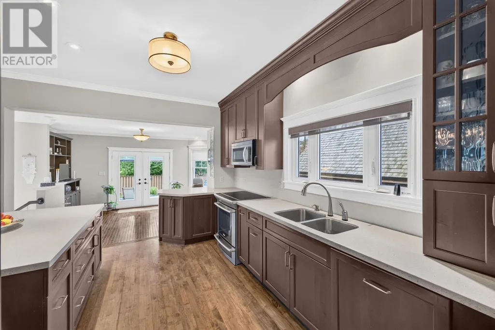
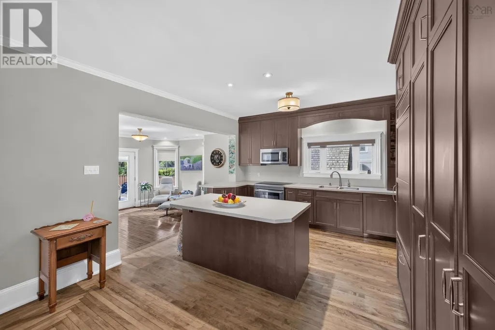
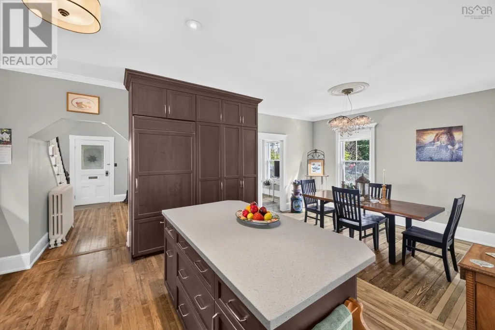
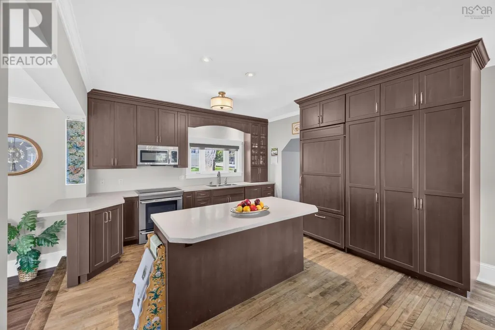
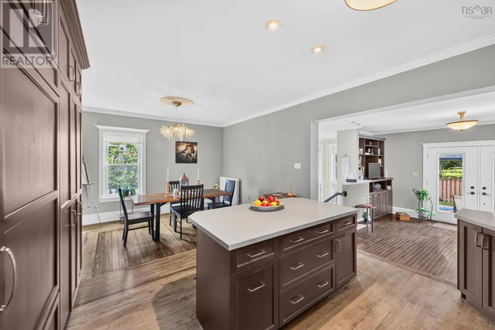
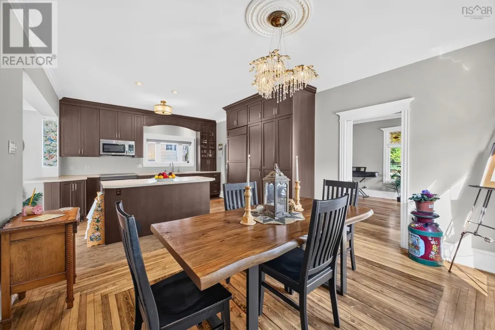
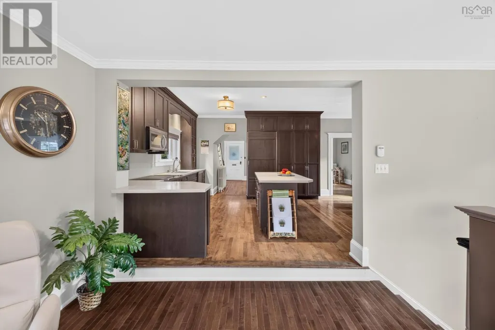
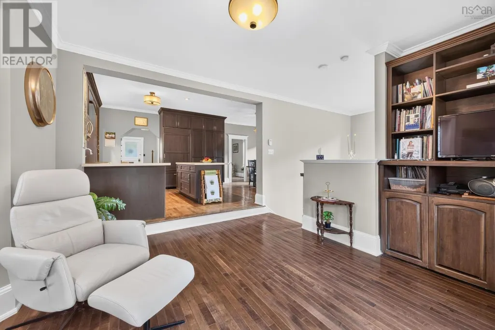
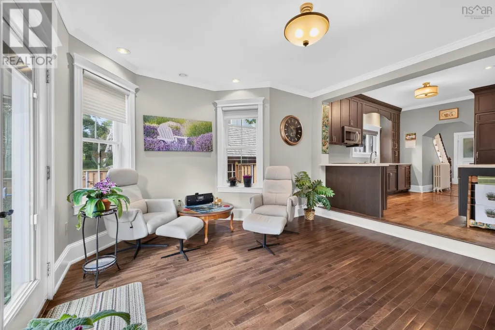
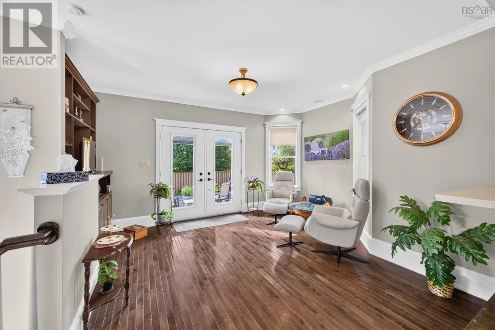
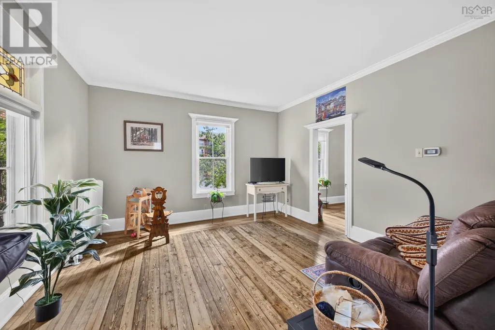
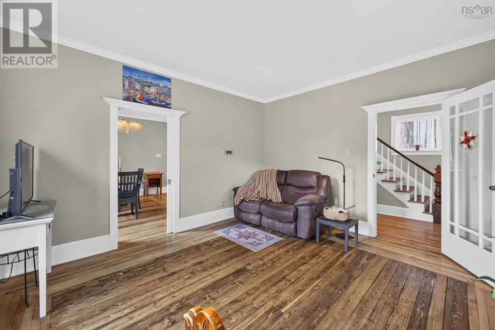
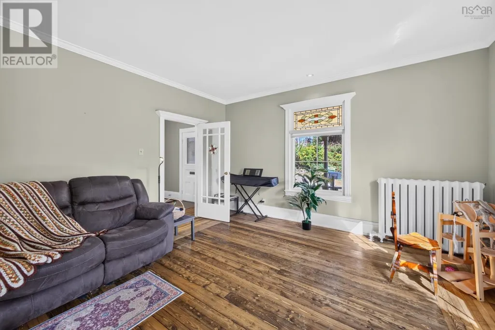
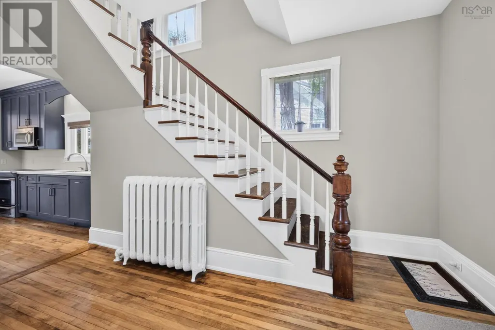
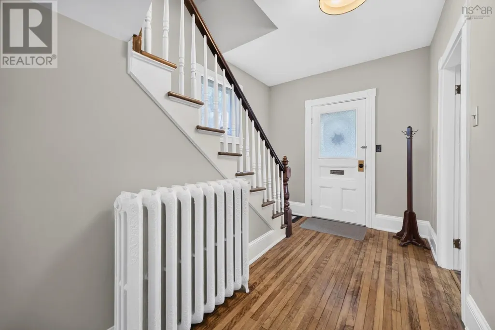
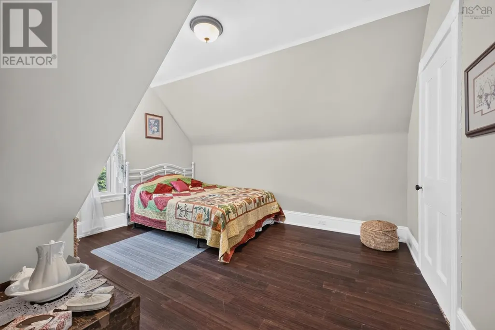
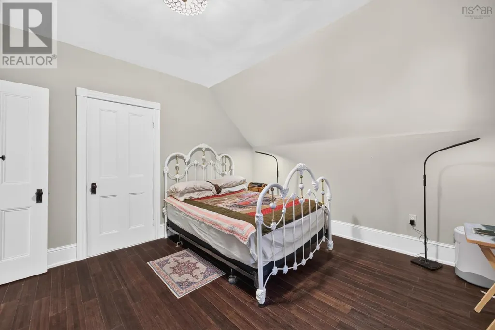
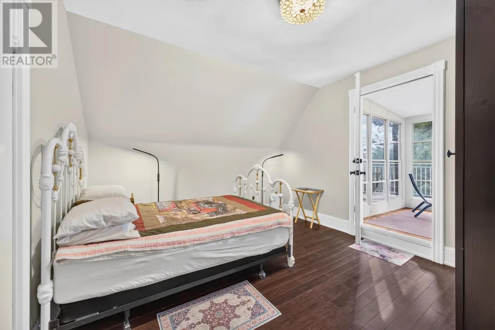
R15//West St Paul/S/S NOW, BRAND NEW TO MARKET FULLY UPGRADED WITH QUICK POSSESSION! APPROVED FOR THE NEW FEDERAL 5% GST REBATE PROGRAM OVER $35,000 REFUNDABLE TO BUYER AFTER POSSESSION (cond. apply) Welcome to 63 Sturgeon Crescent, a stunning custom 2-storey luxury home that has it all! 4 bedrooms (1 on main) + loft, soaring 18' open-to-below ceilings, spice kitchen, 2nd floor BALCONY, separate basement entry with upgraded suite package, lake views and Show Home quality upgrades IN & OUT! Enter the home to both a private living room & great room then continue to the designer kitchen finished in quartz countertops/upgraded cabinetry, and a large island with waterfall overlooking the grand great room featuring a custom fireplace centre. Upstairs offers oversized bedrooms including a beautiful primary suite with walk-in closet and tiled shower ensuite, plus patio doors to your private balcony off the loft! The side entry leads to a bright basement with raised ceilings, separate laundry, and rough-ins for bath & kitchenette to accommodate a 2 3 bedroom suite. Built on piles with engineered joists, spray foam insulation, and industry-leading specs all backed by a full New Home Warranty. A MUST SEE- CONTACT TODAY! (id:7434)
General Features
| Features | No back lane, Park/reserve, Balcony, Exterior Walls- 2x6", Central Exhaust, Sump Pump |
|---|---|
| Road Type | No thru road |
| Property Type | Single Family |
| CommunityName | West St Paul |
| Neighbourhood | West St Paul |
| Amenities | Playground, Shopping |
| Building Appliances | Central Vacuum - Roughed In |
| Parking Space Total | 6 |
| Building Type | House |
| Ownership Type | Freehold |
| Building.StoriesTotal | 2 |
Interior Features
| Building Fireplace Present | True |
|---|---|
| Building Fireplace Total | 1 |
| Building Fireplace Type | Tile Facing |
| Building Heating Type | Heat Recovery Ventilation (HRV), High-Efficiency Furnace, Forced air |
| Building Heating Fuel | Natural gas |
| Fireplace Fuel | Electric |
| Flooring Type | Wall-to-wall carpet, Laminate, Tile |
| Living Area Range | 2089 |
| Bedrooms | 4 |
Exterior Features
| ViewType | Lake view |
|---|---|
| Land Amenities | Playground, Shopping |
| Sewer | Municipal sewage system |
Room Details
| Room | Dimensions | Level | Flooring | Details |
|---|---|---|---|---|
| 3pc Bathroom | 13.1x7.1 | Basement | ||
| 4pc Bathroom | 10x8.4 | Second level | ||
| Bedroom | 10 ft x 10 ft ,6 in | Upper Level | 10 ft ,6 in | |
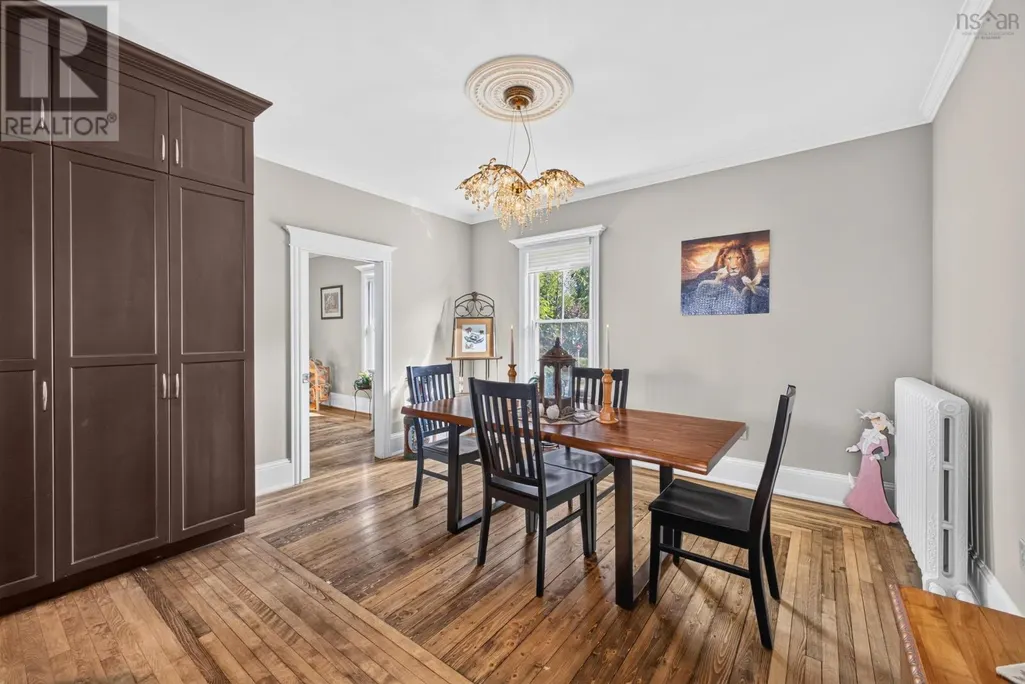
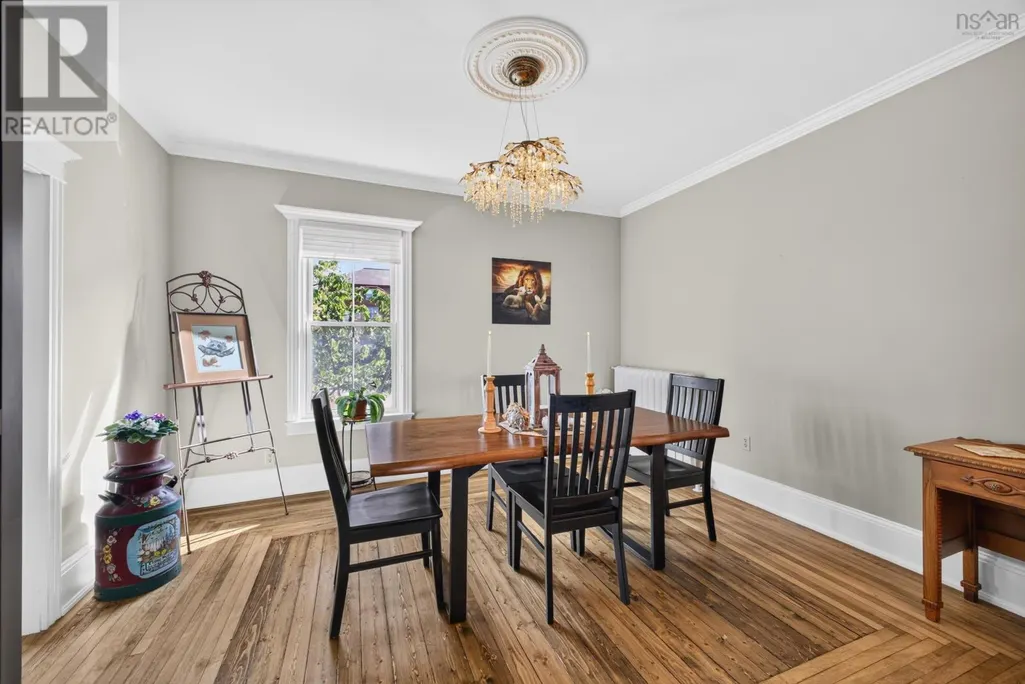
| Dining room | 9 ft ,9 in x 17 ft ,6 in | Main level | 17 ft ,6 in | |
| Family room | 15.5x13.5 | Main level | ||
| Foyer | 13.1x8.7 | Main level | ||
| Great room | 12 ft ,9 in x 13 ft ,6 in | Main level | 13 ft ,6 in | |
| Kitchen | 8 ft ,6 in x 15 ft ,6 in | Main level | 15 ft ,6 in | |
| Laundry room | 27x22.9 | Basement | ||
| Living room | 9 ft ,3 in x 11 ft ,3 in | Main level | 11 ft ,3 in | |
| Loft | 10 ft x 13 ft | Upper Level | 13 ft | |
| Primary Bedroom | 12 ft ,6 in x 14 ft | Upper Level | 14 ft | |
| Sunroom | 9.3x7 | Second level |
Amenities
- Views
- New Construction
- Adult 55+
- Lease To Own
- No Strata Fees
- Furnished
- Primary On Main
- Air Conditioning
- Seller Finance
- Green
- Fixer Upper
- Horse
- Golf
- Fireplace
- Deck
- Garage
- Basement
- Pool

Property vs Single Family Average in R2V 5J8
Price
Year Built
In The Neighbourhood
West St Paul
$ 769,900
- Type
- Single Family
- Size
- 2,155 SqFt
- Rooms
- 5 Beds + 3 Baths
Royal LePage Prime Real Estate
West St Paul
$ 764,900
- Type
- Single Family
- Size
- 2,155 SqFt
- Rooms
- 4 Beds + 3 Baths
Royal LePage Prime Real Estate
West St Paul
$ 686,284
- Type
- Single Family
- Size
- 1,765 SqFt
- Rooms
- 4 Beds + 3 Baths
Royal LePage Prime Real Estate
West St Paul
$ 999,900
- Type
- Single Family
- Size
- 2,200 SqFt
- Rooms
- 5 Beds + 4.5 Baths
Royal LePage Prime Real Estate

 Data provided by the Ontario Regional Technology & Information Systems. The information is deemed reliable, but is not guaranteed. Not intended to solicit buyers or sellers, landlords or tenants currently under contract.
The trademarks REALTOR®, REALTORS® and the REALTOR® logo are controlled by The Canadian Real Estate Association (CREA) and identify real estate professionals who are members of CREA. The trademarks MLS®, Multiple Listing Service® and the associated logos are owned
Data provided by the Ontario Regional Technology & Information Systems. The information is deemed reliable, but is not guaranteed. Not intended to solicit buyers or sellers, landlords or tenants currently under contract.
The trademarks REALTOR®, REALTORS® and the REALTOR® logo are controlled by The Canadian Real Estate Association (CREA) and identify real estate professionals who are members of CREA. The trademarks MLS®, Multiple Listing Service® and the associated logos are owned
 All information deemed reliable but not guaranteed. All properties are subject to prior sale, change or withdrawal. Neither listing broker(s) or information provider(s) shall be responsible for any typographical errors, misinformation, misprints and shall be held totally harmless. Listing(s) information is provided for consumer's personal, non-commercial use and may not be used for any purpose other than to identify prospective properties consumers may be interested in purchasing. The data relating