





Address
5834 Highway 2, Bass River, NS
Price
$ 585,000
Property Attributes
- ID#202623617
- TypeSingle Family
- Listing Status Active
- MunicipalityBass River
- CityBass River
- AreaBass River
- NeighbourhoodBass River
- Postal CodeB0M 1B0
- Style
- Price$ 585,000
- Bedrooms3
- Bathrooms2
- Half Bathrooms0
- Sqr Footage2981
- Lot Size7.5038 Acres
Data Source:
Canadian Real Estate Association (CREA)
Property Description
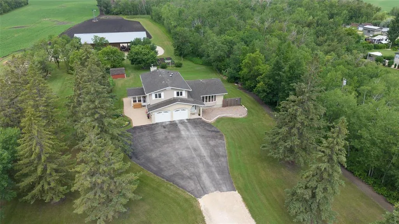
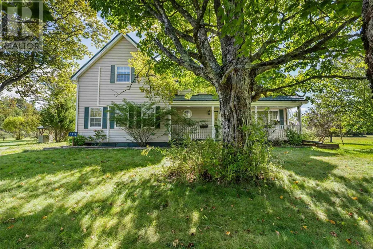
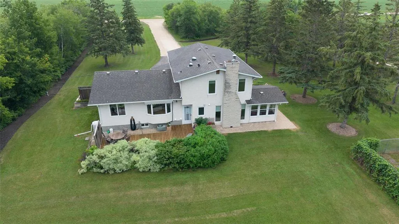
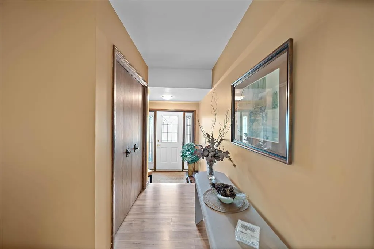
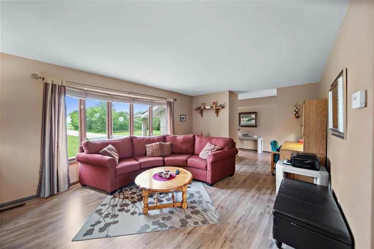
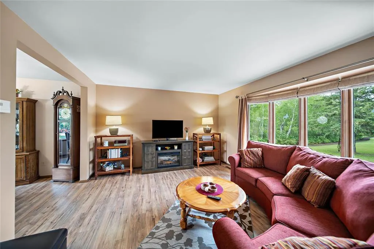
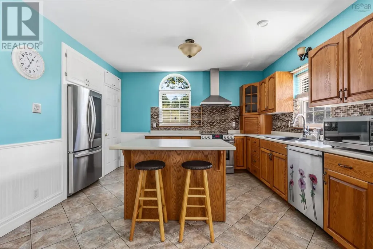
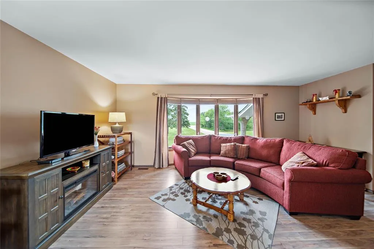
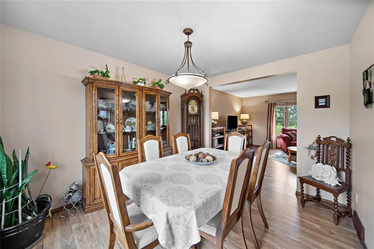
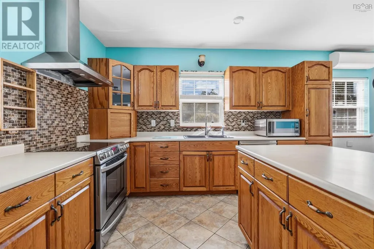
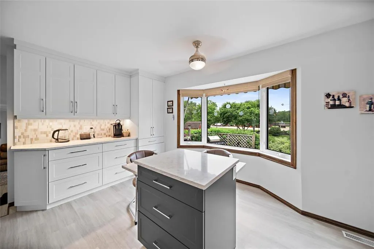
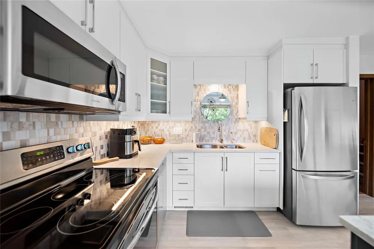
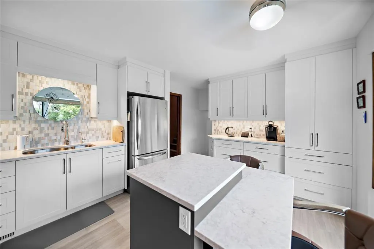
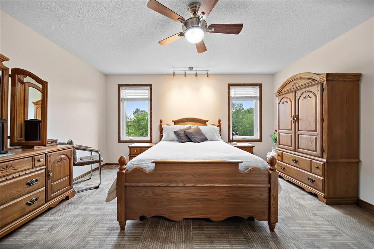
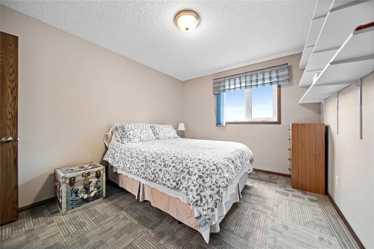
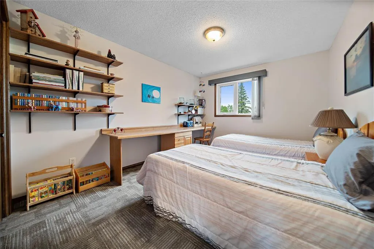
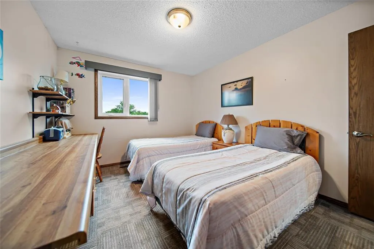
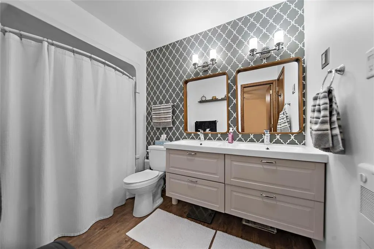
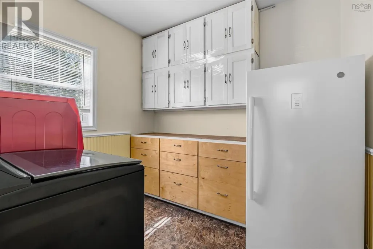
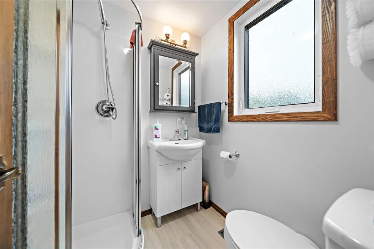
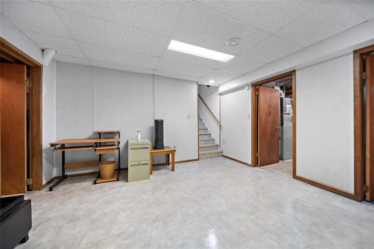
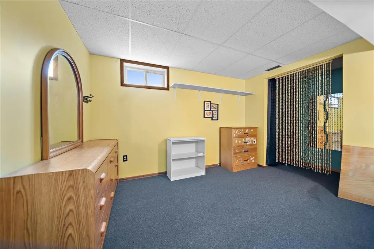
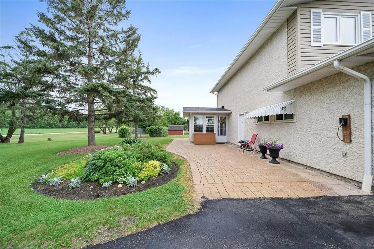
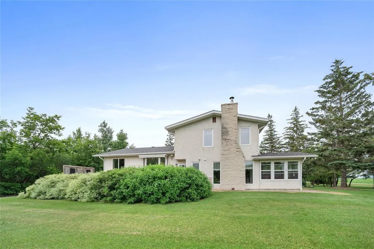
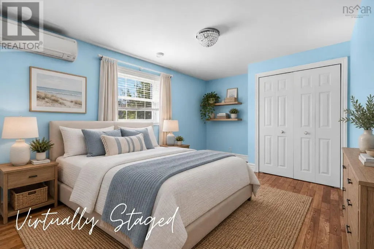
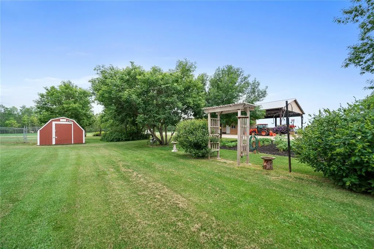
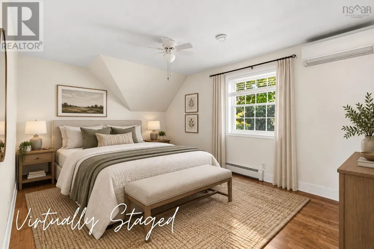
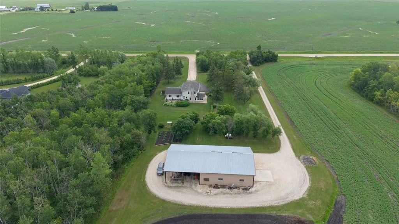
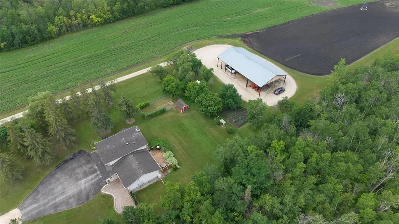
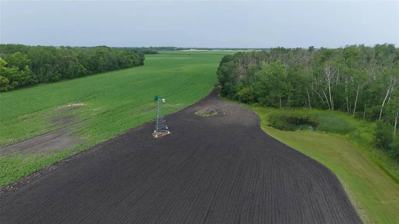
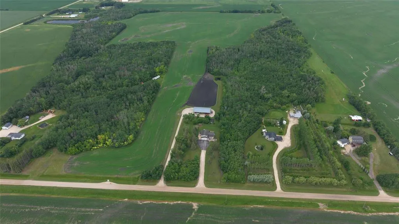
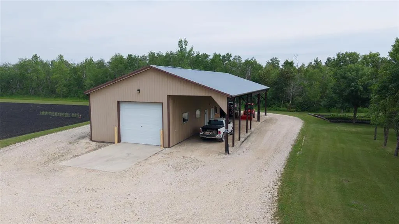
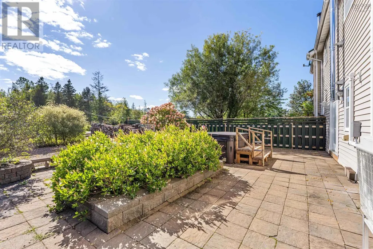
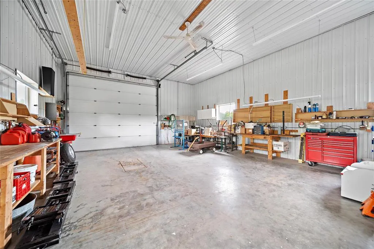
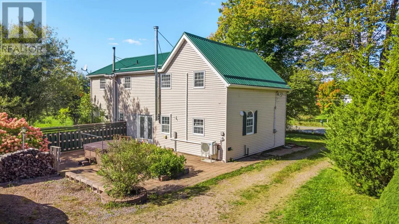
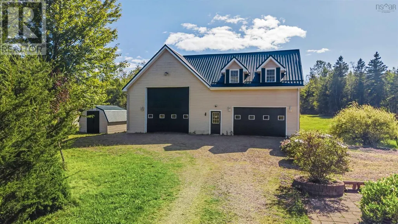
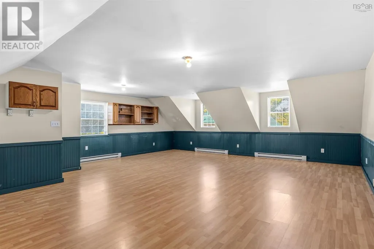
Welcome to 5834 Highway 2, Bass River - a spacious country property offering nearly 3,000 sq. ft. of living space, an impressive garage and workshop, and 7.5 beautiful acres along Nova Scotias scenic Glooscap Trail. Inside, youll find three exceptionally large bedrooms, including an oversized primary with a walk-in closet, plus a heat pump in every bedroom for year-round comfort. A separate office or den with built-in bookshelves offers the perfect space for working from home or creating your own library. The expansive kitchen features stainless steel appliances, an abundance of cabinetry, plenty of room for gathering, and a wood stove that adds warmth and character. A separate dining room, cozy living room, and beautiful staircase leading upstairs add to the homes charm. There are two full bathrooms, with a stand-up shower and soaker tub upstairs and a walk-in shower on the main level. A separate main-floor laundry room adds convenience, while the basement offers a spacious rec room and additional storage. Outside is where this property really sets itself apart. The 7.5 acres offer a beautiful mix of mature trees, open grassy areas, and plenty of room to enjoy the outdoors. Spend your mornings on the covered veranda, unwind in the hot tub, or entertain family and friends on the stone patio. The impressive 26' x 40' + 24' x 28' garage and workshop is wired and insulated, offering incredible versatility. One side features a finished loft above, while the other boasts an oversized garage/workshop with high ceilings and plenty of space for projects, equipment, storage, recreational vehicles, and more. Located approximately 20 minutes from Masstown and 35 minutes from Truro, the property is just a short distance from the Bay of Fundy, with the historic Dominion Chair General Store just down the road. With nearly 3,000 sq. ft., 7.5 acres, and an exceptional garage and workshop setup, this property offers an impressive amount of space both inside and out. (id:7434)
General Features
| Features | Level, Sump Pump, Walk-In Closet, Generator |
|---|---|
| Community Features | School Bus |
| Property Type | Single Family |
| CommunityName | Bass River |
| Amenities | Park, Playground, Place of Worship, Beach |
| Building Appliances | Range - Electric, Stove, Dishwasher, Dryer, Washer, Freezer - Stand Up, Microwave, Refrigerator, Water softener, Hot Tub |
| Building Cooling Type | Air Conditioned, Wall unit |
| Location Description | Take Highway 2 from Masstown to Bass River, property is before you get to Bass River store, civic #5834 on right hand side |
| Foundation Type | Poured Concrete |
| Building Type | House |
| Ownership Type | Freehold |
| Building.StoriesTotal | 2 |
Interior Features
| Building Fireplace Present | False |
|---|---|
| Building Heating Type | Heat Pump, Ductless, Stove |
| Building Heating Fuel | Electric, Wood |
| Basement Type | Crawl space |
| Construction Style Attachment | Detached |
| Flooring Type | Ceramic Tile, Hardwood, Laminate, Tile |
| Living Area Range | 2981 |
| Bedrooms | 3 |
Exterior Features
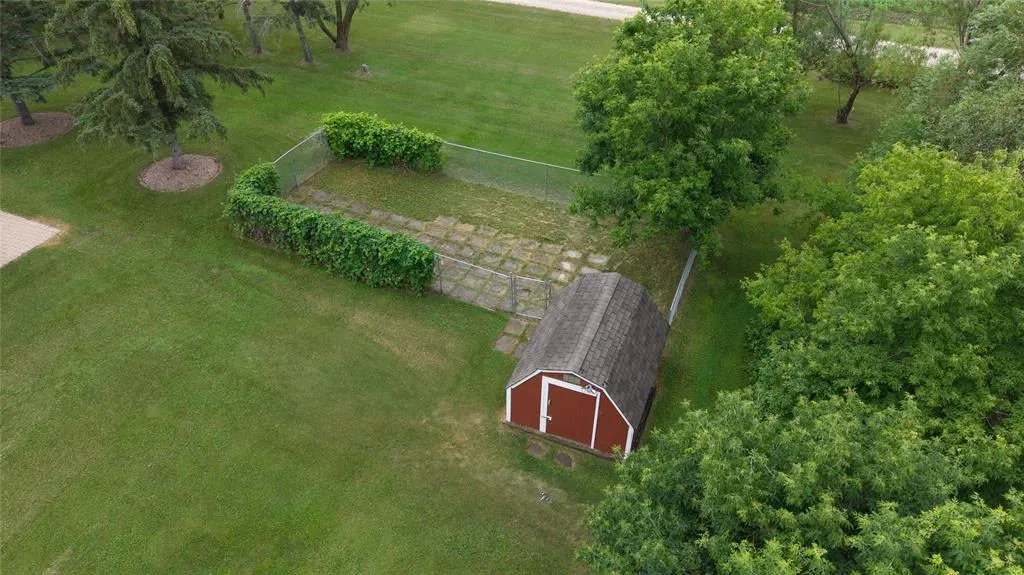
| Structure | Shed |
|---|---|
| Land Amenities | Park, Playground, Place of Worship, Beach |
| Landscape Features | Landscaped |
| Sewer | Septic System |
| Exterior Finish | Vinyl |
Room Details
| Room | Dimensions | Level | Flooring | Details |
|---|---|---|---|---|
| 3pc Bathroom | 4.69x9.25 | Main level | ||
| 4pc Bathroom | 9.6x10.2 | Second level | ||
| Bedroom | 10.56x15.18 | Second level | ||
| Den | 13.29x7.52 | Second level | ||
| Dining nook | 6.42x8.42 | Main level | ||
| Dining room | 11.5x11.5 | Main level | ||
| Eat in kitchen | 14 ft ,9 in x 11 ft ,9 in | Main level | 11 ft ,9 in | |
| Family room | 19 ft x 11 ft ,3 in | Main level | 11 ft ,3 in | |
| Foyer | 6.12x12.52 | Main level | ||
| Kitchen | 18.67x12.27 | Main level | ||
| Laundry room | 7.97x8.3+jog | Main level | ||
| Living room | 11.65x23.3 | Main level | ||
| Primary Bedroom | 11.52x20.77 | Second level | ||
| Recreation room | 13 ft x 14 ft | Basement | 14 ft | |
| Recreational, Games room | 10.04x22.76 | Basement | ||
| Second Kitchen | 12 ft x 27 ft | Other | 27 ft | |
| Storage | 8.69x10.87 | Basement | ||
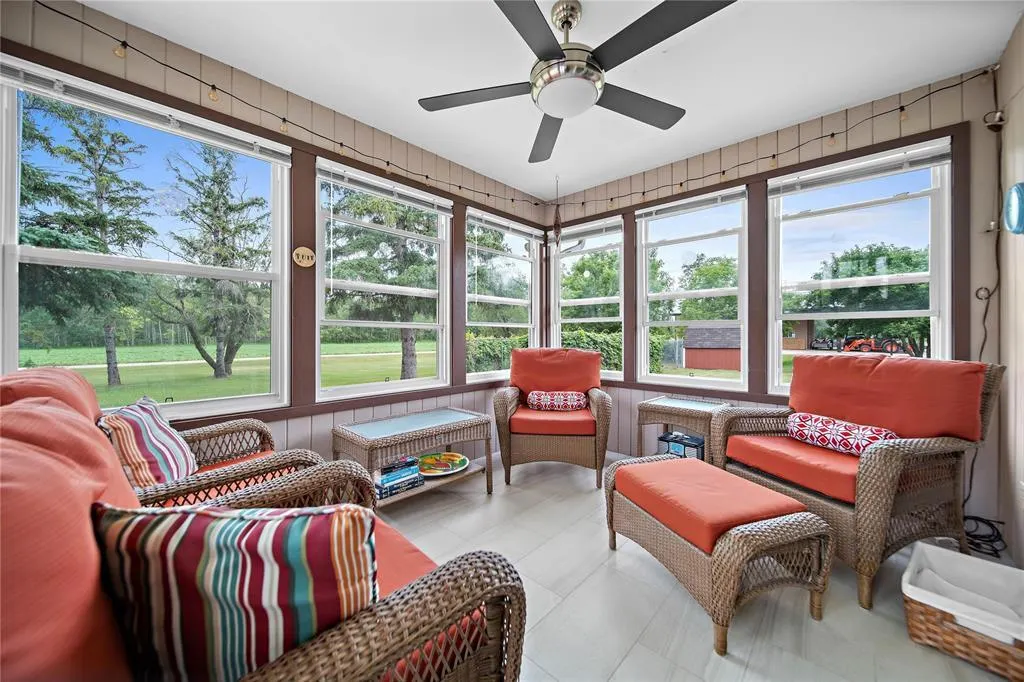
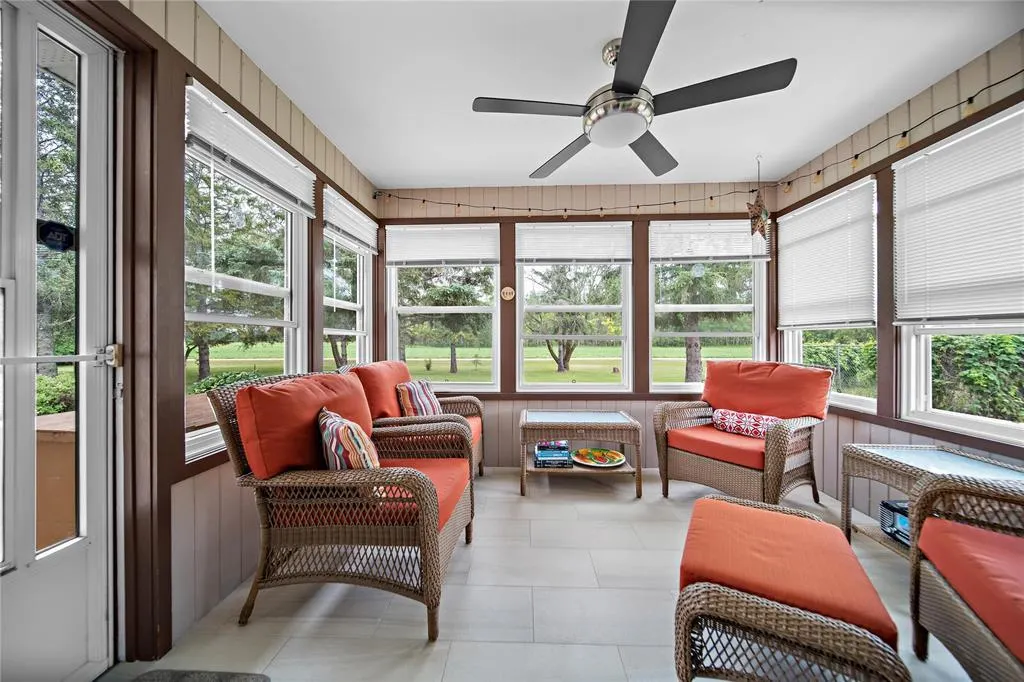
| Sunroom | 11 ft ,3 in x 9 ft ,7 in | Main level | 9 ft ,7 in | |
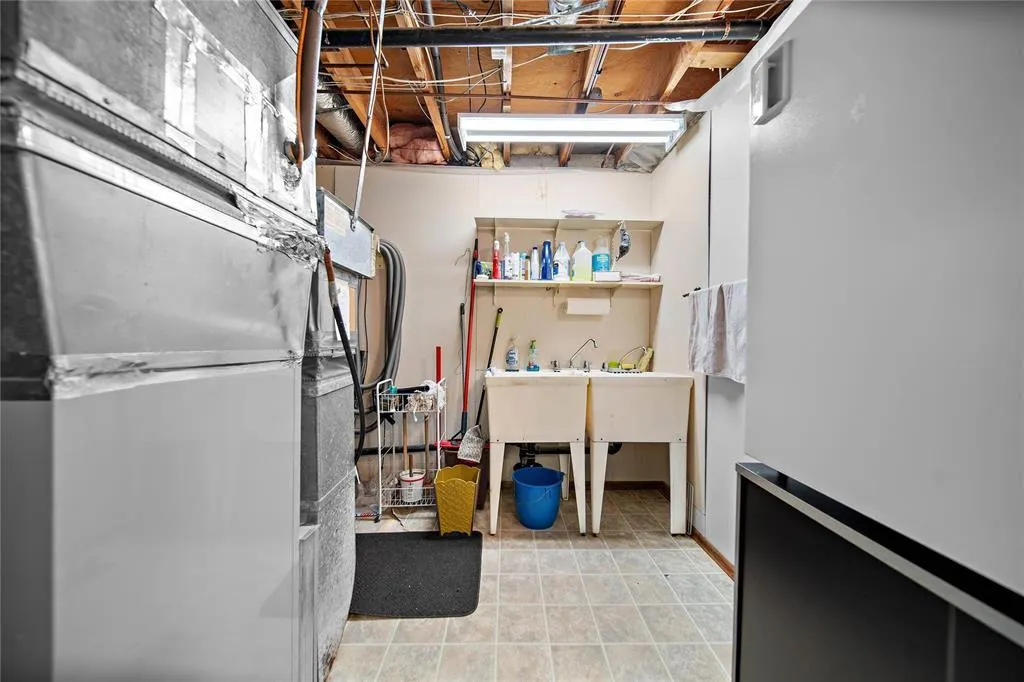
| Utility room | 14.56x9.065 | Basement |
Amenities
- Views
- New Construction
- Adult 55+
- Lease To Own
- No Strata Fees
- Furnished
- Primary On Main
- Air Conditioning
- Seller Finance
- Green
- Fixer Upper
- Horse
- Golf
- Fireplace
- Deck
- Garage
- Basement
- Pool

Property vs Single Family Average in B0M 1B0
Price

 Data provided by the Ontario Regional Technology & Information Systems. The information is deemed reliable, but is not guaranteed. Not intended to solicit buyers or sellers, landlords or tenants currently under contract.
The trademarks REALTOR®, REALTORS® and the REALTOR® logo are controlled by The Canadian Real Estate Association (CREA) and identify real estate professionals who are members of CREA. The trademarks MLS®, Multiple Listing Service® and the associated logos are owned
Data provided by the Ontario Regional Technology & Information Systems. The information is deemed reliable, but is not guaranteed. Not intended to solicit buyers or sellers, landlords or tenants currently under contract.
The trademarks REALTOR®, REALTORS® and the REALTOR® logo are controlled by The Canadian Real Estate Association (CREA) and identify real estate professionals who are members of CREA. The trademarks MLS®, Multiple Listing Service® and the associated logos are owned
 All information deemed reliable but not guaranteed. All properties are subject to prior sale, change or withdrawal. Neither listing broker(s) or information provider(s) shall be responsible for any typographical errors, misinformation, misprints and shall be held totally harmless. Listing(s) information is provided for consumer's personal, non-commercial use and may not be used for any purpose other than to identify prospective properties consumers may be interested in purchasing. The data relating