


















Address
965 West Shore Road, Pelee Island, ON
Price
$ 679,900
Property Attributes
- ID#26018486
- TypeSingle Family
- Listing Status Active
- MunicipalityPelee Island
- CityPelee Island
- AreaPelee Island
- Postal CodeN0R 1M0
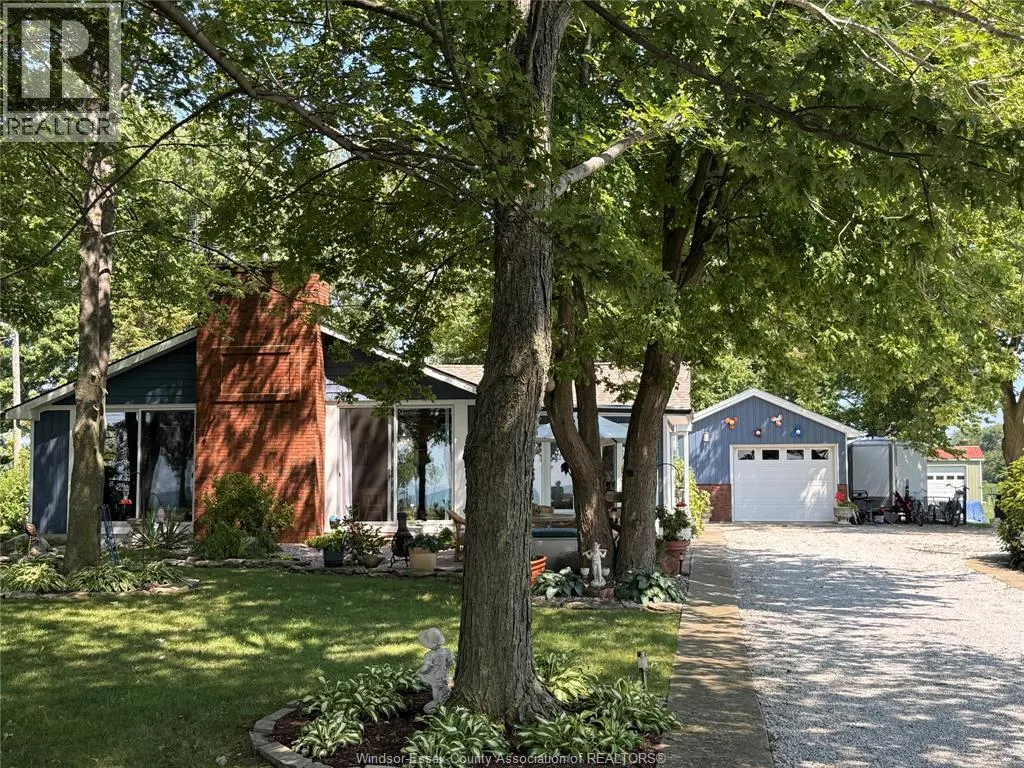
- StyleRanch
- Year Built1983
- Price$ 679,900
- Bedrooms3
- Bathrooms2
- Half Bathrooms2
Data Source:
Canadian Real Estate Association (CREA)
Property Description
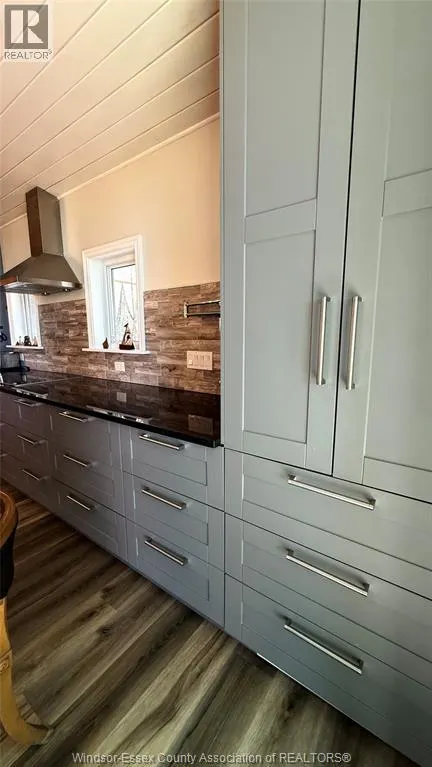
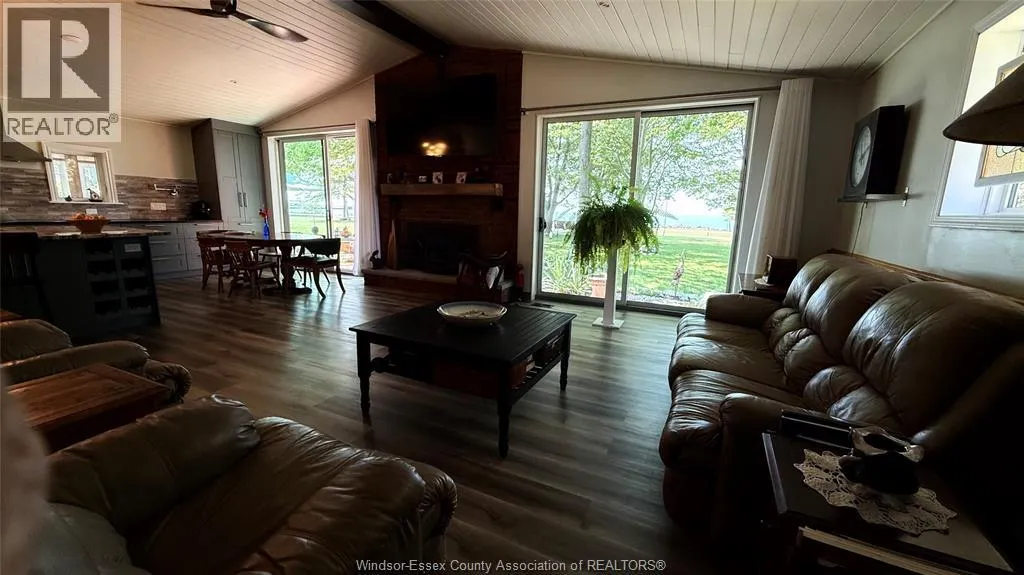
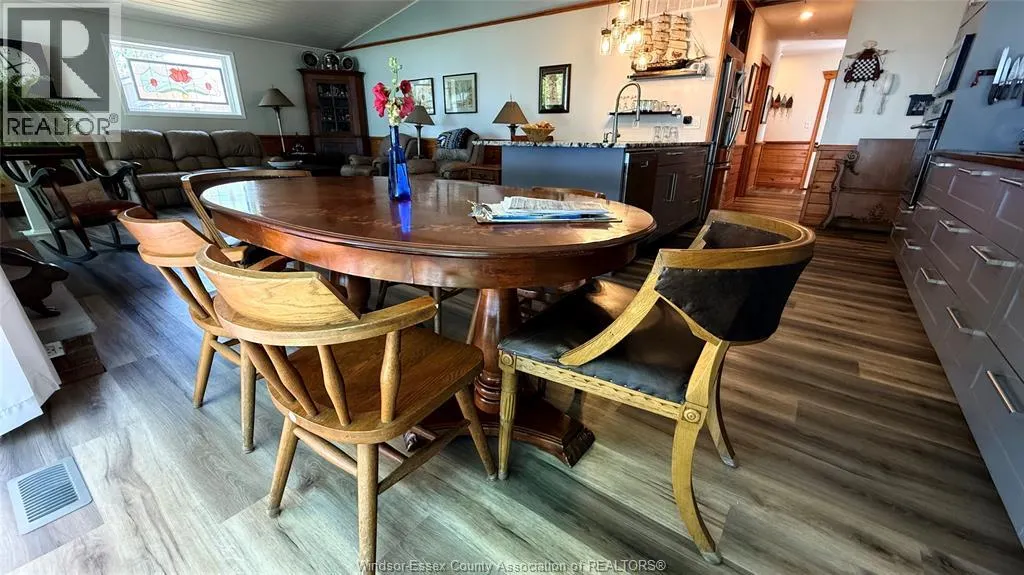
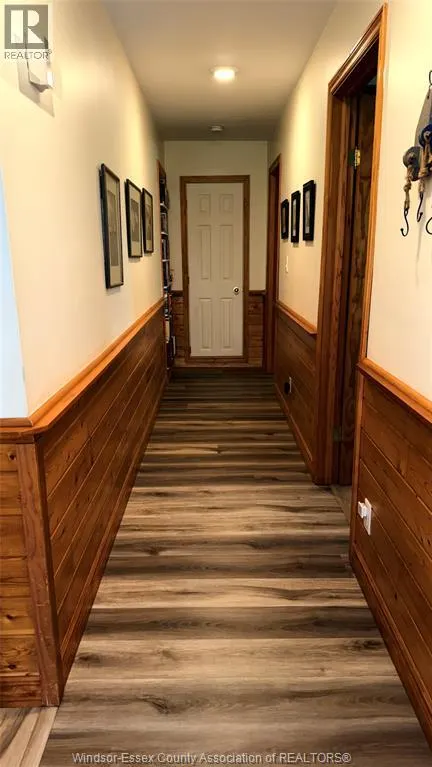
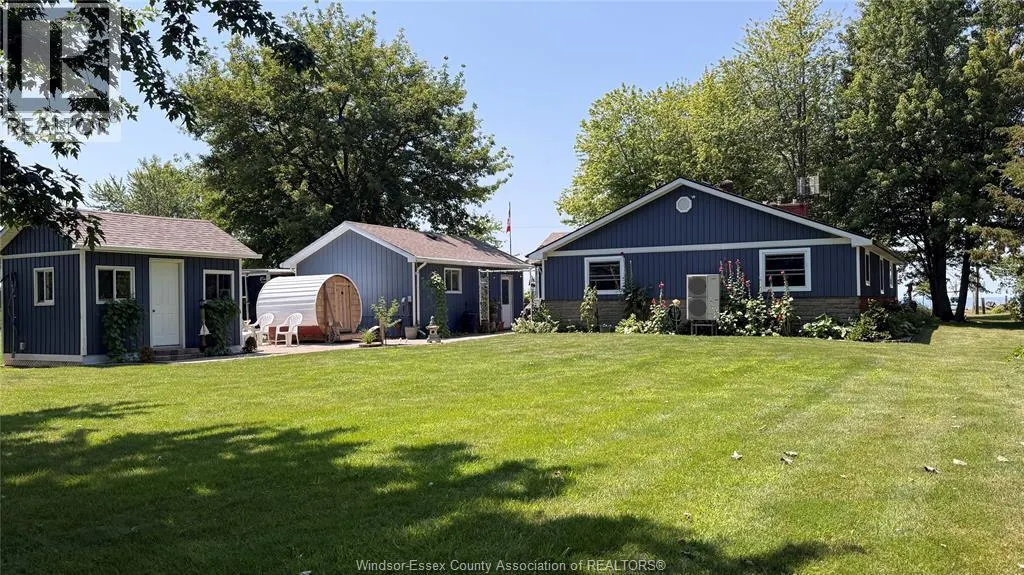
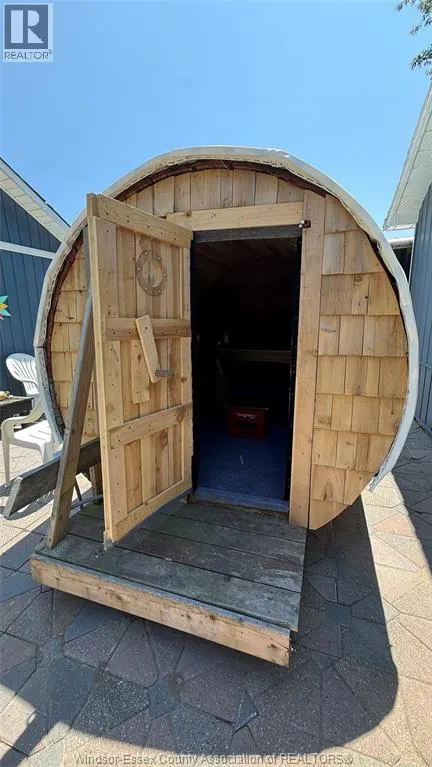
Lakefront sunset views year round in this modern ranch style home with large detached garage, bunkie, sauna and tool shed. Easy walk to conveniences and ferry dock. Extras and improvements in past 5 years include: heat pump for forced air and central air, security cameras, induction cooktop in newer gourmet kitchen with granite, HWT owned (3 yrs), Shingles replaced and entire exterior including new windows done within the last 5 years (reinsulated), high capacity water system in place and battery backup on sump pump. The island is accessible by ferry to Sandusky US and Mainland ON April to December and by air service from December to April. Get back to a simpler way of life on vibrant Pelee Island which is exempt from any foreign Buyer Bans. See virtual tour on line. This home is immaculate. Show and Sell. (id:7434)
General Features
| Features | Gravel Driveway, Side Driveway |
|---|---|
| Property Type | Single Family |
| Zoning Description | RES |
| Building Appliances | Cooktop, Dishwasher, Dryer, Freezer, Microwave, Refrigerator, Washer, Oven |
| Building Architectural Style | Ranch |
| Building Cooling Type | Central air conditioning, Heat Pump |
| Location Description | North of the ferry approx 1/8 mile |
| Foundation Type | Block |
| Building Type | House |
| Ownership Type | Freehold |
| Building.StoriesTotal | 1 |
Interior Features
| Building Fireplace Present | True |
|---|---|
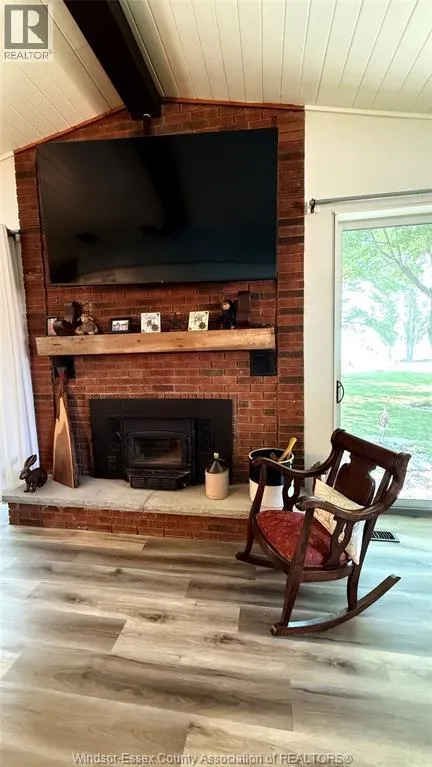
| Building Fireplace Type | Insert |
| Building Heating Type | Forced air, Heat Pump |
| Building Heating Fuel | Electric |
| Fireplace Fuel | Wood |
| Flooring Type | Carpeted, Other |
| Bedrooms | 3 |
Exterior Features
| Water Front Type | Waterfront on lake |
|---|---|
| Landscape Features | Landscaped |
| Sewer | Septic System |
| Exterior Finish | Aluminum/Vinyl, Wood |
Room Details
| Room | Dimensions | Level | Flooring | Details |
|---|---|---|---|---|
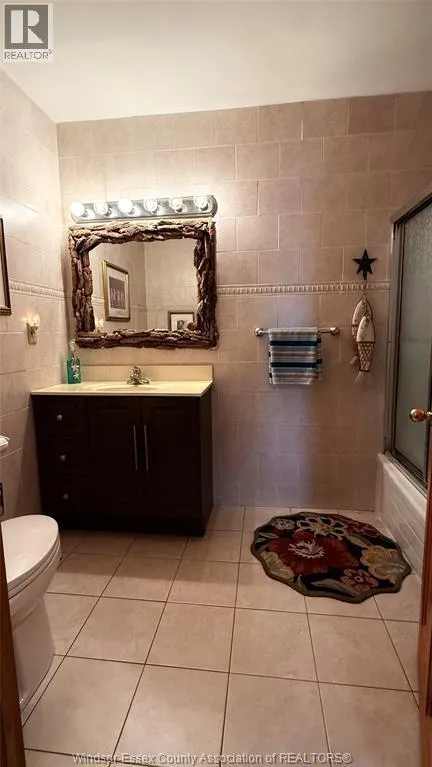
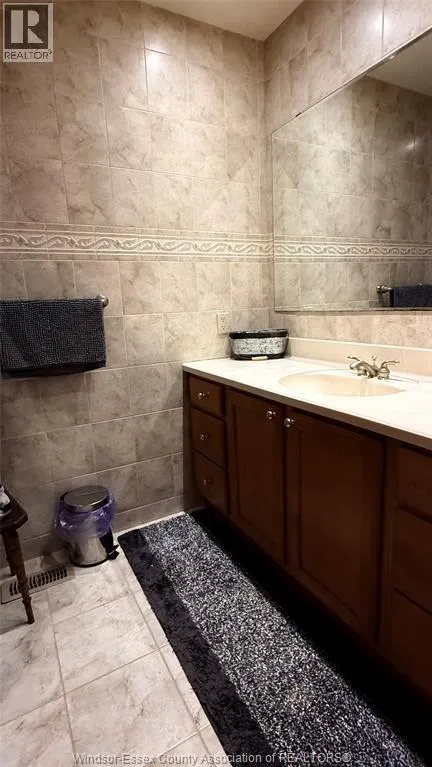
| 2pc Ensuite bath | Measurements not available | Main level | ||
| 3pc Ensuite bath | Measurements not available | Main level | ||
| 4pc Bathroom | Measurements not available | Main level | ||
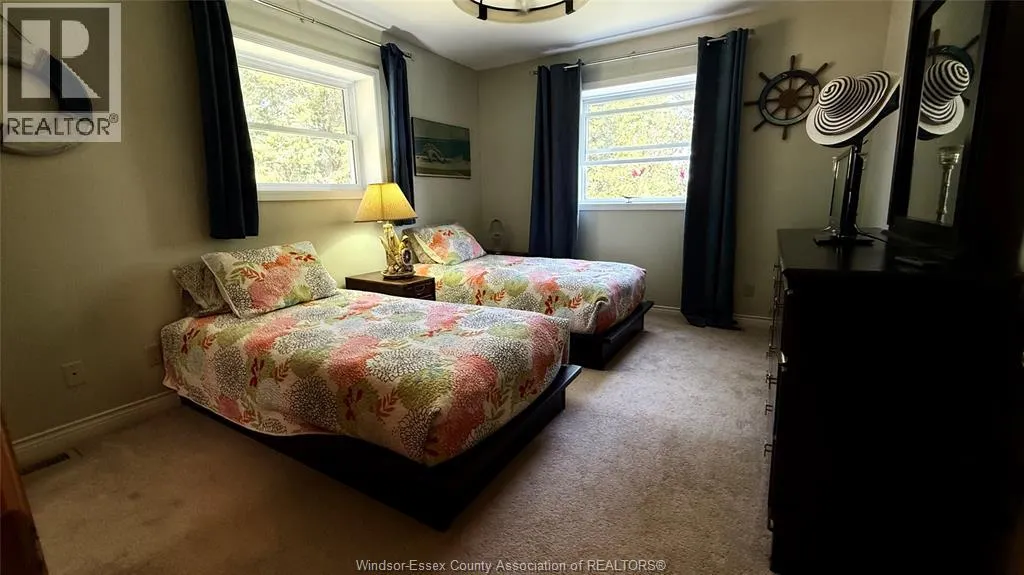
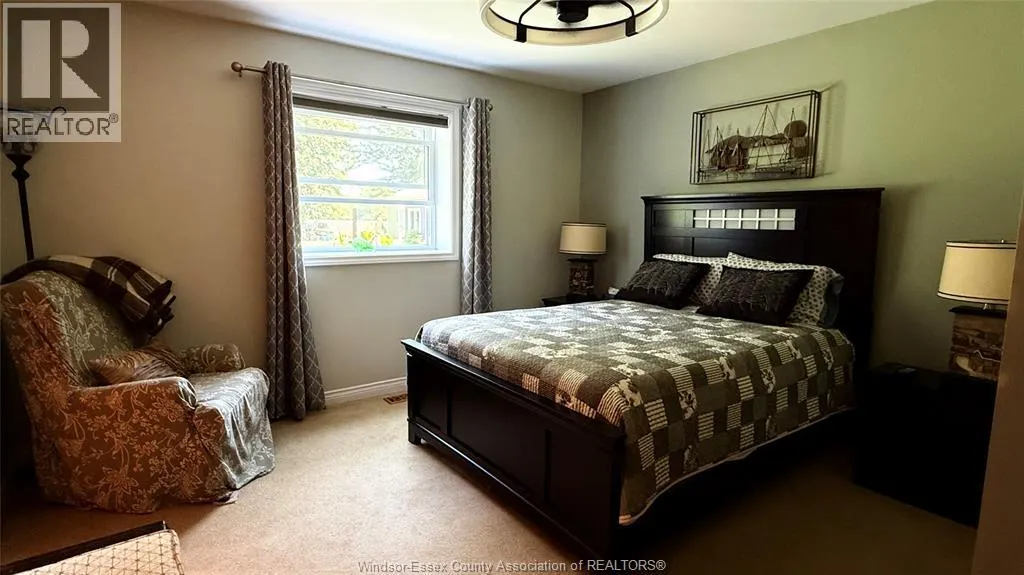
| Bedroom | Measurements not available | Main level | ||
| Dining room | Measurements not available | Main level | ||
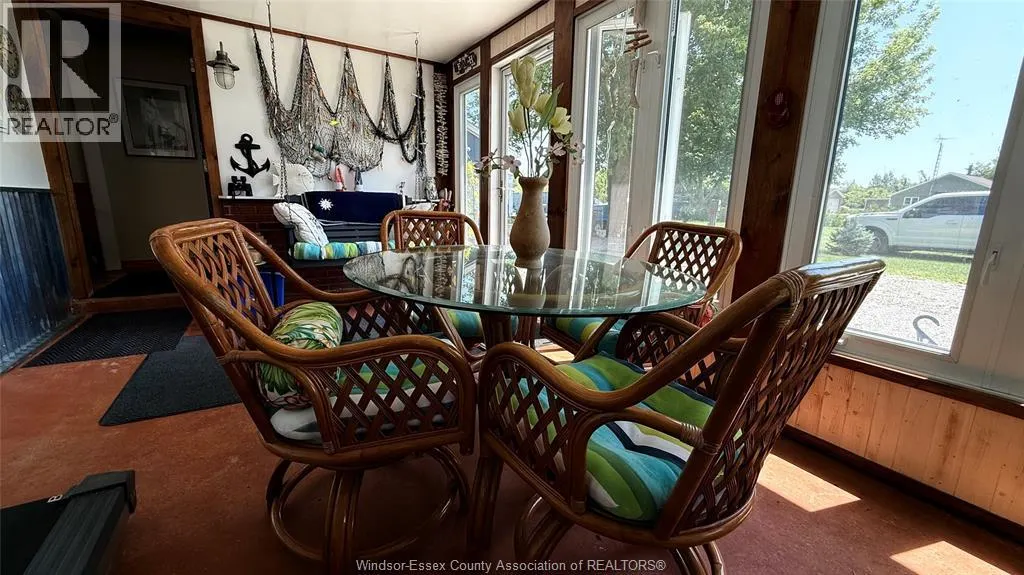
| Florida room | Measurements not available | Main level | ||
| Kitchen | Measurements not available | Main level | ||
| Living room/Fireplace | Measurements not available | Main level | ||
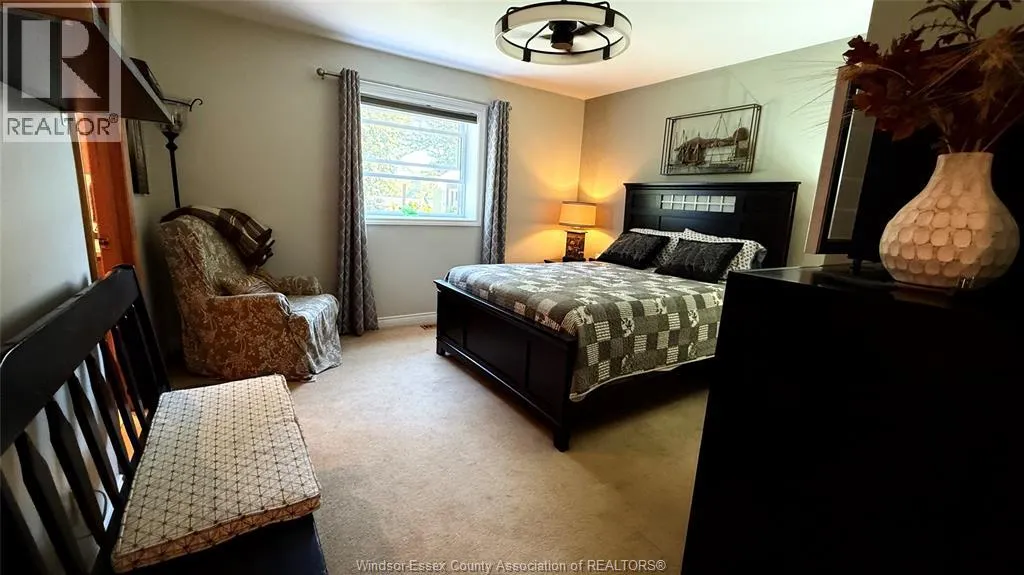
| Primary Bedroom | Measurements not available | Main level | ||
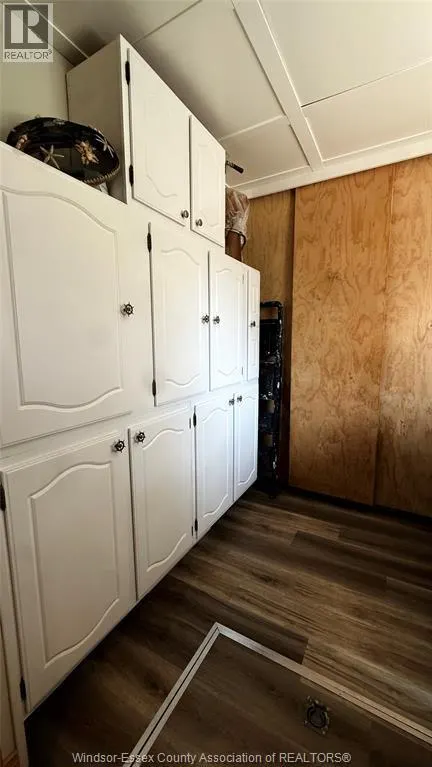
| Utility room | Measurements not available | Main level |
Amenities
- Views
- New Construction
- Adult 55+
- Lease To Own
- No Strata Fees
- Furnished
- Primary On Main
- Air Conditioning
- Seller Finance
- Green
- Fixer Upper
- Horse
- Golf
- Fireplace
- Deck
- Garage
- Basement
- Pool

Property vs Single Family Average in N0R 1M0
Price
Year Built

 Data provided by the Ontario Regional Technology & Information Systems. The information is deemed reliable, but is not guaranteed. Not intended to solicit buyers or sellers, landlords or tenants currently under contract.
The trademarks REALTOR®, REALTORS® and the REALTOR® logo are controlled by The Canadian Real Estate Association (CREA) and identify real estate professionals who are members of CREA. The trademarks MLS®, Multiple Listing Service® and the associated logos are owned
Data provided by the Ontario Regional Technology & Information Systems. The information is deemed reliable, but is not guaranteed. Not intended to solicit buyers or sellers, landlords or tenants currently under contract.
The trademarks REALTOR®, REALTORS® and the REALTOR® logo are controlled by The Canadian Real Estate Association (CREA) and identify real estate professionals who are members of CREA. The trademarks MLS®, Multiple Listing Service® and the associated logos are owned
 All information deemed reliable but not guaranteed. All properties are subject to prior sale, change or withdrawal. Neither listing broker(s) or information provider(s) shall be responsible for any typographical errors, misinformation, misprints and shall be held totally harmless. Listing(s) information is provided for consumer's personal, non-commercial use and may not be used for any purpose other than to identify prospective properties consumers may be interested in purchasing. The data relating