

Address
25102 Lower Springbank Road, Rural Rocky View County, AB
Price
$ 12,900,000
Property Attributes
- ID#A2339109
- TypeSingle Family
- Listing Status Active
- MunicipalityRural Rocky View County
- CityRural Rocky View County
- AreaRural Rocky View County
- Postal CodeT3Z 3J9
- StyleBungalow
- Year Built1999
- Price$ 12,900,000
- Bedrooms5+1
- Bathrooms8
- Half Bathrooms2
- Sqr Footage10788
- Lot Size18.62 Acres
Data Source:
Canadian Real Estate Association (CREA)
Property Description
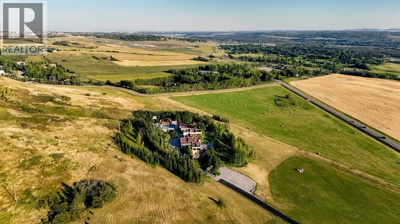
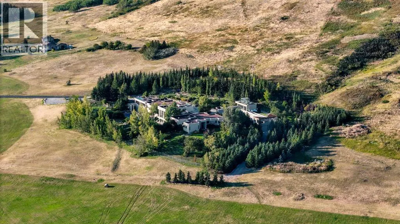
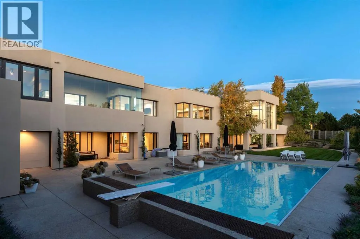
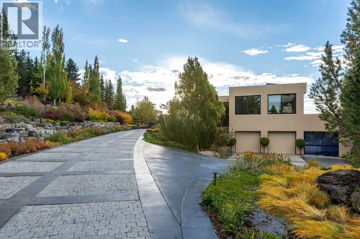
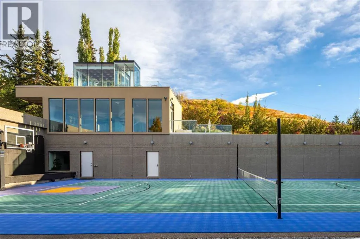
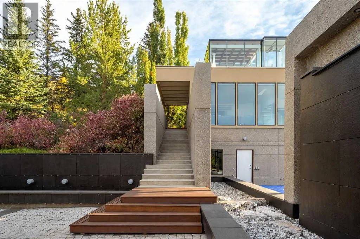
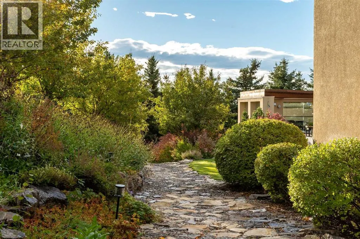
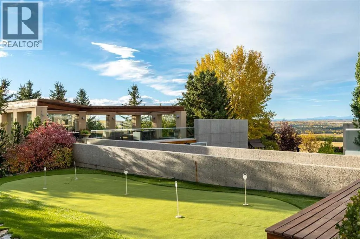
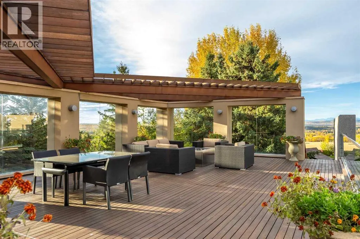
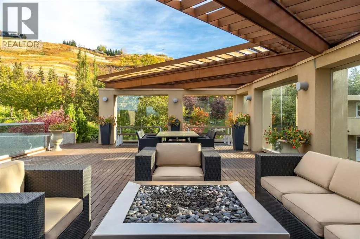
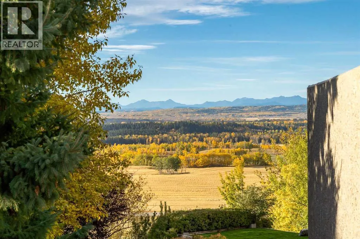
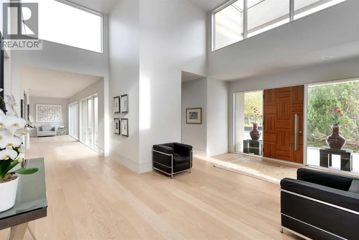
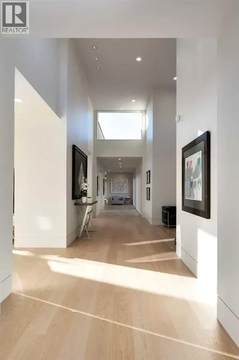
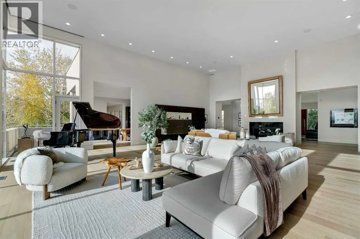
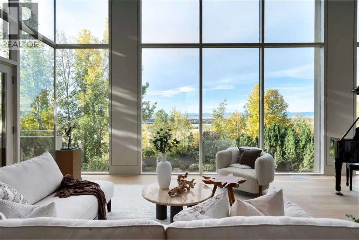
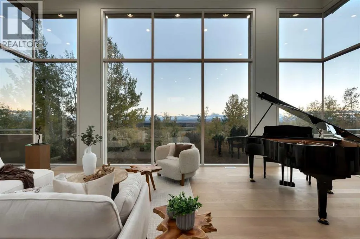
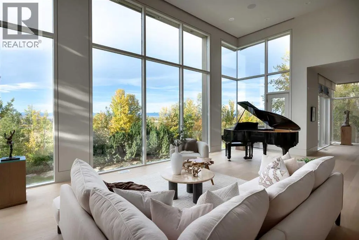
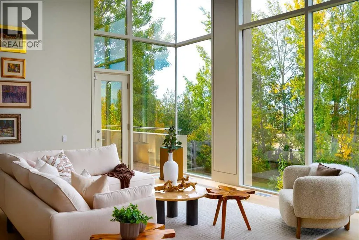
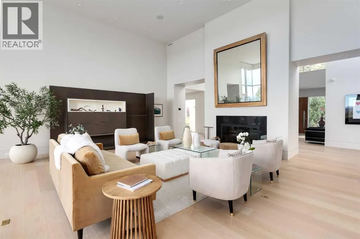
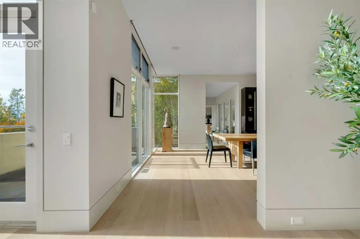
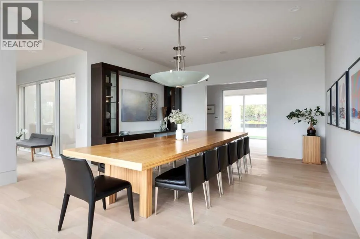
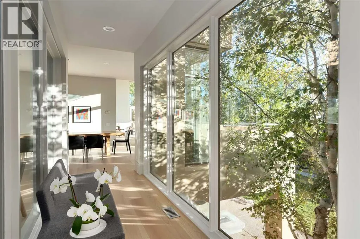
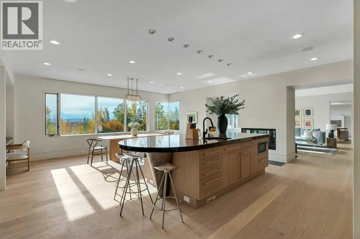
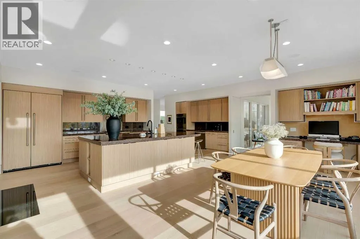
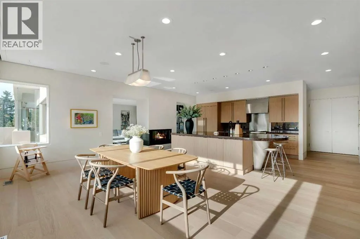
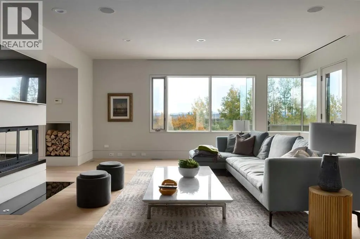
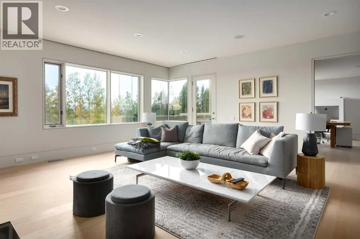
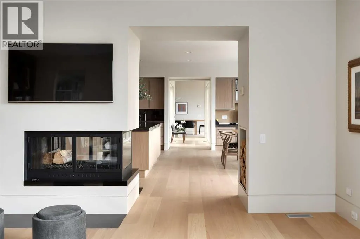
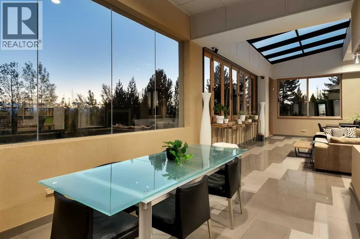
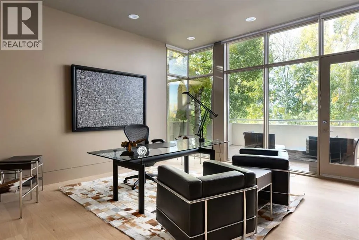
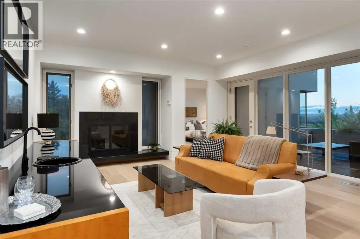
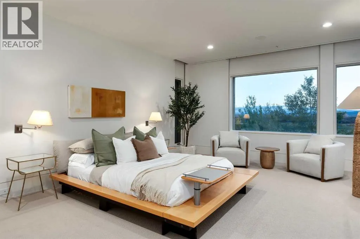
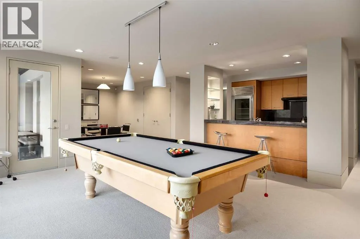
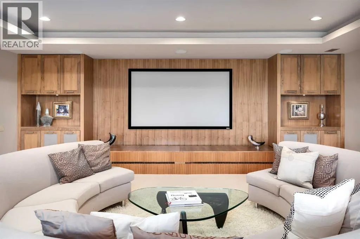
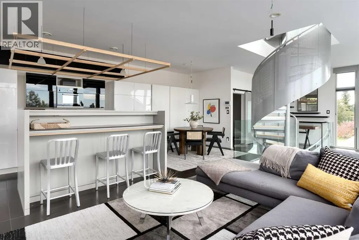
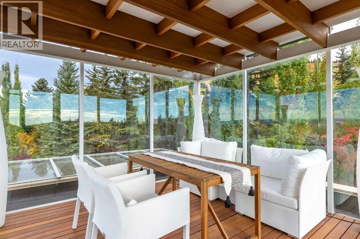
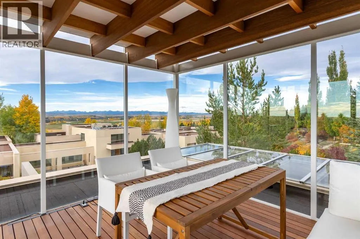
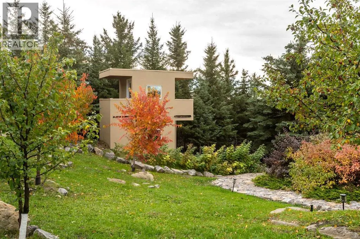
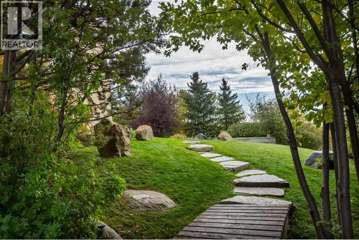
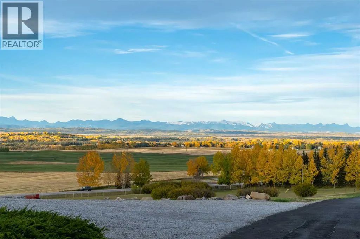
There are luxury homes, and then there are properties that exist in a category of their own. Set across 18.62 private acres along the Springbank escarpment, 25102 Lower Springbank Road is an estate of extraordinary scale, privacy and presence, positioned at Calgary's western edge with sweeping Rocky Mountain views and remarkable proximity to the city.More than 20,000 sq. ft. of developed living space unfolds across a residence designed for both grand entertaining and private daily living. The architecture is contemporary and architecturally refined, with soaring flat and vaulted ceilings, expansive glazing, a dramatic two-storey great room, warm wood detailing, interior garden views and multiple fireplaces creating an atmosphere that feels substantial while remaining warm, refined and remarkably livable.The main living areas include an impressive dining room overlooking the grounds, a beautifully appointed kitchen with custom white oak cabinetry, oversized granite island, Wolf gas range with dual ovens, built-in refrigeration and walk-in pantry, plus adjoining family and sunrooms designed for more intimate gathering.A private bedroom wing creates exceptional separation within the home. The primary suite is a retreat unto itself, with tranquil treed views, a fireside lounge, large dressing room and expansive ensuite with dual showers, deep soaker tub, dual vanities, dual water closets and bidet. Four additional bedrooms each have private ensuites, while a sixth bedroom and full bath are located on the lower level.The lower level adds another dimension to the residence with a fitness room, recreation room, media room, bar, office and dedicated hot tub room. In-floor heating extends throughout both levels.Outside, the scale is equally compelling. Extensive investment in the landscaping has created grounds of exceptional scale and character, with rolling lawns, mature trees, paved and natural pathways, waterfalls, concealed sitting areas, southwest-facing terraces and a central courtyard with sports court. A large in-ground pool anchors the rear grounds, while an additional building offers further flexibility for guest accommodation or complementary use.Three separate heated garages provide parking for eight vehicles. Two gated entrances, extensive fencing and surveillance enhance the privacy of the estate.Despite its seclusion, the property is only minutes from Stoney Trail and approximately five minutes from leading private schools.Properties combining this degree of residential scale, acreage, privacy and proximity to Calgary are exceptionally difficult to replicate. 25102 Lower Springbank Road is more than a remarkable home, it is a legacy estate. (id:7434)
General Features
| Features | Cul-de-sac, Treed, See remarks, Other, Closet Organizers, No Smoking Home, Gas BBQ Hookup |
|---|---|
| Community Features | Golf Course Development |
| Property Type | Single Family |
| Zoning Description | R-RUR |
| Amenities | Airport, Golf Course, Park, Playground, Recreation Nearby, Schools, Shopping |
| Building Appliances | Washer, Refrigerator, Water purifier, Range - Gas, Dishwasher, Oven, Dryer, Microwave, Garburator, Oven - Built-In, Hood Fan, Window Coverings, Garage door opener, Washer & Dryer, Cooktop - Induction |
| Building Architectural Style | Bungalow |
| Building Basement Features | Walk out |
| Building Cooling Type | Central air conditioning |
| Parking Space Total | 20 |
| Foundation Type | Poured Concrete |
| Building Type | House |
| Ownership Type | Freehold |
| Building.StoriesTotal | 1 |
Interior Features
| Building Fireplace Present | True |
|---|---|
| Building Fireplace Total | 5 |
| Building Heating Type | Other, Forced air, In Floor Heating |
| Building Heating Fuel | Natural gas |
| Basement Development | Finished |
| Basement Type | Full (Finished) |
| Construction Material | Poured concrete, Wood frame |
| Construction Style Attachment | Detached |
| Flooring Type | Carpeted, Hardwood, Slate, Stone |
| Living Area Range | 10788 |
| Bedrooms | 5+1 |
Exterior Features
| Structure | Deck |
|---|---|
| ViewType | View |
| Land Amenities | Airport, Golf Course, Park, Playground, Recreation Nearby, Schools, Shopping |
| Landscape Features | Fruit trees, Landscaped, Lawn, Underground sprinkler |
| Sewer | Septic Field |
| Exterior Finish | Concrete, Stucco |
| Fence Type | Fence |
Room Details
| Room | Dimensions | Level | Flooring | Details |
|---|---|---|---|---|
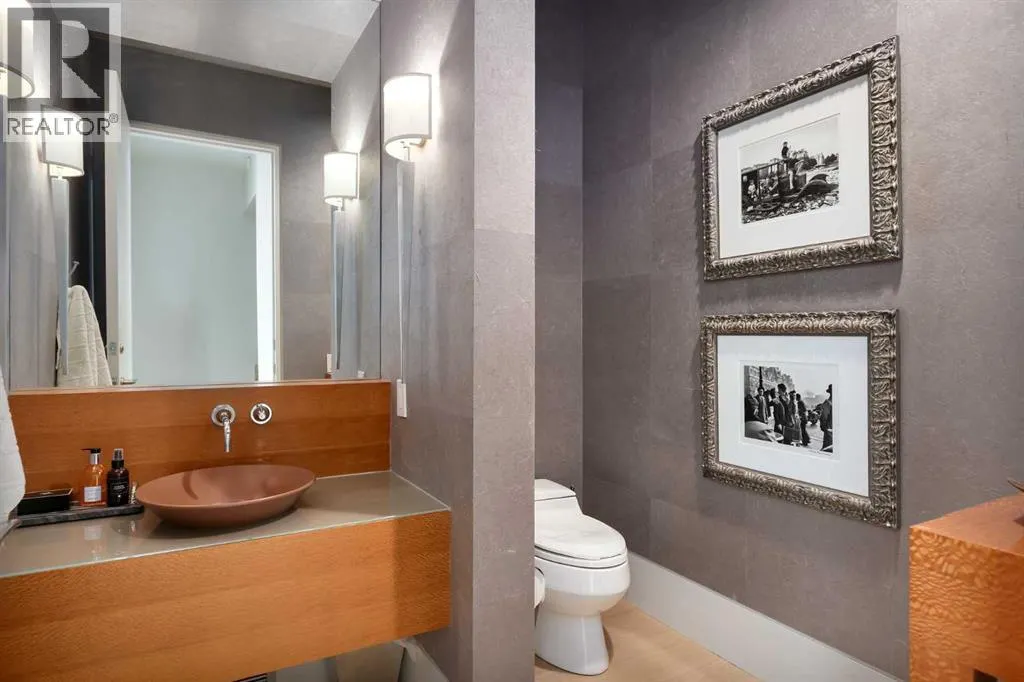
| 2pc Bathroom | Measurements not available | Main level | ||
| 3pc Bathroom | Measurements not available | Main level | ||
| 4pc Bathroom | Measurements not available | Main level | ||
| 6pc Bathroom | Measurements not available | Main level | ||
| Bedroom | 15.50 Ft x 13.00 Ft | Main level | ||
| Den | 16.00 Ft x 12.50 Ft | Main level | ||
| Dining room | 23.00 Ft x 15.67 Ft | Main level | ||
| Exercise room | 37.00 Ft x 24.00 Ft | Lower level | ||
| Family room | 20.50 Ft x 18.67 Ft | Main level | ||
| Foyer | 20.33 Ft x 12.50 Ft | Main level | ||
| Kitchen | 25.50 Ft x 22.00 Ft | Main level | ||
| Laundry room | 12.50 Ft x 7.50 Ft | Main level | ||
| Living room | 35.00 Ft x 27.00 Ft | Main level | ||
| Media | 30.67 Ft x 22.00 Ft | Lower level | ||
| Office | 18.50 Ft x 16.00 Ft | Main level | ||
| Other | 22.33 Ft x 17.00 Ft | Main level | ||
| Primary Bedroom | 21.00 Ft x 14.67 Ft | Main level | ||
| Recreational, Games room | 39.67 Ft x 29.67 Ft | Lower level | ||
| Sunroom | 41.67 Ft x 23.67 Ft | Main level |
Amenities
- Views
- New Construction
- Adult 55+
- Lease To Own
- No Strata Fees
- Furnished
- Primary On Main
- Air Conditioning
- Seller Finance
- Green
- Fixer Upper
- Horse
- Golf
- Fireplace
- Deck
- Garage
- Basement
- Pool

Property vs Single Family Average in T3Z 3J9
Price
Year Built

 Data provided by the Ontario Regional Technology & Information Systems. The information is deemed reliable, but is not guaranteed. Not intended to solicit buyers or sellers, landlords or tenants currently under contract.
The trademarks REALTOR®, REALTORS® and the REALTOR® logo are controlled by The Canadian Real Estate Association (CREA) and identify real estate professionals who are members of CREA. The trademarks MLS®, Multiple Listing Service® and the associated logos are owned
Data provided by the Ontario Regional Technology & Information Systems. The information is deemed reliable, but is not guaranteed. Not intended to solicit buyers or sellers, landlords or tenants currently under contract.
The trademarks REALTOR®, REALTORS® and the REALTOR® logo are controlled by The Canadian Real Estate Association (CREA) and identify real estate professionals who are members of CREA. The trademarks MLS®, Multiple Listing Service® and the associated logos are owned
 All information deemed reliable but not guaranteed. All properties are subject to prior sale, change or withdrawal. Neither listing broker(s) or information provider(s) shall be responsible for any typographical errors, misinformation, misprints and shall be held totally harmless. Listing(s) information is provided for consumer's personal, non-commercial use and may not be used for any purpose other than to identify prospective properties consumers may be interested in purchasing. The data relating