














Address
9712 105 Avenue, Clairmont, AB
Price
$ 372,900
Property Attributes
- ID#A2341817
- TypeSingle Family
- Listing Status Active
- MunicipalityClairmont
- CityClairmont
- AreaClairmont
- Postal CodeT8X 5E6
- StyleBi-level
- Year Built1993
- Price$ 372,900
- Bedrooms3+2
- Bathrooms2
- Half Bathrooms0
- Sqr Footage1007
Data Source:
Canadian Real Estate Association (CREA)
Property Description
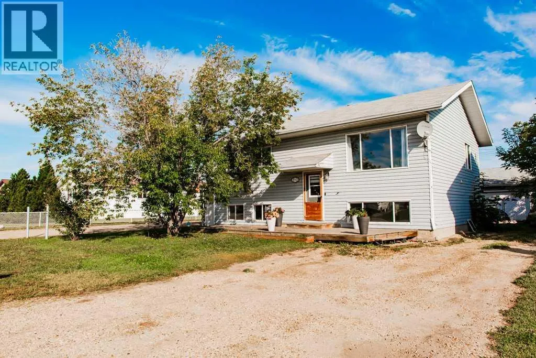
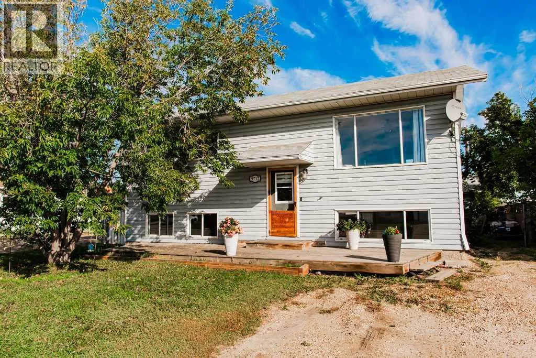
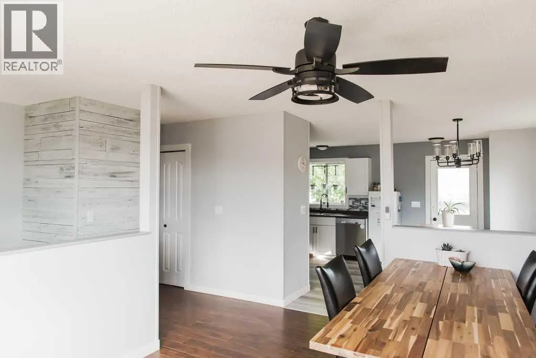
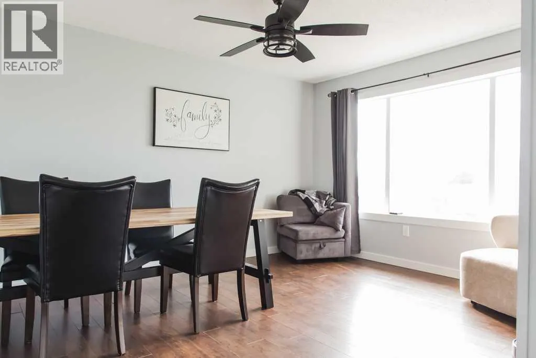
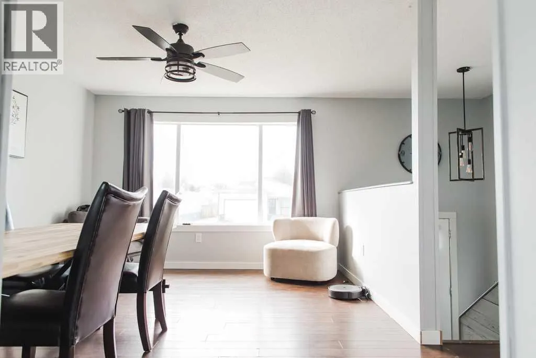
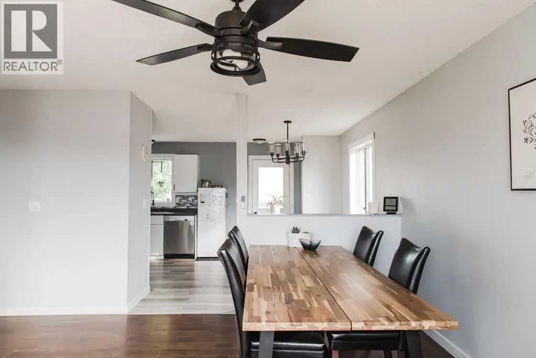
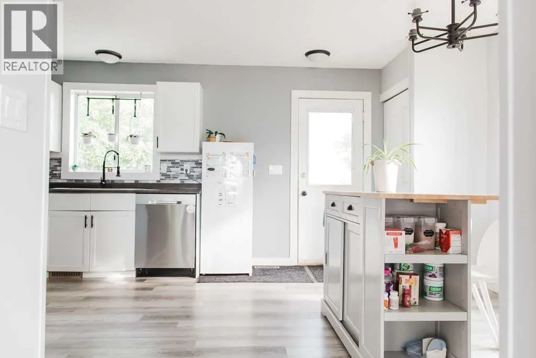
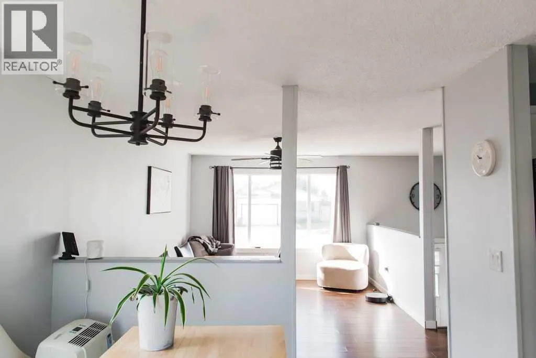
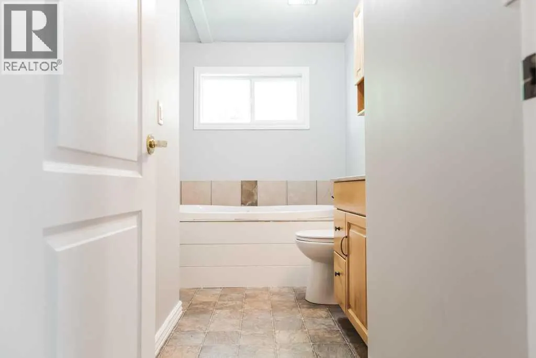
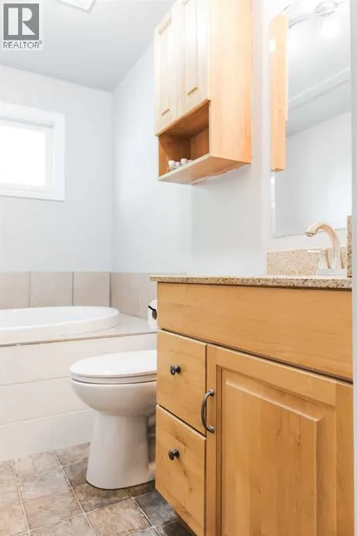
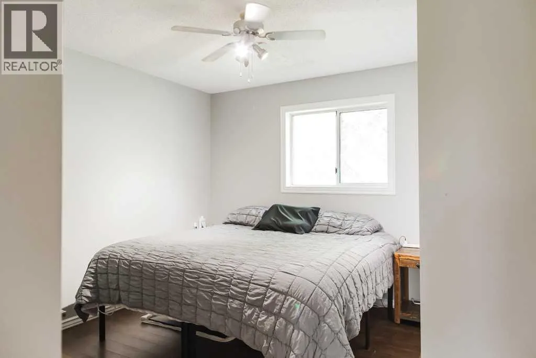
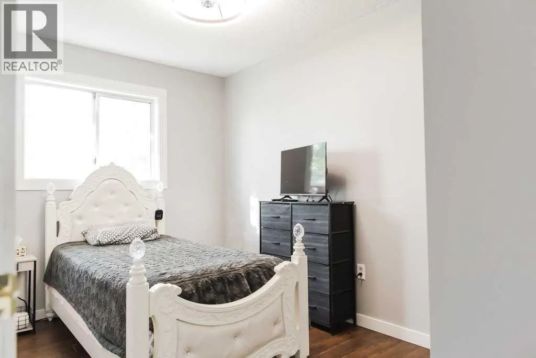
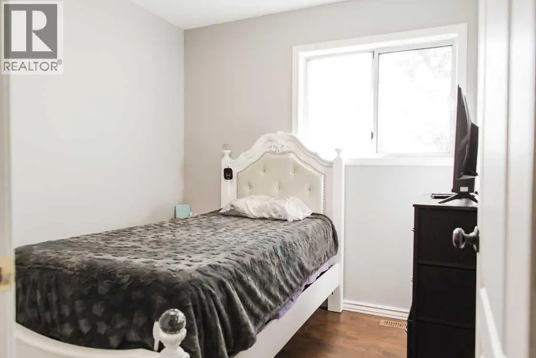
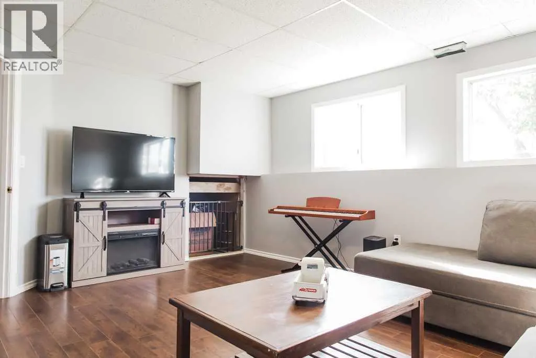
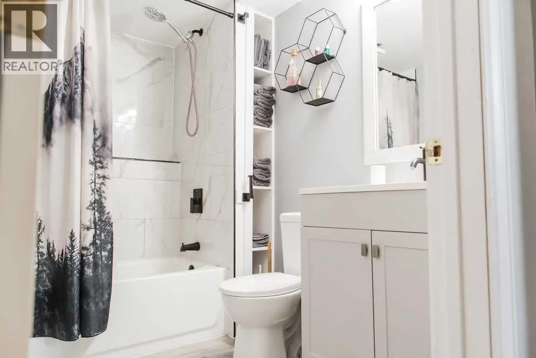
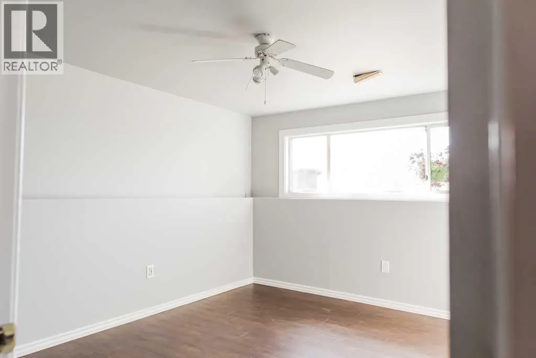
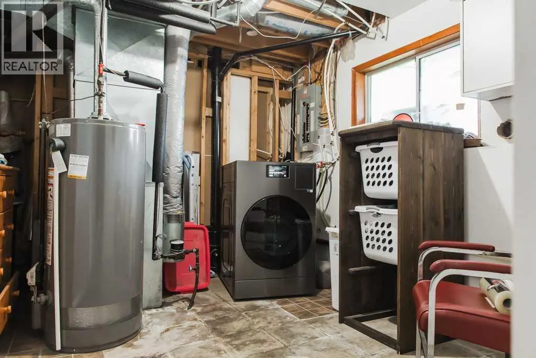
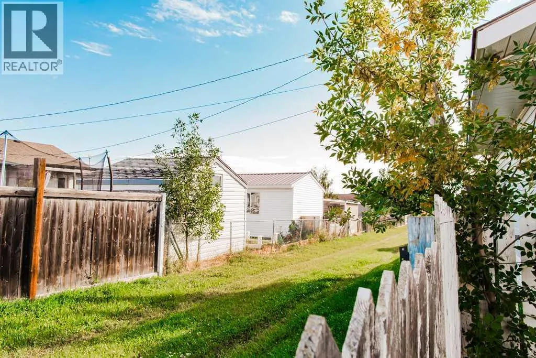
WELCOME HOME! Ideally located in a friendly, established neighbourhood just half a block from the elementary school, this well-cared-for home offers a fantastic combination of space, natural light, a fully developed basement, large fenced yard and oversized detached garage.Step inside to a bright and welcoming main floor, recently professionally painted for a fresh, move-in-ready feel. A huge south-facing window fills the living room with natural light, creating a warm and comfortable space to relax and unwind.The spacious kitchen offers plenty of cabinetry and workspace and opens directly to the bright dining area, making the layout perfect for everyday family living and entertaining. The kitchen and bathroom cabinetry have also been freshly painted, giving both spaces a clean, updated look. The kitchen island can remain with the home, providing additional prep space and storage. Recent appliance updates include a refrigerator approximately two years old and dishwasher approximately one year old.From the dining area, step outside onto the deck overlooking the large, fully fenced backyard. There is plenty of room for kids, pets, gardening and summer entertaining—and with the elementary school so close, you can even see it from the property!The main level offers THREE BEDROOMS along with an updated full bathroom and newer toilet.Downstairs, the fully developed basement adds an impressive amount of additional living space. Large basement windows bring in excellent natural light, while the layout includes a SPACIOUS BEDROOM WITH WALK-IN CLOSET, an additional bedroom, family room, full bathroom, laundry area and plenty of storage. With five bedrooms between the two levels, there is room for a growing family, guests, home offices or hobby spaces.Outside, the detached 24' x 24' GARAGE is boarded and insulated and provides excellent space for vehicles, toys, tools or the handyman. The garage is not heated but is equipped with power, including a 220V plug on the west interior wall. The existing workbenches will remain, making the space ready for your next project.Important updates include shingles on BOTH THE HOUSE AND GARAGE completed in 2021 and a hot water tank replaced in 2023. The home also features a concrete foundation.With its bright interior, five bedrooms, developed basement, oversized garage, fenced yard and incredibly convenient location near the elementary school, this is an excellent opportunity for buyers looking for a comfortable family home with room to grow. Move in and enjoy! (id:7434)
General Features
| Features | See remarks |
|---|---|
| Property Type | Single Family |
| Zoning Description | RS |
| Amenities | Playground, Schools, Shopping |
| Building Appliances | See remarks |
| Building Architectural Style | Bi-level |
| Building Cooling Type | None |
| Parking Space Total | 4 |
| Foundation Type | Poured Concrete |
| Building Type | House |
| Ownership Type | Freehold |
Interior Features
| Building Fireplace Present | False |
|---|---|
| Building Heating Type | Forced air |
| Building Heating Fuel | Natural gas |
| Basement Development | Finished |
| Basement Type | Full (Finished) |
| Construction Material | Poured concrete, Wood frame |
| Construction Style Attachment | Detached |
| Flooring Type | Laminate, Linoleum |
| Living Area Range | 1007 |
| Bedrooms | 3+2 |
Exterior Features
| Structure | Deck |
|---|---|
| Land Amenities | Playground, Schools, Shopping |
| Exterior Finish | Concrete, Vinyl siding |
| Fence Type | Fence |
Room Details
| Room | Dimensions | Level | Flooring | Details |
|---|---|---|---|---|
| 3pc Bathroom | 6.17 Ft x 7.17 Ft | Basement | ||
| 4pc Bathroom | 8.33 Ft x 5.92 Ft | Main level | ||
| Bedroom | 8.08 Ft x 8.25 Ft | Main level | ||
| Family room | 14.75 Ft x 13.08 Ft | Basement | ||
| Primary Bedroom | 11.75 Ft x 11.25 Ft | Main level |
Amenities
- Views
- New Construction
- Adult 55+
- Lease To Own
- No Strata Fees
- Furnished
- Primary On Main
- Air Conditioning
- Seller Finance
- Green
- Fixer Upper
- Horse
- Golf
- Fireplace
- Deck
- Garage
- Basement
- Pool

Property vs Single Family Average in T8X 5E6
Price
Year Built

 Data provided by the Ontario Regional Technology & Information Systems. The information is deemed reliable, but is not guaranteed. Not intended to solicit buyers or sellers, landlords or tenants currently under contract.
The trademarks REALTOR®, REALTORS® and the REALTOR® logo are controlled by The Canadian Real Estate Association (CREA) and identify real estate professionals who are members of CREA. The trademarks MLS®, Multiple Listing Service® and the associated logos are owned
Data provided by the Ontario Regional Technology & Information Systems. The information is deemed reliable, but is not guaranteed. Not intended to solicit buyers or sellers, landlords or tenants currently under contract.
The trademarks REALTOR®, REALTORS® and the REALTOR® logo are controlled by The Canadian Real Estate Association (CREA) and identify real estate professionals who are members of CREA. The trademarks MLS®, Multiple Listing Service® and the associated logos are owned
 All information deemed reliable but not guaranteed. All properties are subject to prior sale, change or withdrawal. Neither listing broker(s) or information provider(s) shall be responsible for any typographical errors, misinformation, misprints and shall be held totally harmless. Listing(s) information is provided for consumer's personal, non-commercial use and may not be used for any purpose other than to identify prospective properties consumers may be interested in purchasing. The data relating