
Address
1433 Strathcona Drive Sw, Calgary, AB
Price
$ 1,048,888
Property Attributes
- ID#A2344552
- TypeSingle Family
- Listing Status Active
- MunicipalityCalgary
- CityCalgary
- AreaStrathcona Park
- NeighbourhoodStrathcona Park
- Postal CodeT3H 4M2
- Style
- Year Built1999
- Price$ 1,048,888
- Bedrooms3+1
- Bathrooms3
- Half Bathrooms1
- Sqr Footage2597
Data Source:
Canadian Real Estate Association (CREA)
Property Description
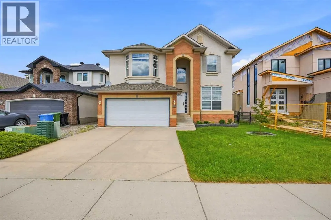
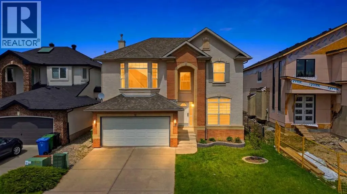
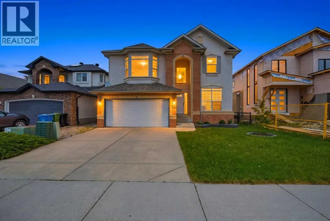
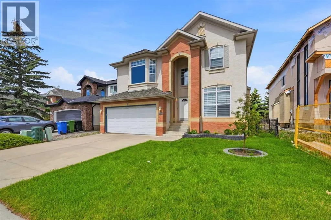
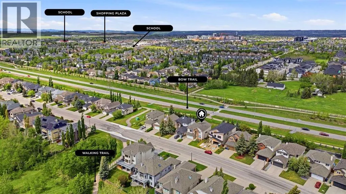
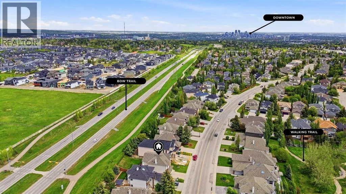
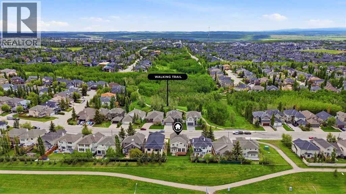
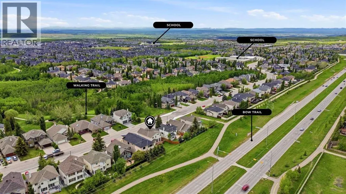
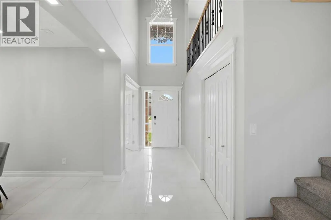
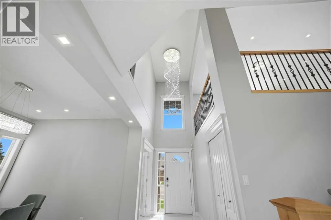
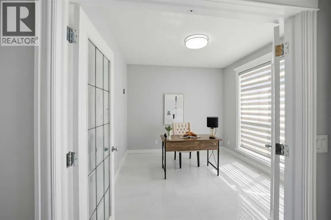
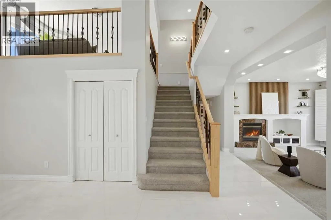
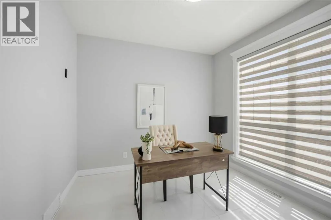
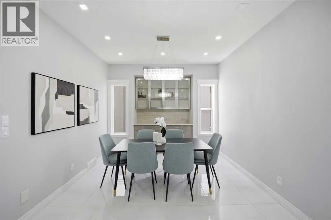
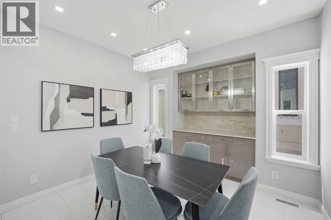
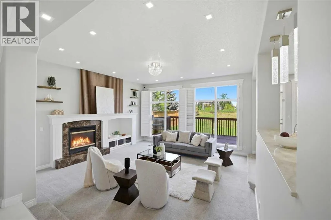
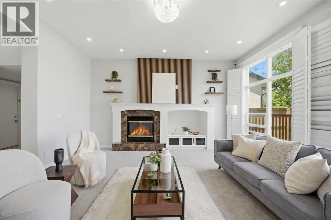
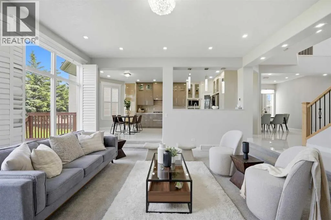
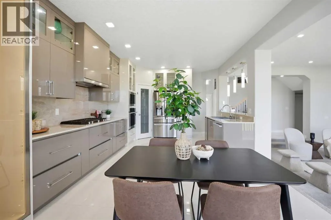
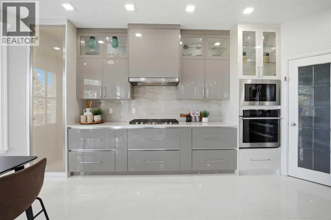
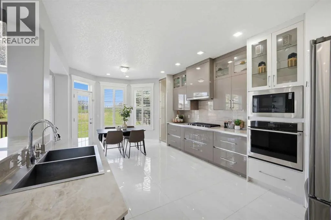
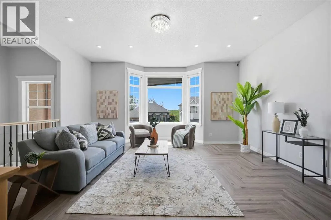
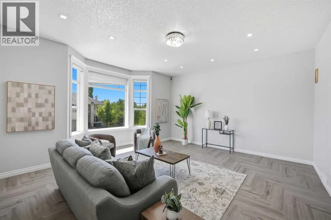
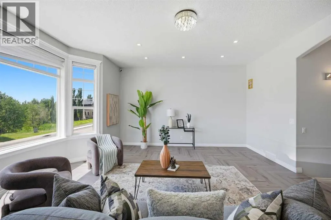
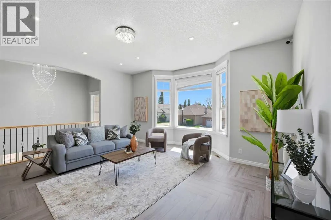
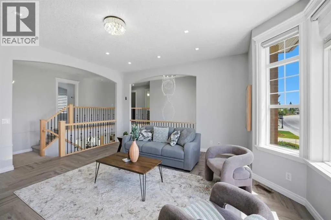
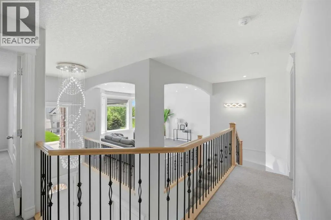
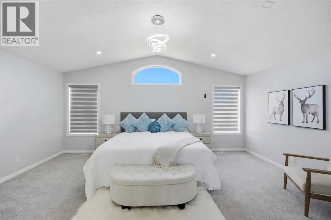
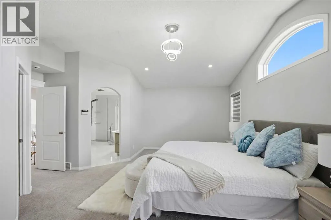
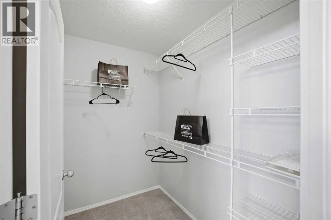
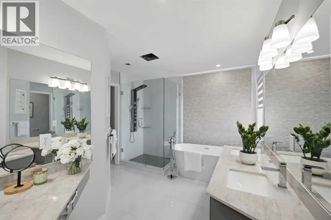
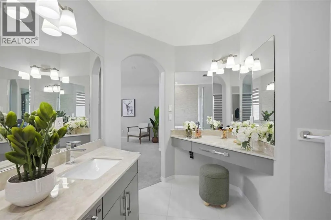
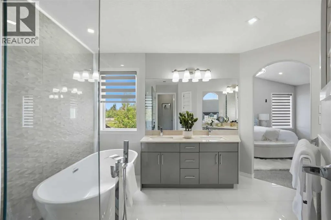
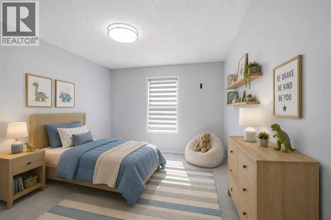
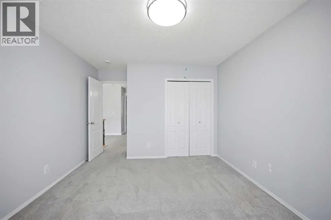
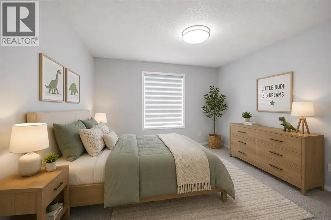
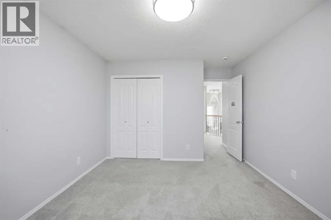
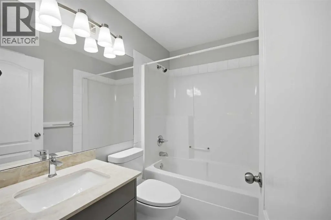
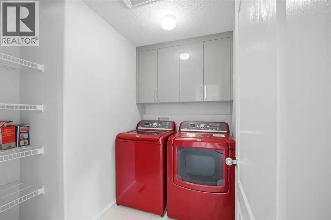
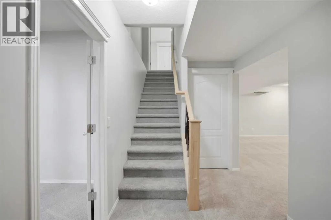
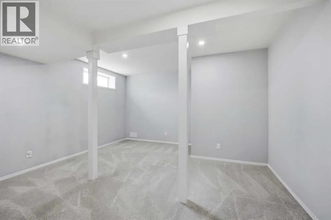
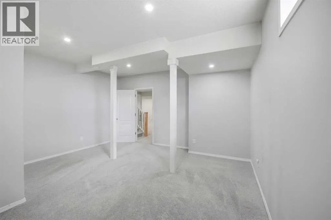
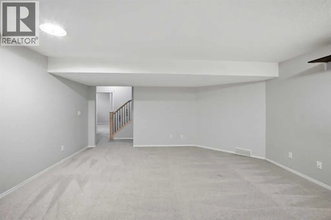
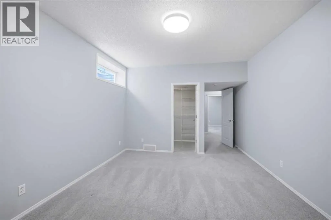
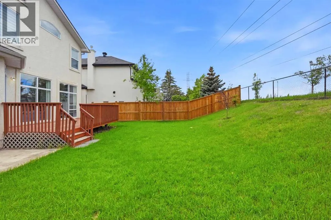
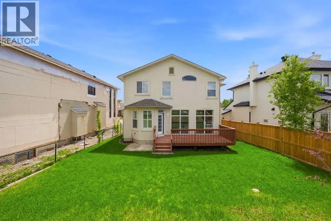
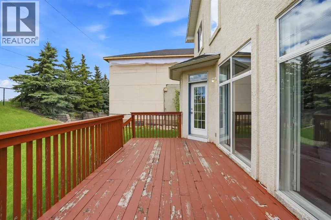
Welcome to this exceptional executive residence in the heart of Strathcona Park, offering over 2,500 square feet of thoughtfully designed living space, four bedrooms, 3.5 bathrooms, and an extensive list of renovations and upgrades completed in recent years. Set on a quiet, tree-lined street with mature landscaping and no neighbours behind, this beautifully maintained home combines timeless character with contemporary sophistication in one of Calgary’s most sought-after family communities.The striking main living room creates an unforgettable first impression, featuring soaring vaulted ceilings, Big windows flood the space with natural light, a modern gas fireplace, and open sightlines to the upper level. Contemporary glass and metal railings enhance the home’s distinctive architecture, while elegant formal living and dining spaces provide the perfect setting for entertaining. A dedicated main-floor office behind French doors creates an ideal work-from-home environment.At the heart of the home lies the extensively renovated kitchen, designed to impress both everyday cooks and avid entertainers alike. Rich espresso cabinetry is paired with premium appliances, while an oversized quartz island provides exceptional workspace, storage, and seating. Granite and quartz surfaces, thoughtful design details, and abundant natural light elevate the space, which flows effortlessly into the bright dining area, breakfast nook, and inviting family room. The upper level offers a flexible and family-friendly layout, featuring a spacious bonus room, three generously sized bedrooms, and the convenience of upper-floor laundry. The primary retreat serves as a private sanctuary, a walk-in closet, and a beautifully renovated spa-inspired ensuite featuring dual vanities, a freestanding soaker tub, and a glass-enclosed shower. Two additional bedrooms and an updated full bathroom complete this level, The fully developed lower level adds remarkable versatility, offering a spacious four th bedroom and a four-piece bathroom, A large recreation and fitness area, or hobby space, and storage to accommodate the changing needs of growing families.Extensively updated and meticulously cared for, this smoke-free and pet-free home reflects exceptional pride of ownership throughout. Recent improvements include a stunning kitchen renovation, updated flooring throughout, fresh interior paint, new dishwasher, two new furnaces, a new hot water tank, central air conditioning with a noise-reduction cover, new eavestroughs with leaf guards, a Beam central vacuum system, built-in humidifier. SHOWS GREAT. (id:7434)
General Features
| Features | Other, French door, Closet Organizers |
|---|---|
| Property Type | Single Family |
| Zoning Description | R-G |
| CommunityName | Strathcona Park |
| Amenities | Playground, Schools, Shopping |
| Building Appliances | Gas stove(s), Dishwasher, Dryer, Humidifier, Hood Fan, Window Coverings, Garage door opener |
| Building Cooling Type | None |
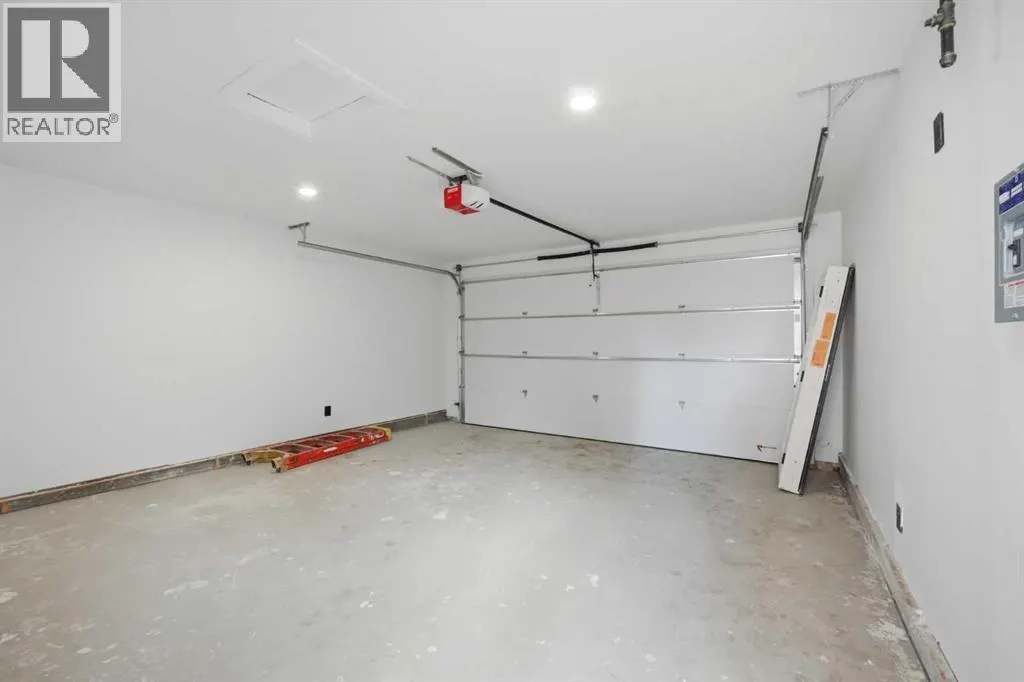
| Parking Space Total | 4 |
| Foundation Type | Poured Concrete |
| Building Type | House |
| Ownership Type | Freehold |
| Building.StoriesTotal | 2 |
Interior Features
| Building Fireplace Present | True |
|---|---|
| Building Fireplace Total | 1 |
| Building Heating Type | Forced air |
| Building Heating Fuel | Natural gas |
| Basement Development | Finished |
| Basement Type | Full (Finished) |
| Construction Material | Poured concrete, Wood frame |
| Construction Style Attachment | Detached |
| Flooring Type | Carpeted, Ceramic Tile, Hardwood |
| Living Area Range | 2597 |
| Bedrooms | 3+1 |
Exterior Features
| Structure | Deck |
|---|---|
| Land Amenities | Playground, Schools, Shopping |
| Exterior Finish | Brick, Concrete, Stucco |
| Fence Type | Fence |
Room Details
| Room | Dimensions | Level | Flooring | Details |
|---|---|---|---|---|
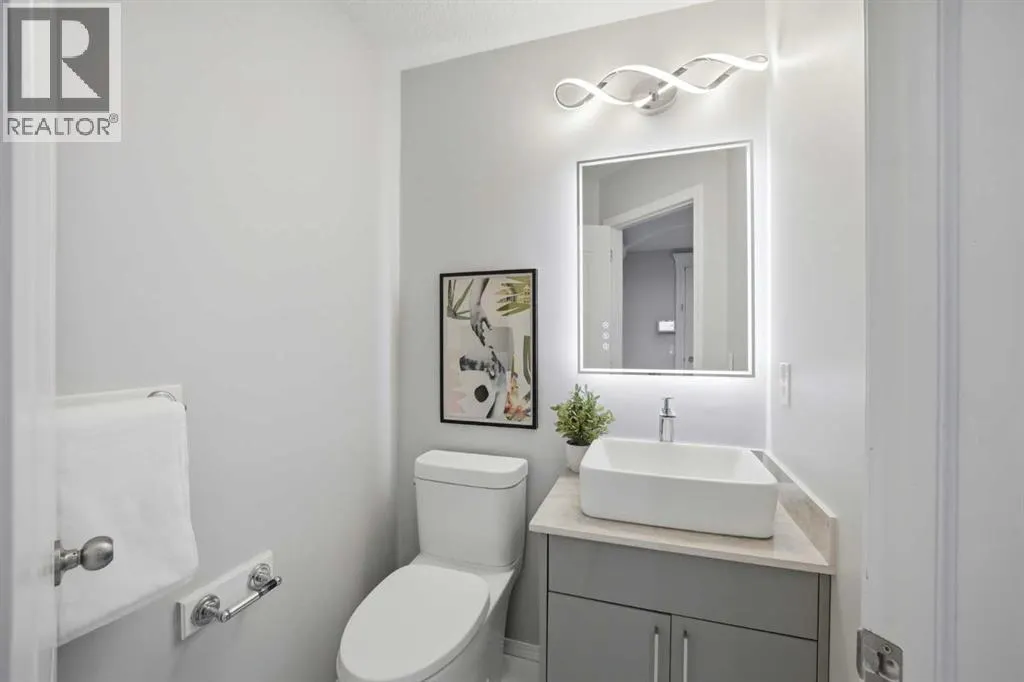
| 2pc Bathroom | 4.67 Ft x 5.42 Ft | Main level | ||
| 4pc Bathroom | 7.42 Ft x 5.08 Ft | Upper Level | ||
| 5pc Bathroom | 12.50 Ft x 14.08 Ft | Upper Level | ||
| Bedroom | 11.08 Ft x 15.00 Ft | Upper Level | ||
| Breakfast | 13.42 Ft x 11.25 Ft | Main level | ||
| Dining room | 12.42 Ft x 11.08 Ft | Main level | ||
| Family room | 18.17 Ft x 17.83 Ft | Upper Level | ||
| Furnace | 16.50 Ft x 11.75 Ft | Basement | ||
| Kitchen | 12.50 Ft x 10.75 Ft | Main level | ||
| Laundry room | 7.58 Ft x 7.50 Ft | Upper Level | ||
| Living room | 16.58 Ft x 16.00 Ft | Main level | ||
| Office | 11.00 Ft x 10.50 Ft | Main level | ||
| Primary Bedroom | 18.92 Ft x 17.25 Ft | Upper Level | ||
| Recreational, Games room | 16.75 Ft x 16.67 Ft | Basement |
Amenities
- Views
- New Construction
- Adult 55+
- Lease To Own
- No Strata Fees
- Furnished
- Primary On Main
- Air Conditioning
- Seller Finance
- Green
- Fixer Upper
- Horse
- Golf
- Fireplace
- Deck
- Garage
- Basement
- Pool

Property vs Single Family Average in T3H 4M2
Price
Year Built

 Data provided by the Ontario Regional Technology & Information Systems. The information is deemed reliable, but is not guaranteed. Not intended to solicit buyers or sellers, landlords or tenants currently under contract.
The trademarks REALTOR®, REALTORS® and the REALTOR® logo are controlled by The Canadian Real Estate Association (CREA) and identify real estate professionals who are members of CREA. The trademarks MLS®, Multiple Listing Service® and the associated logos are owned
Data provided by the Ontario Regional Technology & Information Systems. The information is deemed reliable, but is not guaranteed. Not intended to solicit buyers or sellers, landlords or tenants currently under contract.
The trademarks REALTOR®, REALTORS® and the REALTOR® logo are controlled by The Canadian Real Estate Association (CREA) and identify real estate professionals who are members of CREA. The trademarks MLS®, Multiple Listing Service® and the associated logos are owned
 All information deemed reliable but not guaranteed. All properties are subject to prior sale, change or withdrawal. Neither listing broker(s) or information provider(s) shall be responsible for any typographical errors, misinformation, misprints and shall be held totally harmless. Listing(s) information is provided for consumer's personal, non-commercial use and may not be used for any purpose other than to identify prospective properties consumers may be interested in purchasing. The data relating