







Address
39040 C&e Trail, Red Deer, AB
Price
$ 667,900
Property Attributes
- ID#A2345512
- TypeSingle Family
- Listing Status Active
- MunicipalityRed Deer
- CityRed Deer
- AreaRed Deer
- Postal CodeT4E 0S5
- StyleBi-level
- Year Built1975
- Price$ 667,900
- Bedrooms2+3
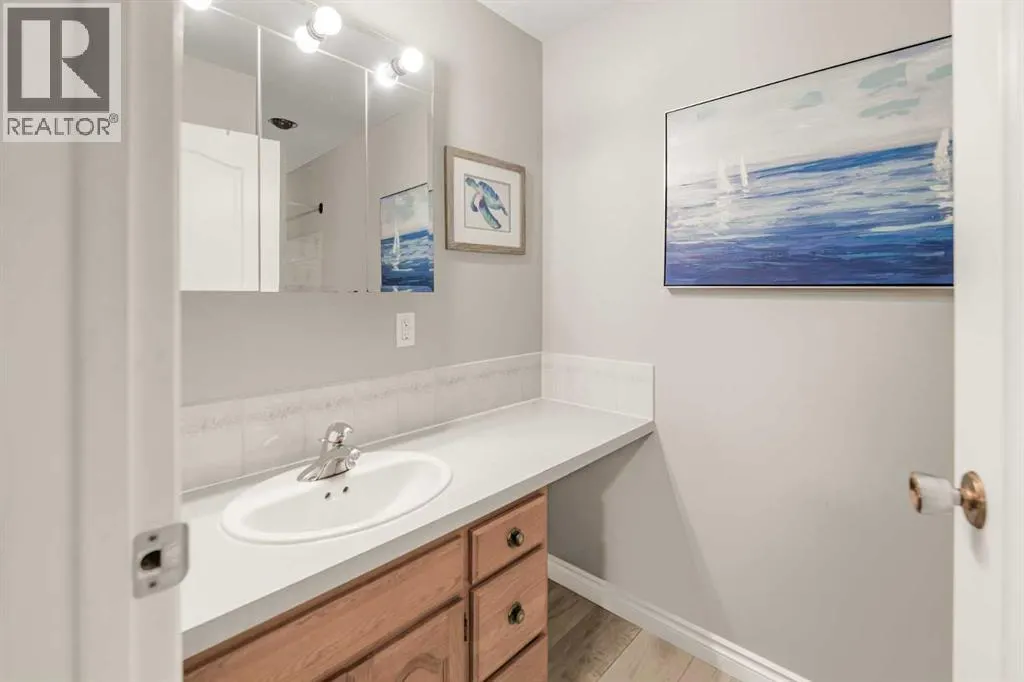
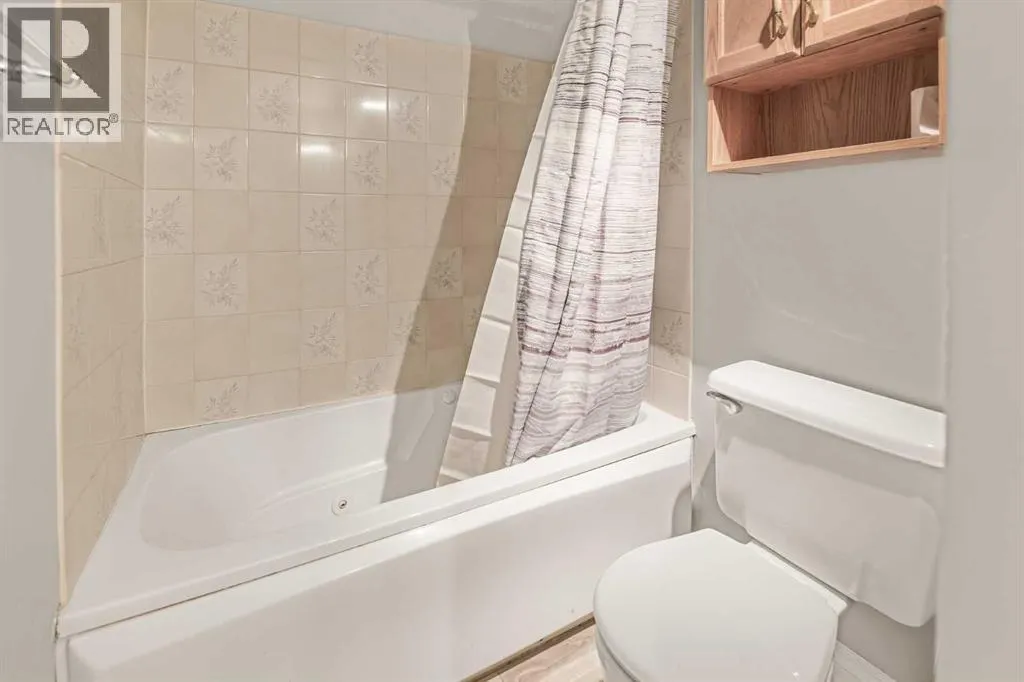
- Bathrooms4
- Half Bathrooms0
- Sqr Footage1493
- Lot Size1 Acres
Data Source:
Canadian Real Estate Association (CREA)
Property Description
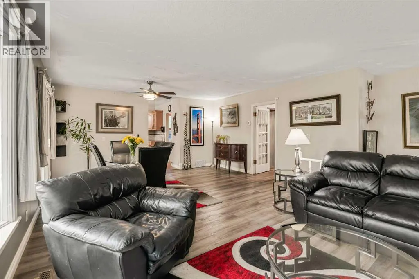
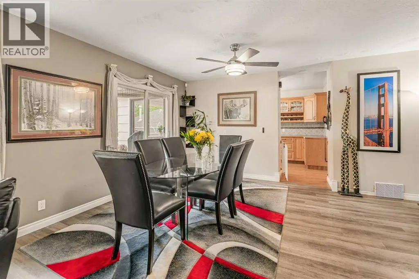
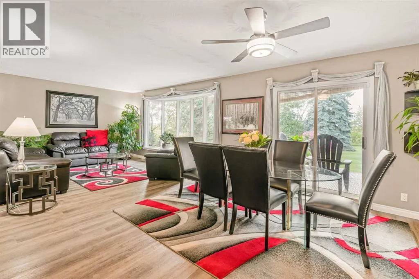
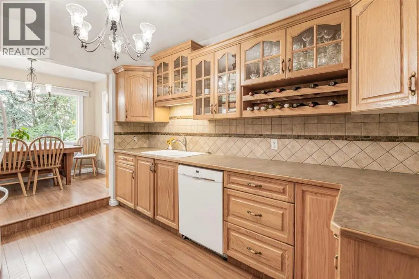
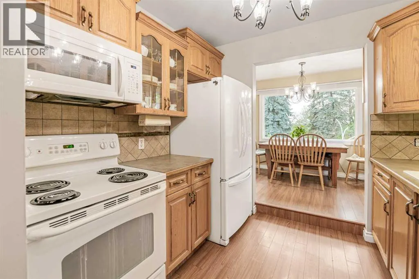
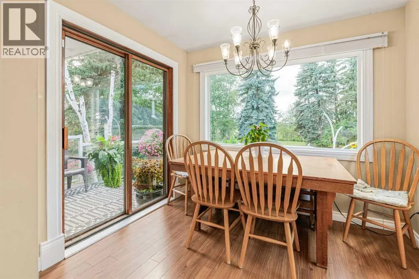
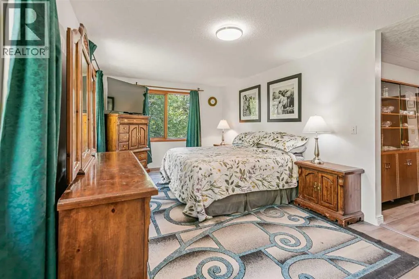
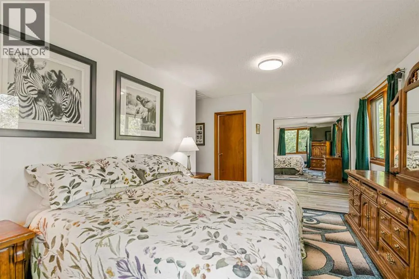
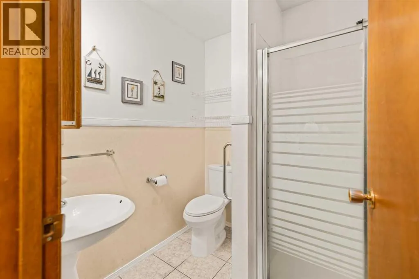
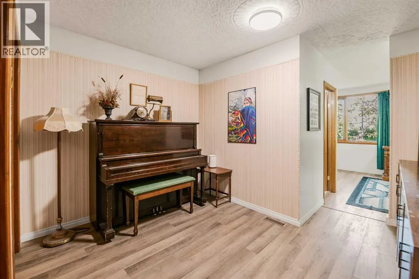
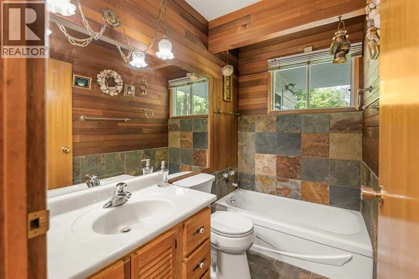
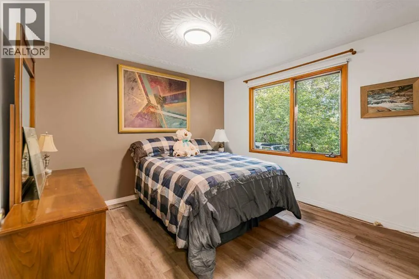
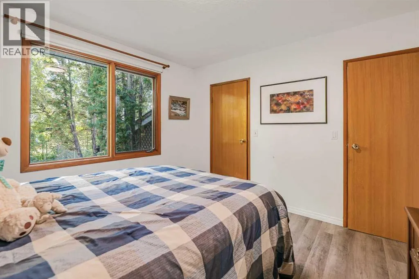
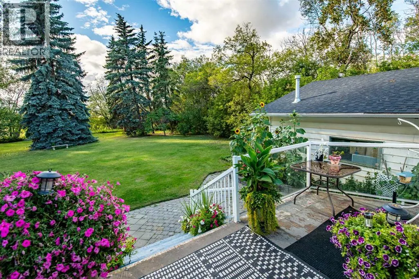
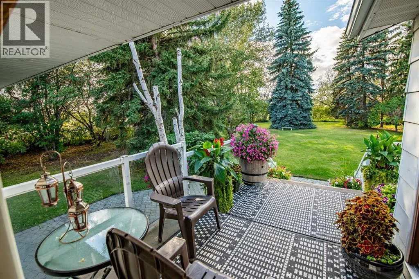
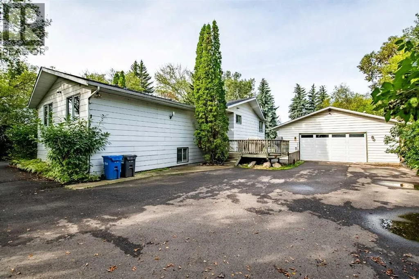
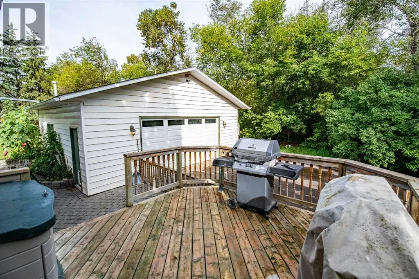
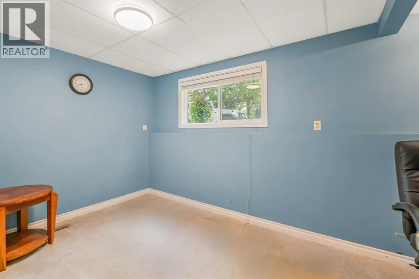
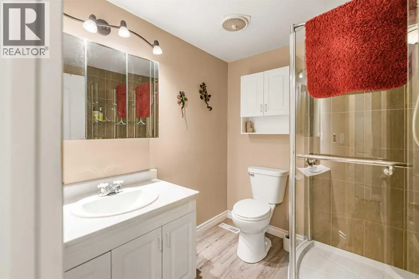
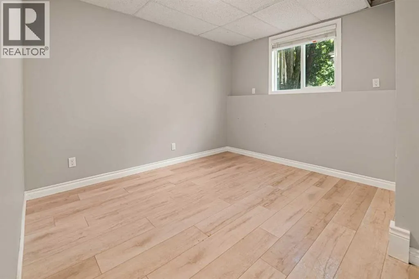
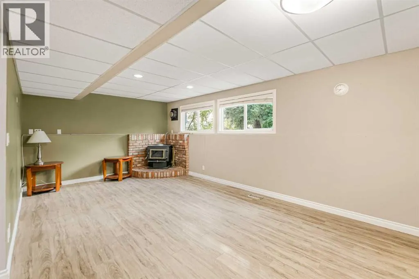
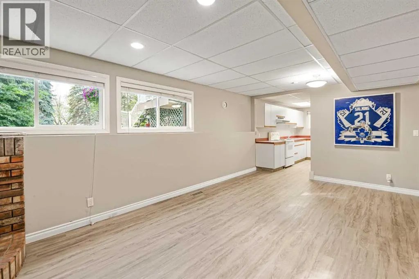
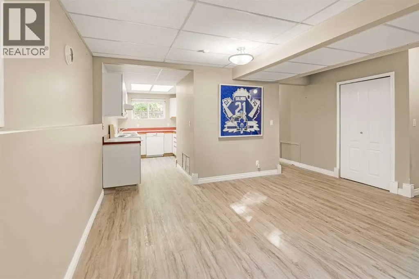
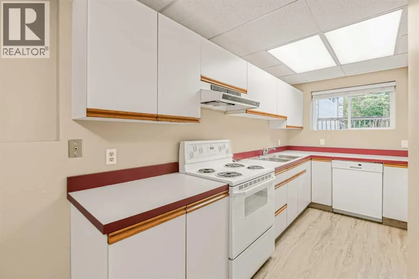
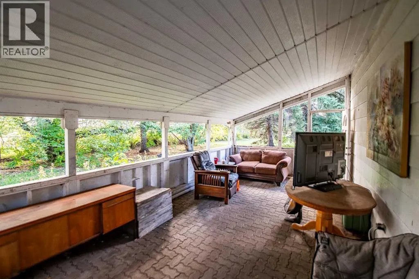
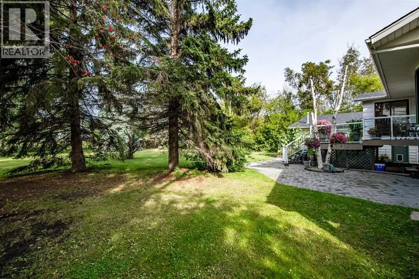
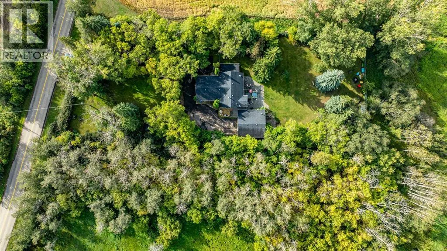
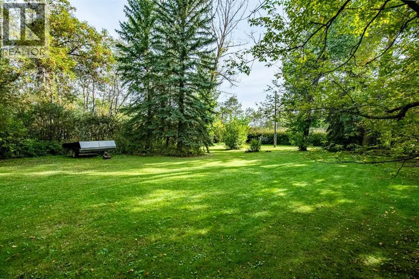
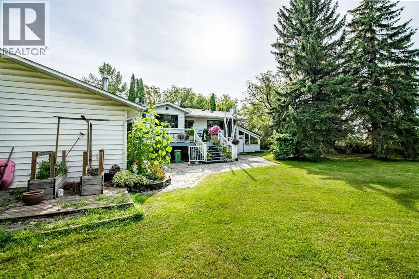
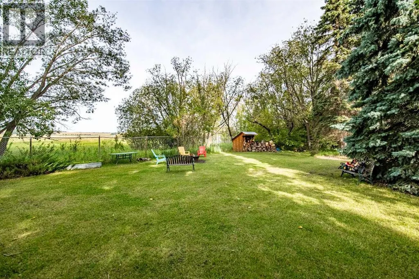
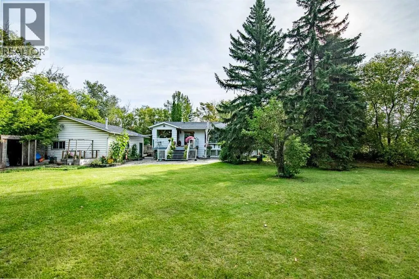
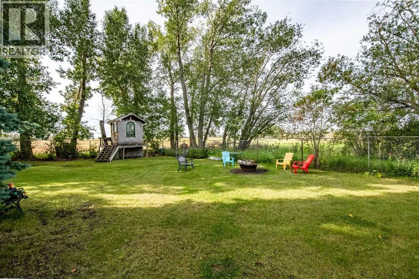
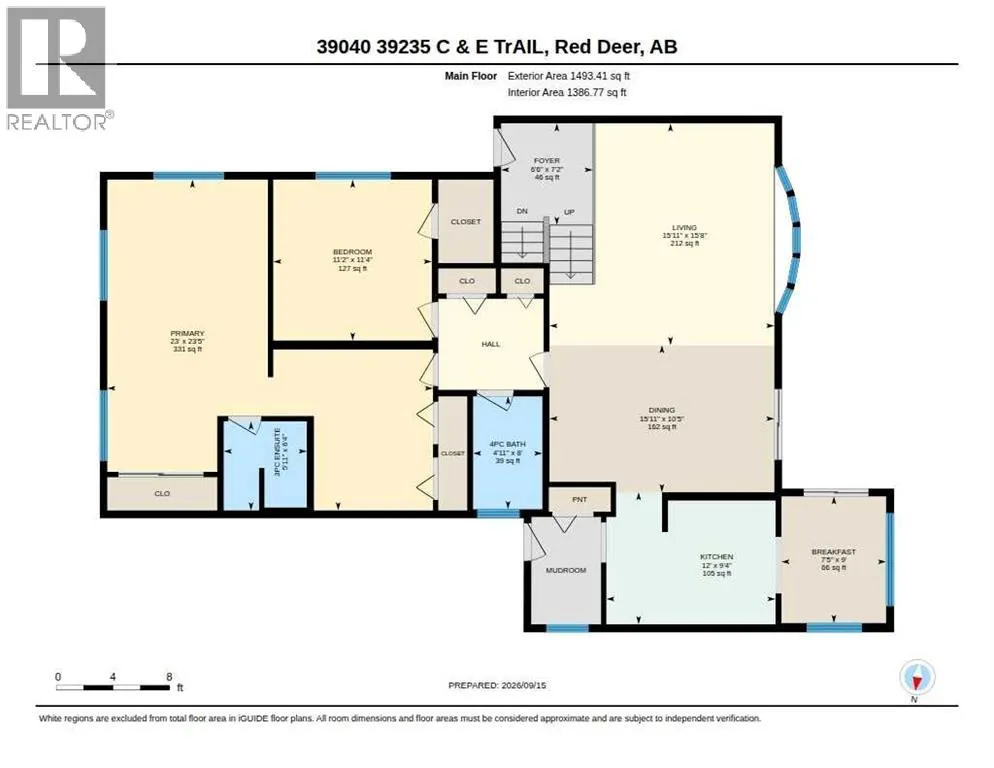
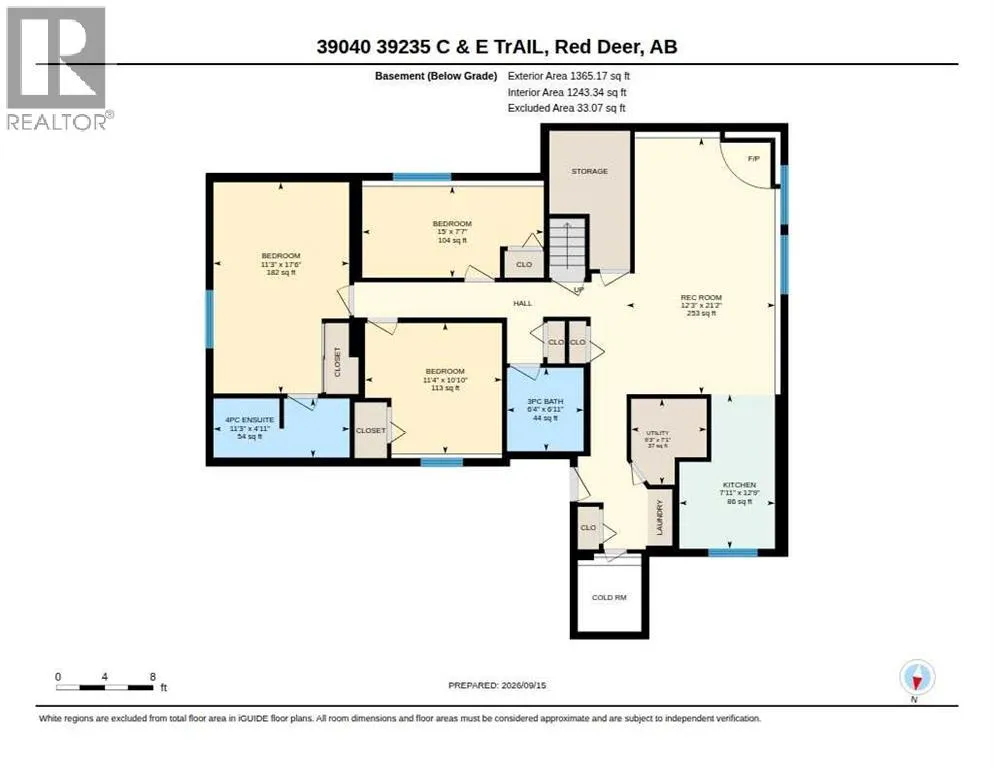
This PRIVATE 1-acre property beautifully nestled among mature trees offers the perfect combination of privacy, convenience and natural beauty! Located on pavement the 5-bedroom, 4-bathroom home features a bright, open-concept living and dining area highlighted by an oversized bow window, decorative ceiling and patio doors overlooking the private backyard. With over 2,800 square feet of development the home offers a spacious main floor with fully equipped kitchen leading to sunny eat in breakfast nook. The primary suite is oversized and has a 3-piece ensuite. The home also features a separate entrance and a well-designed lower level providing excellent flexibility for extended family, guests or additional living space. The lower level has large, oversized windows, a full kitchen and 3 additional bedrooms one with its own ensuite. Outside, enjoy the mature, private yard, covered side patio, lower cobblestone patio and wraparound walkway all fully fenced for pets with low maintenance chain link. A oversized 28x28 heated detached double garage provides excellent space for vehicles, storage and hobbies. An amazing opportunity to enjoy acreage living in a beautiful setting without sacrificing the convenience of being minutes from Red Deer. A truely unique property! (id:7434)
General Features
| Features | Treed, See remarks, Other |
|---|---|
| Community Features | Lake Privileges |
| Property Type | Single Family |
| Zoning Description | A-1 |
| Amenities | Water Nearby |
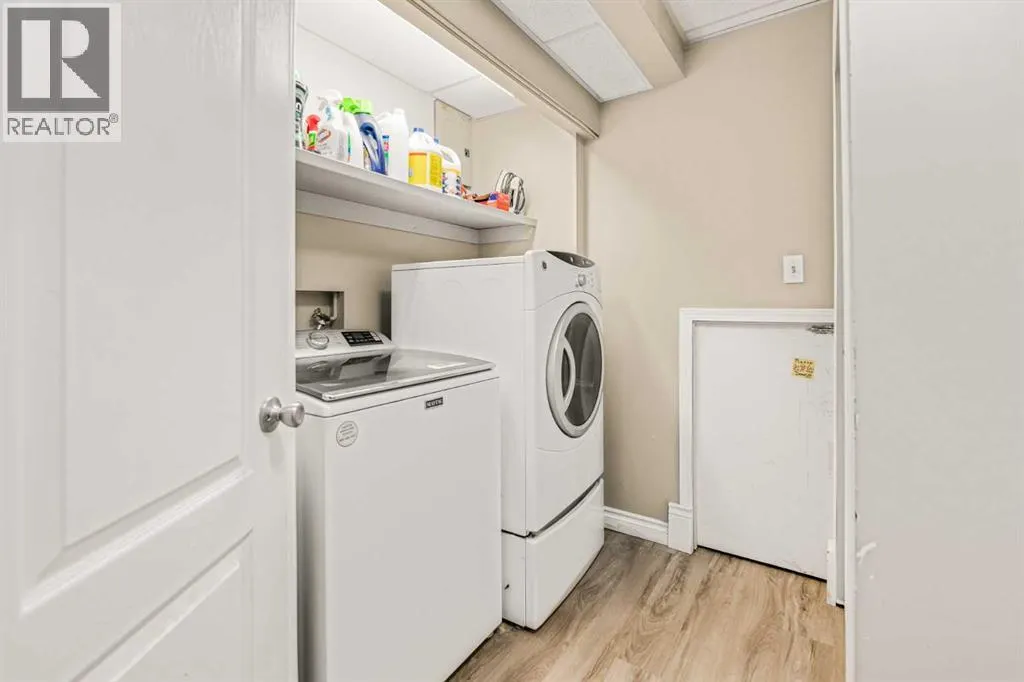
| Building Appliances | Refrigerator, Dishwasher, Stove, Washer & Dryer |
| Building Architectural Style | Bi-level |
| Building Basement Features | Separate entrance, Suite |
| Building Cooling Type | None |
| Parking Space Total | 4 |
| Foundation Type | See Remarks, Poured Concrete |
| Building Type | House |
| Ownership Type | Freehold |
Interior Features
| Building Fireplace Present | False |
|---|---|
| Building Heating Type | Forced air |
| Building Heating Fuel | Natural gas |
| Basement Development | Finished |
| Basement Type | Full (Finished) |
| Construction Style Attachment | Detached |
| Flooring Type | Laminate, Vinyl Plank |
| Living Area Range | 1493 |
| Bedrooms | 2+3 |
Exterior Features
| Structure | Deck |
|---|---|
| Land Amenities | Water Nearby |
| Landscape Features | Garden Area, Landscaped |
| Fence Type | Fence |
Room Details
| Room | Dimensions | Level | Flooring | Details |
|---|---|---|---|---|
| 3pc Bathroom | .00 Ft x .00 Ft | Main level | ||
| 4pc Bathroom | .00 Ft x .00 Ft | Main level | ||
| Bedroom | 11.17 Ft x 11.33 Ft | Main level | ||
| Breakfast | 7.42 Ft x 9.00 Ft | Main level | ||
| Dining room | 15.92 Ft x 10.42 Ft | Main level | ||
| Foyer | 6.50 Ft x 7.17 Ft | Main level | ||
| Kitchen | 12.00 Ft x 9.33 Ft | Main level | ||
| Living room | 15.92 Ft x 15.67 Ft | Main level | ||
| Primary Bedroom | 23.00 Ft x 23.42 Ft | Main level | ||
| Recreational, Games room | 12.25 Ft x 21.17 Ft | Basement |
Amenities
- Views
- New Construction
- Adult 55+
- Lease To Own
- No Strata Fees
- Furnished
- Primary On Main
- Air Conditioning
- Seller Finance
- Green
- Fixer Upper
- Horse
- Golf
- Fireplace
- Deck
- Garage
- Basement
- Pool

Property vs Single Family Average in T4E 0S5
Price
Year Built

 Data provided by the Ontario Regional Technology & Information Systems. The information is deemed reliable, but is not guaranteed. Not intended to solicit buyers or sellers, landlords or tenants currently under contract.
The trademarks REALTOR®, REALTORS® and the REALTOR® logo are controlled by The Canadian Real Estate Association (CREA) and identify real estate professionals who are members of CREA. The trademarks MLS®, Multiple Listing Service® and the associated logos are owned
Data provided by the Ontario Regional Technology & Information Systems. The information is deemed reliable, but is not guaranteed. Not intended to solicit buyers or sellers, landlords or tenants currently under contract.
The trademarks REALTOR®, REALTORS® and the REALTOR® logo are controlled by The Canadian Real Estate Association (CREA) and identify real estate professionals who are members of CREA. The trademarks MLS®, Multiple Listing Service® and the associated logos are owned
 All information deemed reliable but not guaranteed. All properties are subject to prior sale, change or withdrawal. Neither listing broker(s) or information provider(s) shall be responsible for any typographical errors, misinformation, misprints and shall be held totally harmless. Listing(s) information is provided for consumer's personal, non-commercial use and may not be used for any purpose other than to identify prospective properties consumers may be interested in purchasing. The data relating