













Address
162 Route 605, Temperance Vale, NB
Price
$ 324,900
Property Attributes
- ID#NB140779
- TypeSingle Family
- Listing Status Active
- MunicipalityTemperance Vale
- CityTemperance Vale
- AreaTemperance Vale
- Postal CodeE6G 2B9
- Style2 Level
- Year Built1994
- Price$ 324,900
- Bedrooms3
- Bathrooms2
- Half Bathrooms0
- Sqr Footage1844
- Lot Size2.01 Acres
Data Source:
Canadian Real Estate Association (CREA)
Property Description
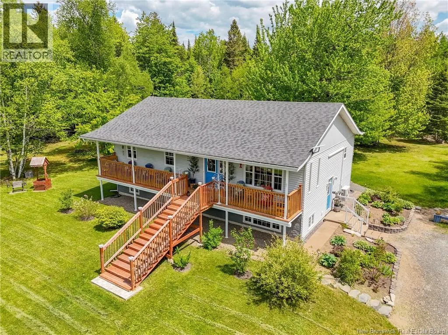
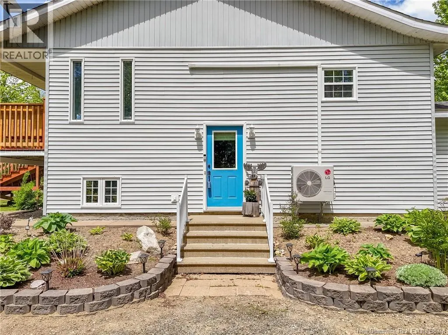
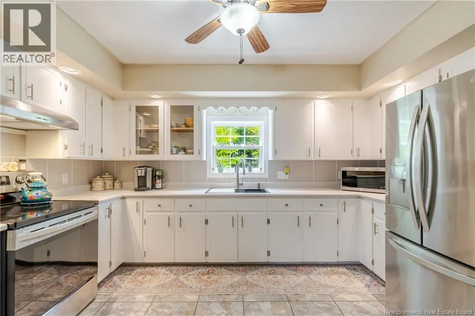
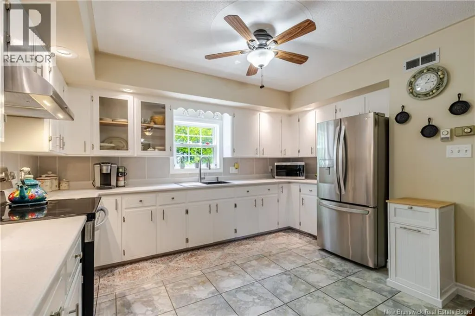
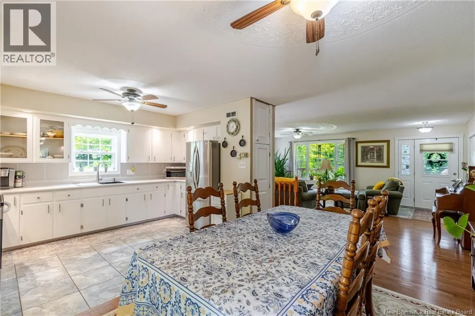
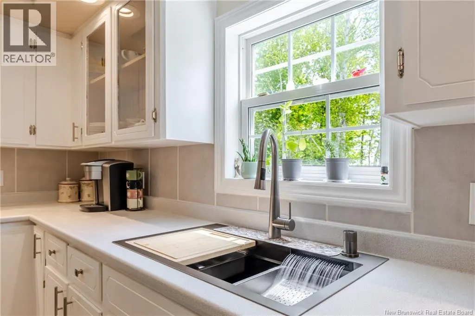
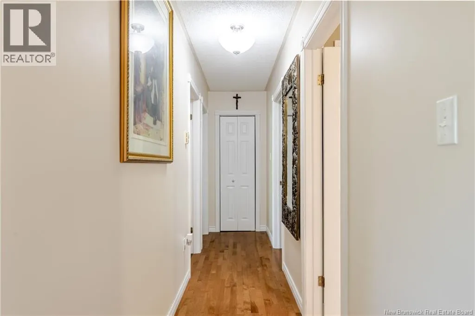
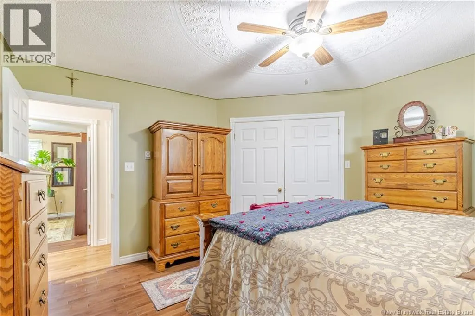
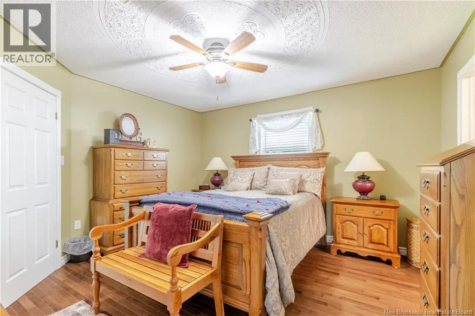
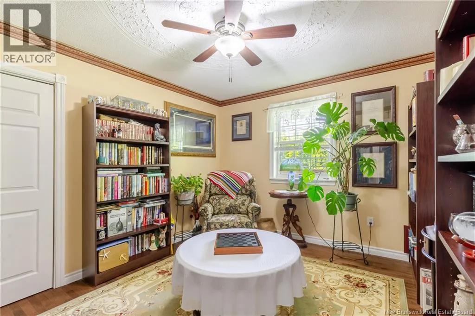
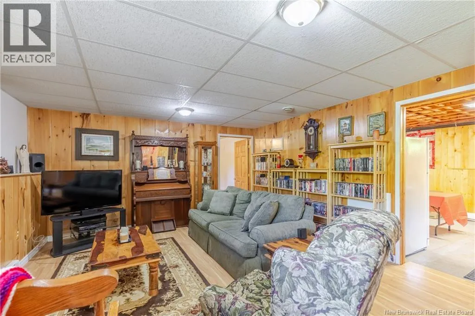
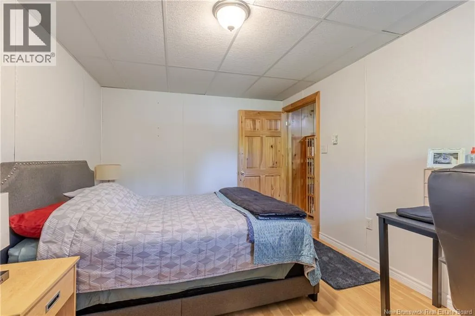
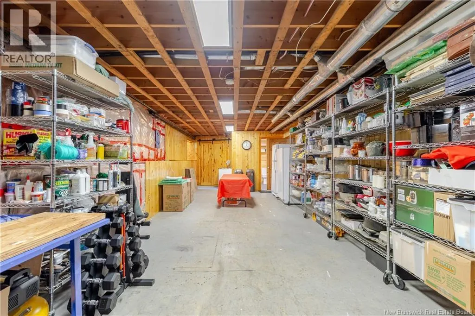
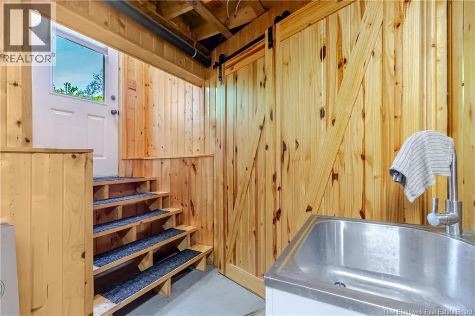
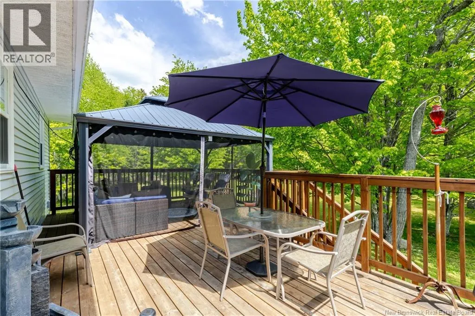
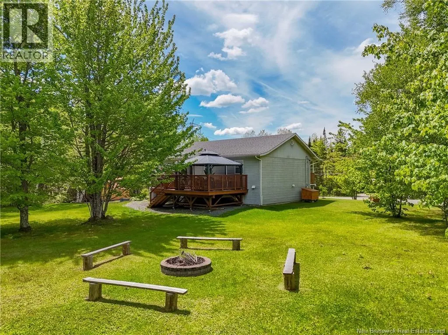
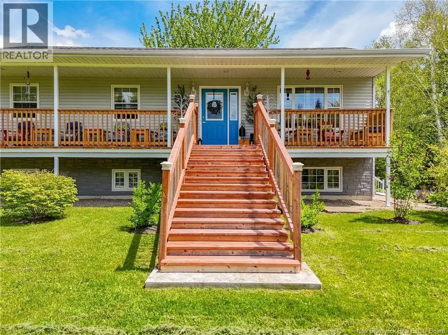
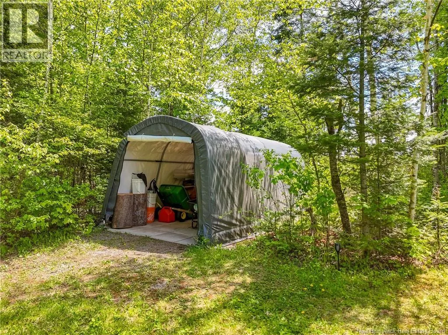
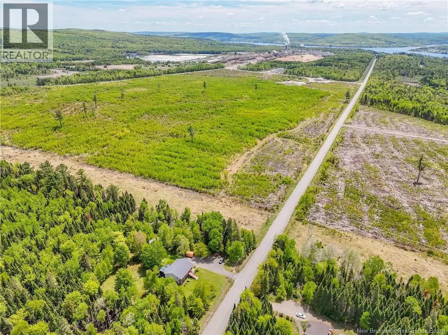
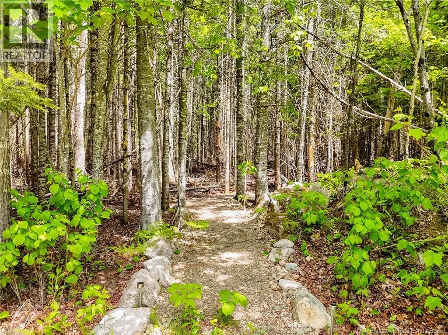
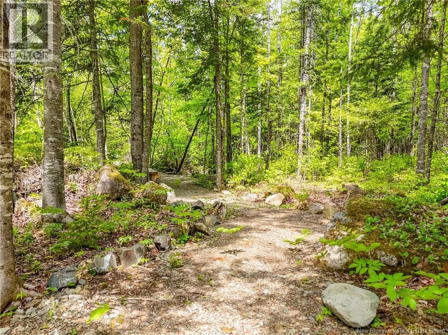
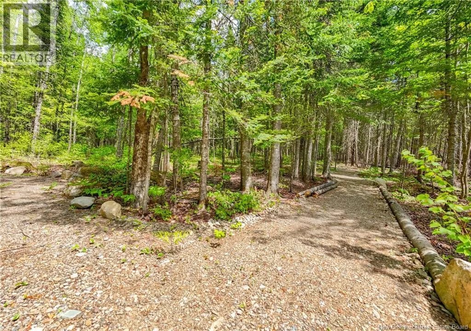
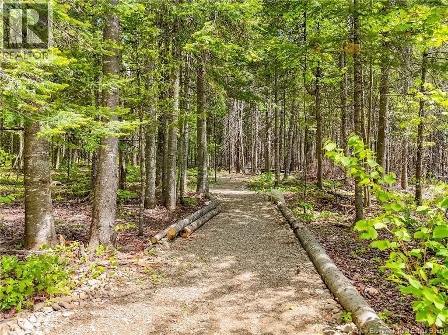
Welcome to the most immaculate home and property you've seen in a while. This 3 bedroom (plus office), 2 full bathroom home on over 2 pristine acres has been lovingly cared for with numerous upgrades in recent years. Upstairs you will find an open living/dining/kitchen area with sliding glass doors to the large and private back deck and gazebo. Down the hall are 3 large bedrooms and a full bathroom with double sinks and a cheater door to the primary bedroom. Hardwood floors throughout the main level and radiant heat and heat pump for all year round comfort. There's even a generator included in case of a power outage. Downstairs is the large family room, new (2024) 2nd full bathroom, a large office, storage room and another partially finished enormous room with an extra sink, new closet and walk-out to the backyard. And what a backyard it is! Welcome to being transported into the most amazing park-like setting. The backyard is level with some fruit trees and other trees for some shade. Enjoy the firepit area and especially the groomed hiking/running trails that weave their way magically through the back acre of this over 2 acre property. And with 2 outbuildings plus a walk-out basement there is lots of storage for all your needs. Must be seen in person to really appreciate. Located only 3 minutes from Nackawic and all it's amenities. (id:7434)
General Features
| Features | Level lot, Treed, Balcony/Deck/Patio |
|---|---|
| Property Type | Single Family |
| Amenities | Marina, Recreation Nearby, Shopping |
| Building Architectural Style | 2 Level |
| Building Cooling Type | Heat Pump |
| Location Description | Take the 105 to Nackawic. Turn onto the 605 by the Waterfront Pub. Continue 3 minutes. House is on the right. |
| Foundation Type | Concrete |
| Building Type | House |
| Ownership Type | Freehold |
Interior Features
| Building Fireplace Present | False |
|---|---|
| Building Heating Type | Baseboard heaters, Heat Pump, Radiant heat |
| Construction Style Attachment | Detached |
| Flooring Type | Laminate, Vinyl, Hardwood |
| Living Area Range | 1844 |
| Bedrooms | 3 |
Exterior Features
| Land Amenities | Marina, Recreation Nearby, Shopping |
|---|---|
| Landscape Features | Landscaped |
| Sewer | Septic System |
| Exterior Finish | Stone, Vinyl |
Room Details
| Room | Dimensions | Level | Flooring | Details |
|---|---|---|---|---|
| Bath (# pieces 1-6) | 9'11'' x 13'3'' | Main level | ||
| Bedroom | 13'6'' x 13'3'' | Main level | ||
| Family room | 24'8'' x 14'8'' | Basement | ||
| Kitchen/Dining room | 19'2'' x 13'10'' | Main level | ||
| Living room | 19'6'' x 15'2'' | Main level | ||
| Office | 10'5'' x 14'8'' | Basement | ||
| Storage | 39'6'' x 14'1'' | Basement | ||
| Utility room | 7'10'' x 14'8'' | Basement |
Amenities
- Views
- New Construction
- Adult 55+
- Lease To Own
- No Strata Fees
- Furnished
- Primary On Main
- Air Conditioning
- Seller Finance
- Green
- Fixer Upper
- Horse
- Golf
- Fireplace
- Deck
- Garage
- Basement
- Pool

Property vs Single Family Average in E6G 2B9
Price
Year Built

 Data provided by the Ontario Regional Technology & Information Systems. The information is deemed reliable, but is not guaranteed. Not intended to solicit buyers or sellers, landlords or tenants currently under contract.
The trademarks REALTOR®, REALTORS® and the REALTOR® logo are controlled by The Canadian Real Estate Association (CREA) and identify real estate professionals who are members of CREA. The trademarks MLS®, Multiple Listing Service® and the associated logos are owned
Data provided by the Ontario Regional Technology & Information Systems. The information is deemed reliable, but is not guaranteed. Not intended to solicit buyers or sellers, landlords or tenants currently under contract.
The trademarks REALTOR®, REALTORS® and the REALTOR® logo are controlled by The Canadian Real Estate Association (CREA) and identify real estate professionals who are members of CREA. The trademarks MLS®, Multiple Listing Service® and the associated logos are owned
 All information deemed reliable but not guaranteed. All properties are subject to prior sale, change or withdrawal. Neither listing broker(s) or information provider(s) shall be responsible for any typographical errors, misinformation, misprints and shall be held totally harmless. Listing(s) information is provided for consumer's personal, non-commercial use and may not be used for any purpose other than to identify prospective properties consumers may be interested in purchasing. The data relating