















Address
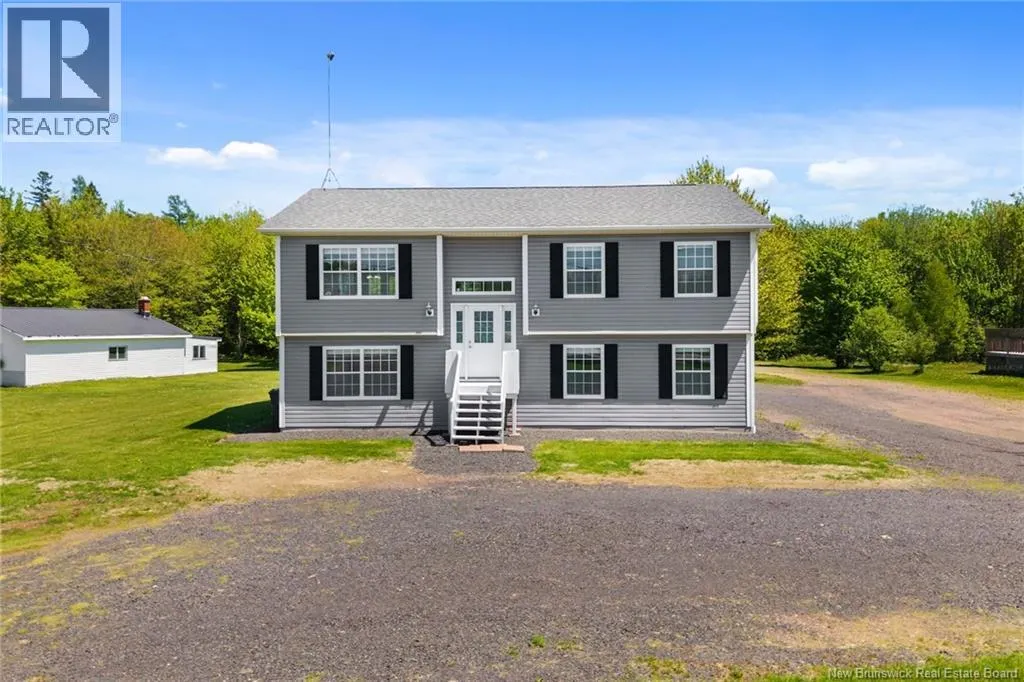
5572 Rte 10, Hardwood Ridge, NB
Price
$ 549,900
Property Attributes
- ID#NB141377
- TypeSingle Family
- Listing Status Active
- MunicipalityHardwood Ridge
- CityHardwood Ridge
- AreaHardwood Ridge
- Postal CodeE4A 1A4
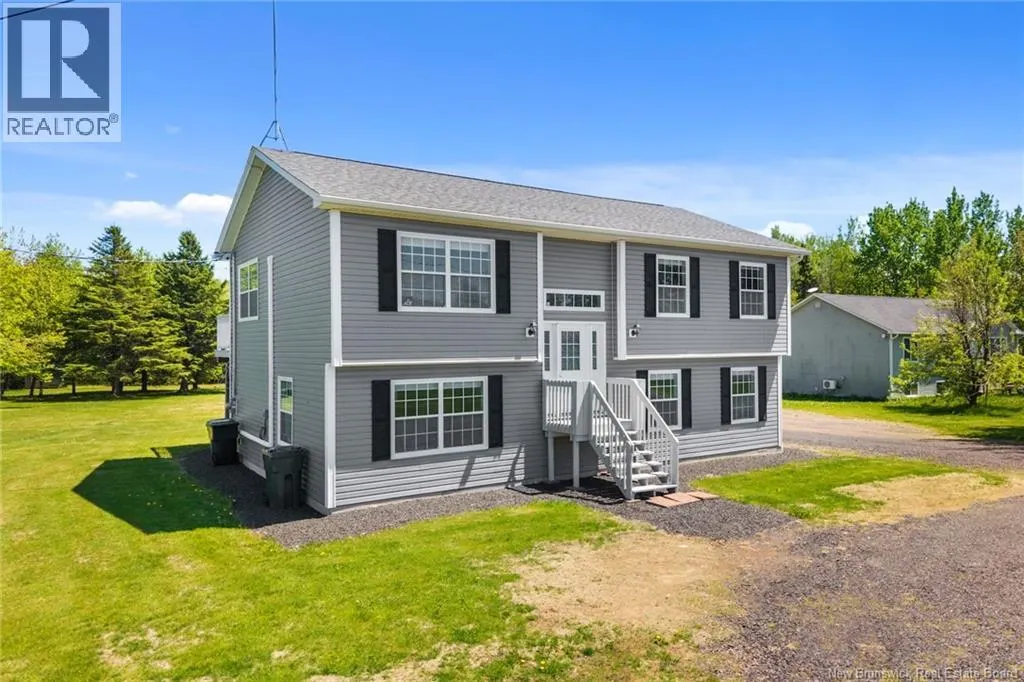
- StyleSplit entry bungalow, 2 Level
- Year Built2017
- Price$ 549,900
- Bedrooms3+3
- Bathrooms3
- Half Bathrooms0
- Sqr Footage2199
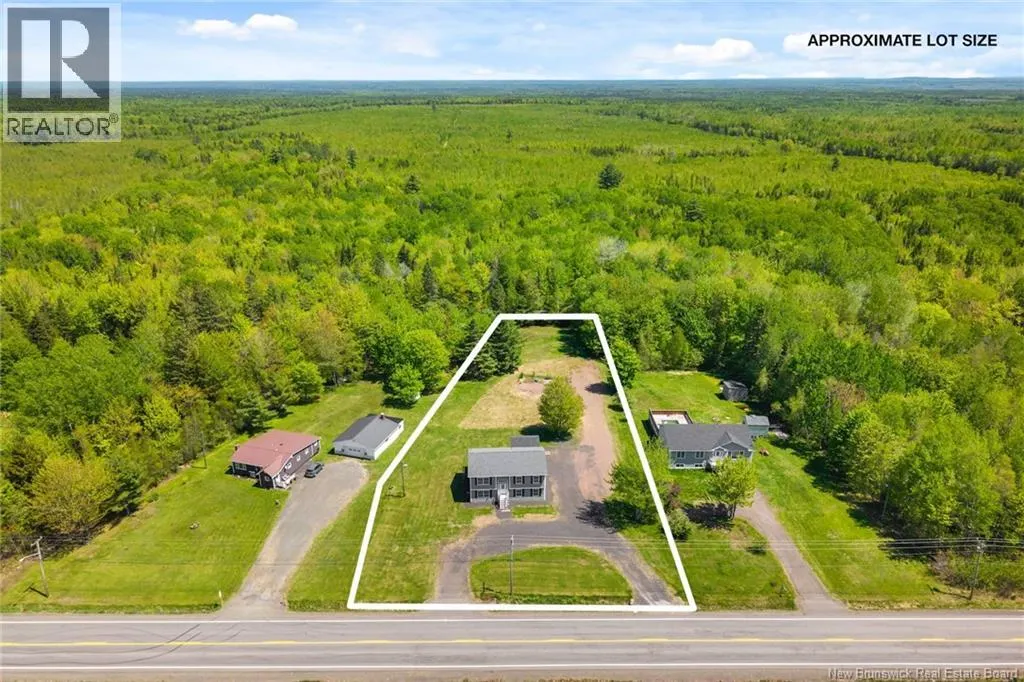
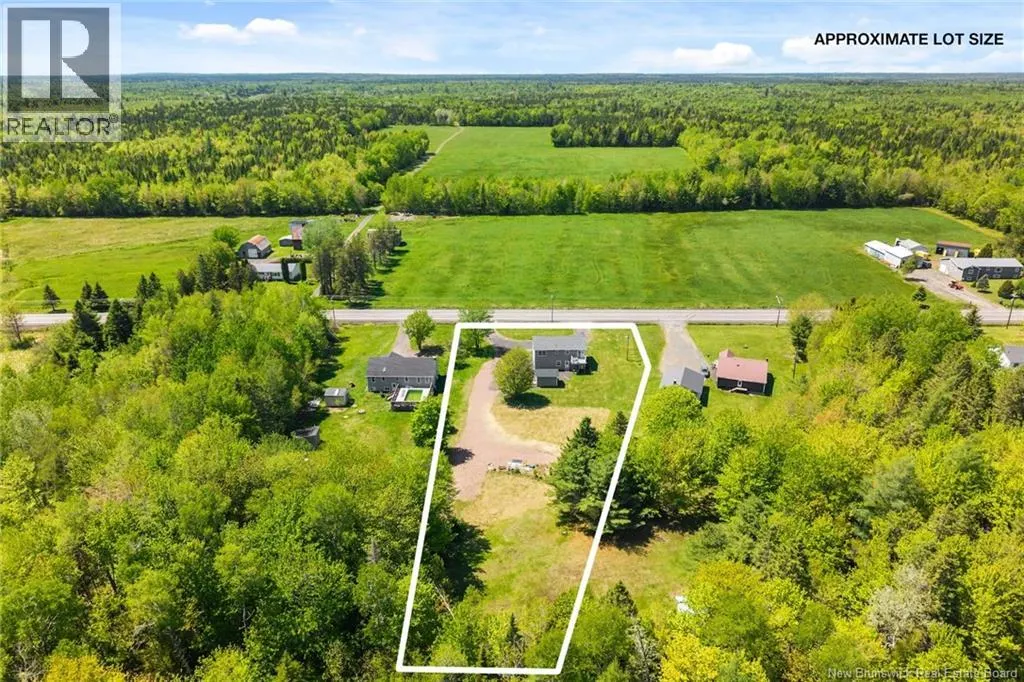
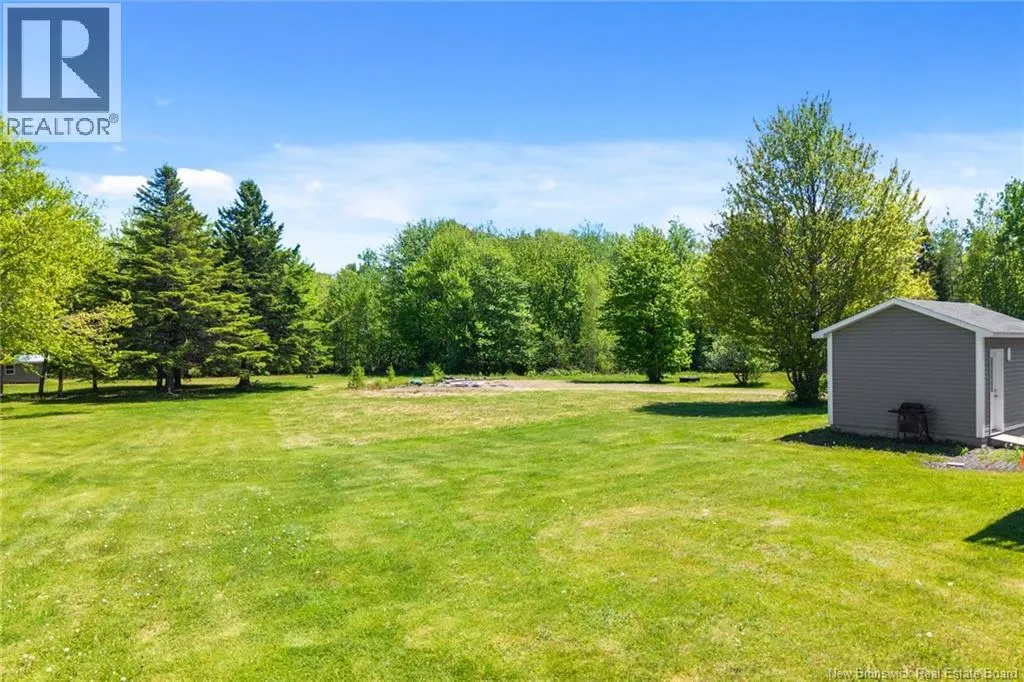
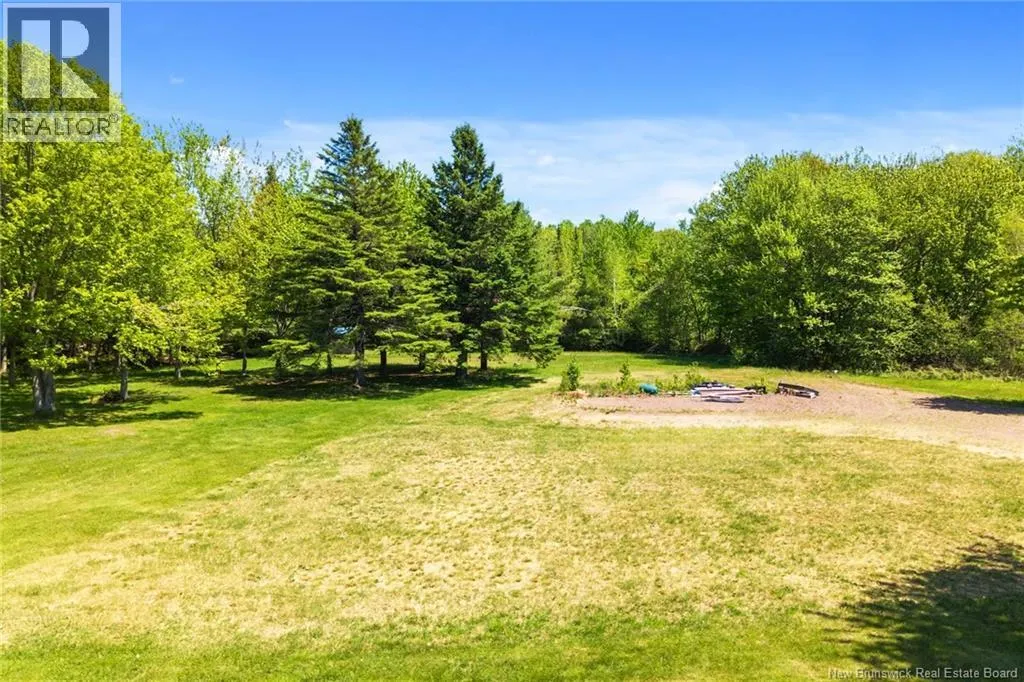
- Lot Size2.3 Acres
Data Source:
Canadian Real Estate Association (CREA)
Property Description
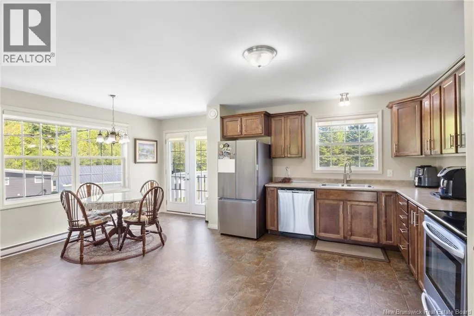
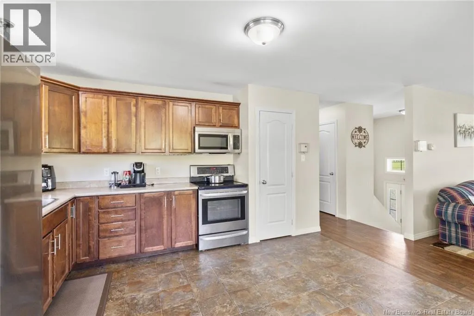
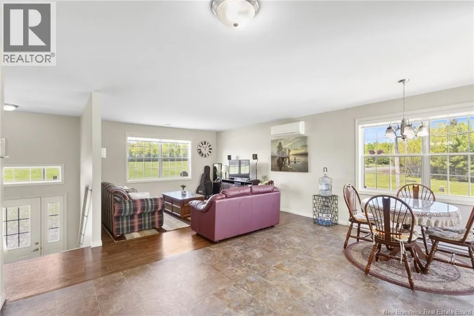
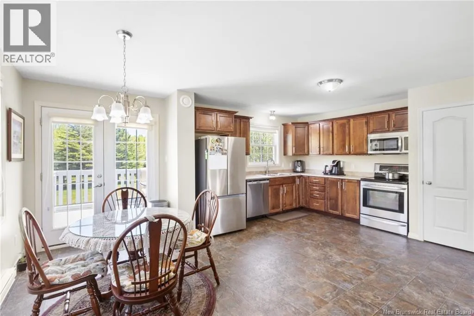
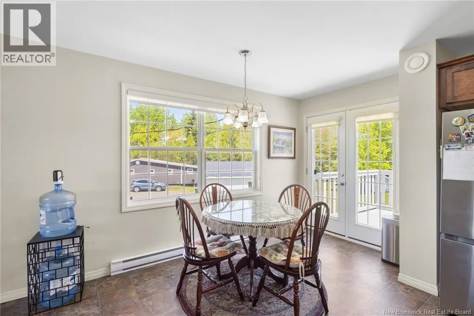
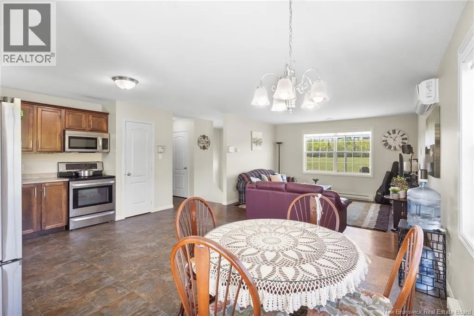
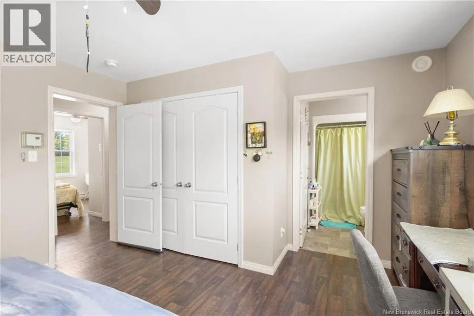
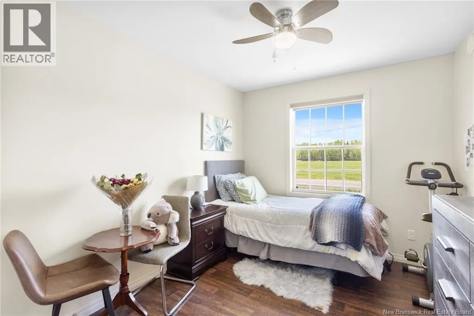
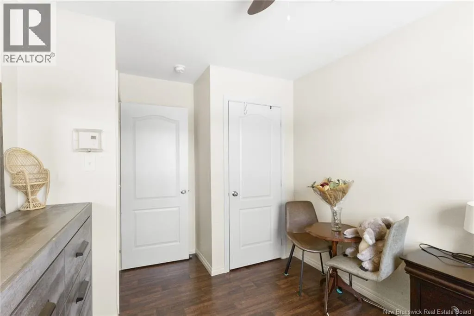
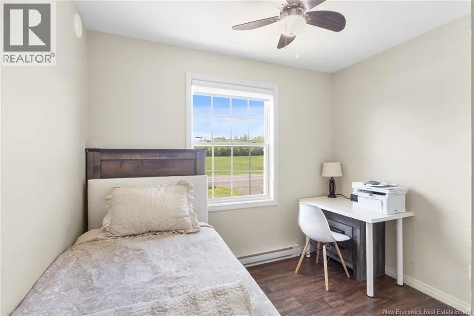
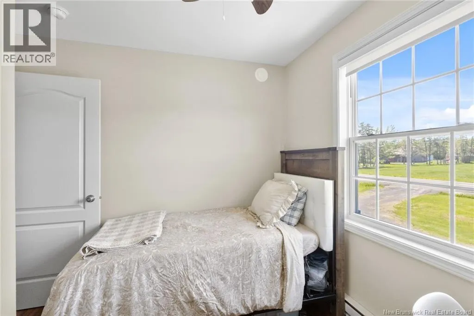
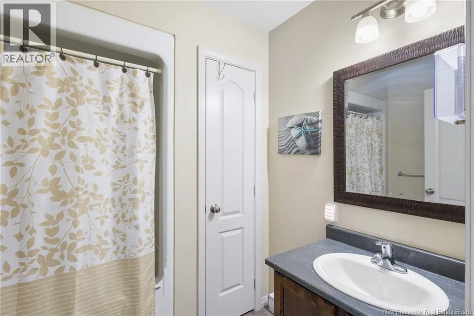
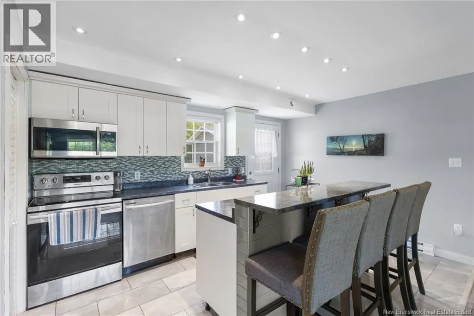
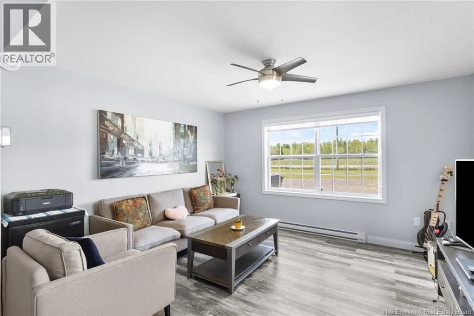
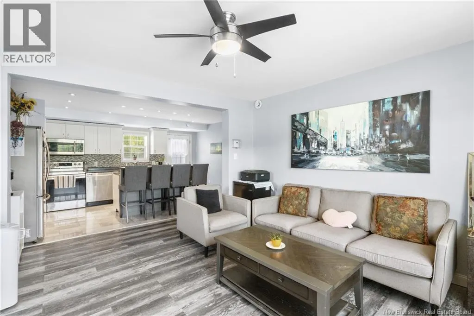
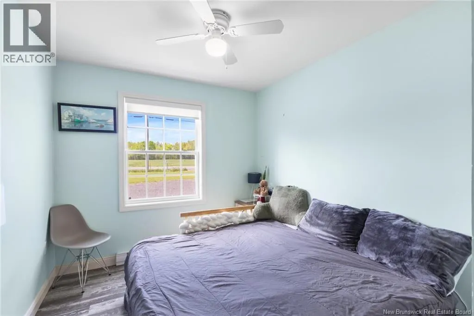
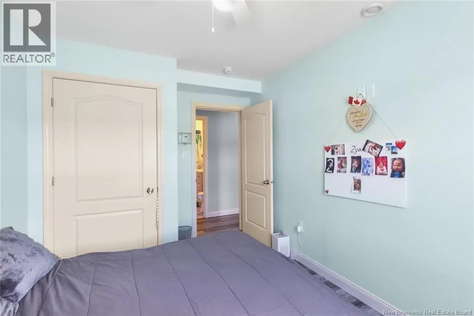
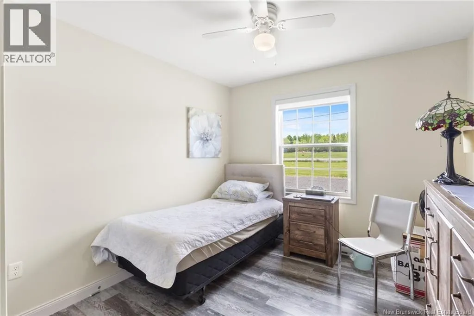
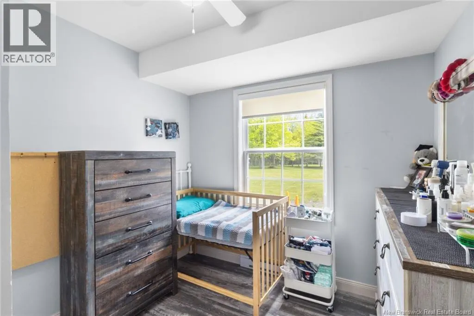
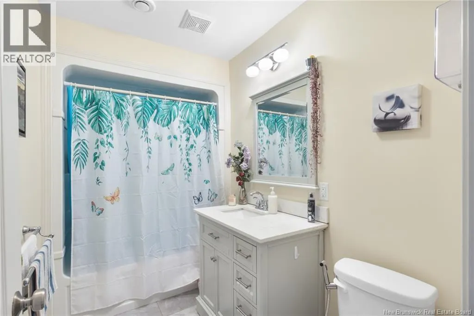
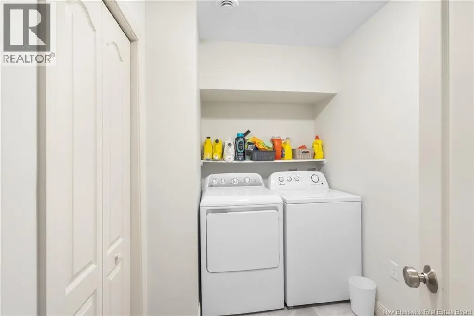
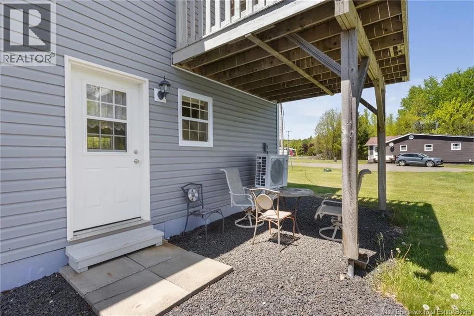
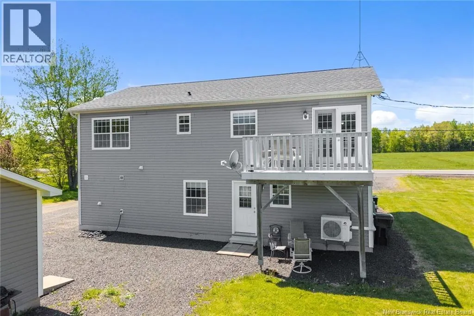
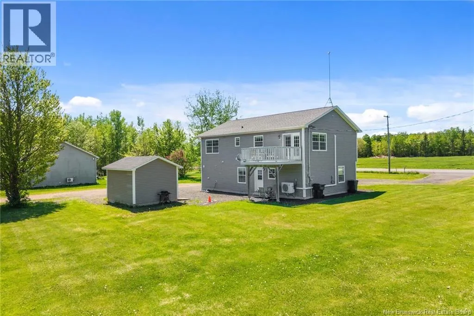
Built in 2017 and extensively updated in 2019, this fully finished 6-bedroom, 3-bath residential home offers exceptional space, flexibility, andturnkey convenience. Designed with a functional layout, the property features two self-contained living areas, ideal for extended family livingor versatile household use. The main level offers 3 bedrooms and 2 bathrooms with a bright open-concept kitchen, dining, and living area. Largewindows provide natural light and the layout flows seamlessly for everyday living. A private balcony extends the living space outdoors. The lowerlevel includes 3 additional bedrooms and 1 bathroom, along with an open-concept kitchen and living area and a dedicated laundry space. Fullyfinished and well-designed, it provides excellent additional living space for family or guests. This property is being sold fully furnished andequipped, including all appliances, furniture, decor, cookware, dishes, and household essentialstruly turnkey and move-in ready.this home combines modern construction, comfort, and flexibility in one package. A rare opportunity to secure a spacious residential propertywith exceptional usability and value. (id:7434)
General Features
| Property Type | Single Family |
|---|---|
| Amenities | Recreation Nearby, Hospital, Shopping |
| Building Architectural Style | Split entry bungalow, 2 Level |
| Building Cooling Type | Heat Pump |
| Location Description | Rte 10, #5572 |
| Foundation Type | Block, Concrete |
| Building Type | House |
| Ownership Type | Freehold |
| Building.StoriesTotal | 1 |
Interior Features
| Building Fireplace Present | False |
|---|---|
| Building Heating Type | Baseboard heaters, Heat Pump |
| Building Heating Fuel | Electric |
| Construction Style Attachment | Detached |
| Flooring Type | Laminate, Vinyl |
| Living Area Range | 2199 |
| Bedrooms | 3+3 |
Exterior Features
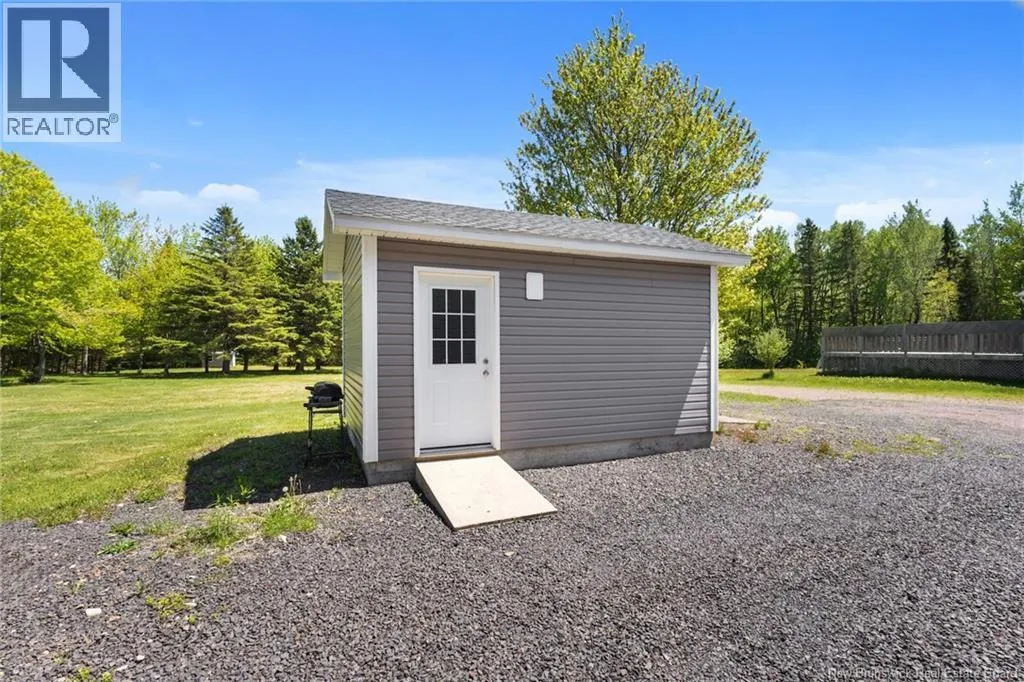
| Structure | Shed |
|---|---|
| Land Amenities | Recreation Nearby, Hospital, Shopping |
| Exterior Finish | Vinyl |
Room Details
| Room | Dimensions | Level | Flooring | Details |
|---|---|---|---|---|
| 4pc Bathroom | 8' x 7'3'' | Main level | ||
| 4pc Ensuite bath | 8' x 5'5'' | Main level | ||
| Bedroom | 9'6'' x 7' | Main level | ||
| Dining room | 5'7'' x 14' | Main level | ||
| Kitchen | 11'6'' x 14' | Main level | ||
| Laundry room | 5'10'' x 9'6'' | Basement | ||
| Living room | 13'4'' x 13'1'' | Main level | ||
| Primary Bedroom | 11'2'' x 13'2'' | Main level |
Amenities
- Views
- New Construction
- Adult 55+
- Lease To Own
- No Strata Fees
- Furnished
- Primary On Main
- Air Conditioning
- Seller Finance
- Green
- Fixer Upper
- Horse
- Golf
- Fireplace
- Deck
- Garage
- Basement
- Pool

Property vs Single Family Average in E4A 1A4
Price
Year Built

 Data provided by the Ontario Regional Technology & Information Systems. The information is deemed reliable, but is not guaranteed. Not intended to solicit buyers or sellers, landlords or tenants currently under contract.
The trademarks REALTOR®, REALTORS® and the REALTOR® logo are controlled by The Canadian Real Estate Association (CREA) and identify real estate professionals who are members of CREA. The trademarks MLS®, Multiple Listing Service® and the associated logos are owned
Data provided by the Ontario Regional Technology & Information Systems. The information is deemed reliable, but is not guaranteed. Not intended to solicit buyers or sellers, landlords or tenants currently under contract.
The trademarks REALTOR®, REALTORS® and the REALTOR® logo are controlled by The Canadian Real Estate Association (CREA) and identify real estate professionals who are members of CREA. The trademarks MLS®, Multiple Listing Service® and the associated logos are owned
 All information deemed reliable but not guaranteed. All properties are subject to prior sale, change or withdrawal. Neither listing broker(s) or information provider(s) shall be responsible for any typographical errors, misinformation, misprints and shall be held totally harmless. Listing(s) information is provided for consumer's personal, non-commercial use and may not be used for any purpose other than to identify prospective properties consumers may be interested in purchasing. The data relating