
















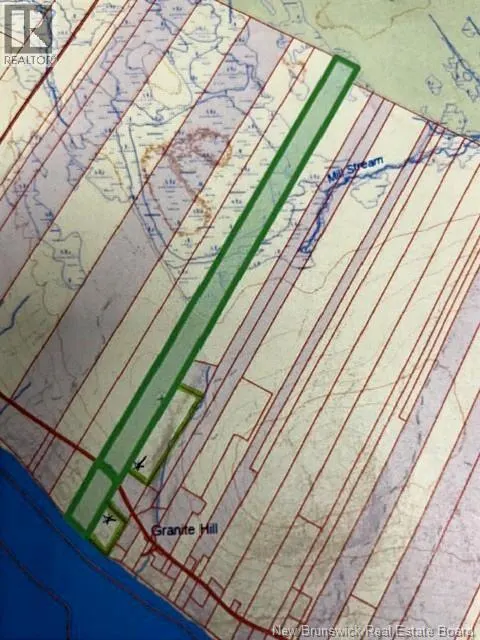
Address
3814 Route 105, Bear Island, NB
Price
$ 1,350,000
Property Attributes
- ID#NB143190
- TypeSingle Family
- Listing Status Active
- MunicipalityBear Island
- CityBear Island
- AreaBear Island
- Postal CodeE6L 1K1
- Style2 Level
- Year Built1896
- Price$ 1,350,000
- Bedrooms5
- Bathrooms4
- Half Bathrooms0
- Sqr Footage2960
- Lot Size291 Acres
Data Source:
Canadian Real Estate Association (CREA)
Property Description
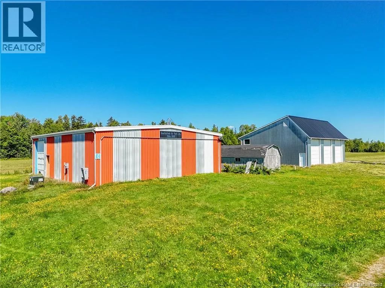
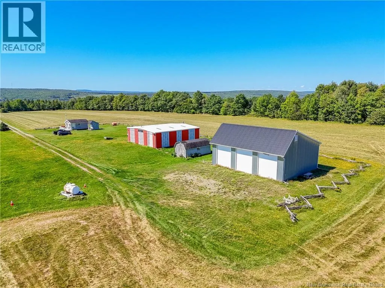
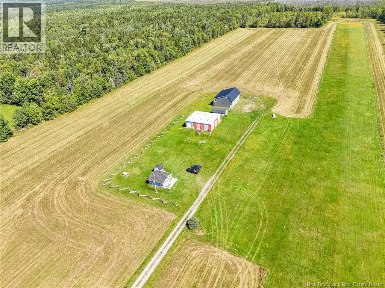
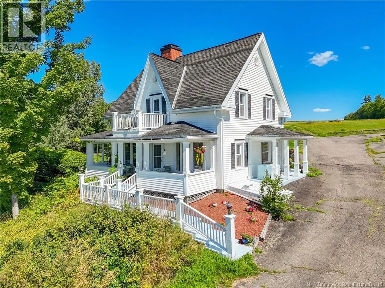
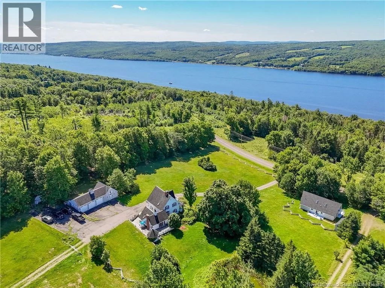
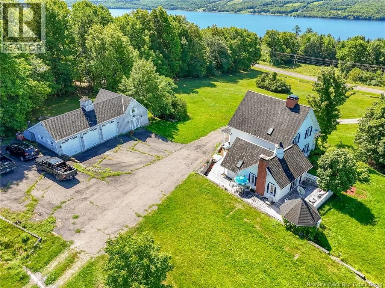
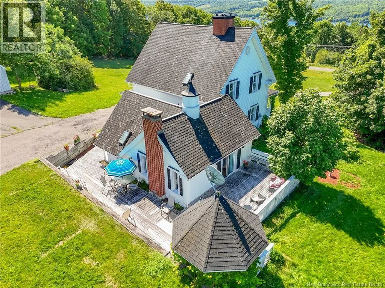
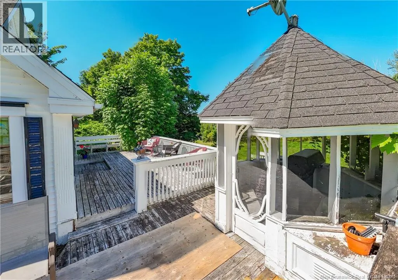
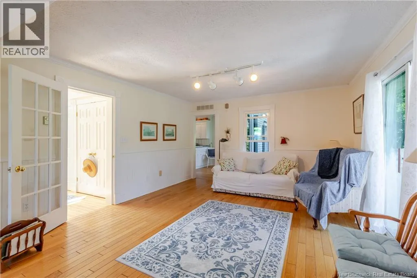
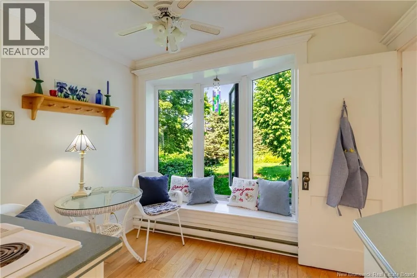
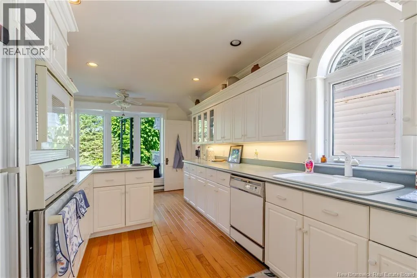
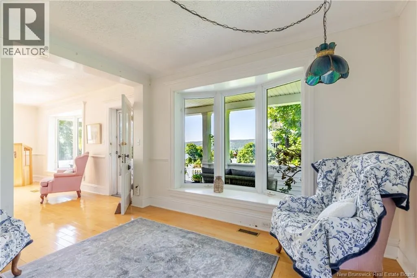
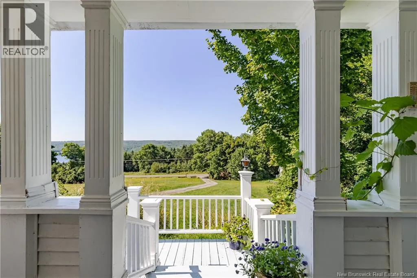
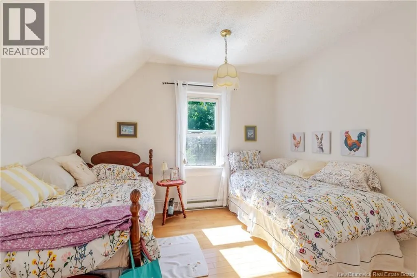
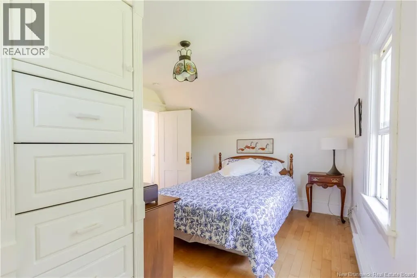
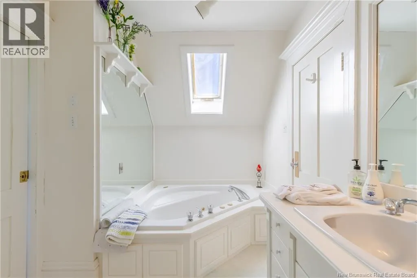
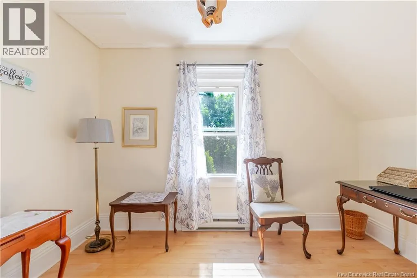
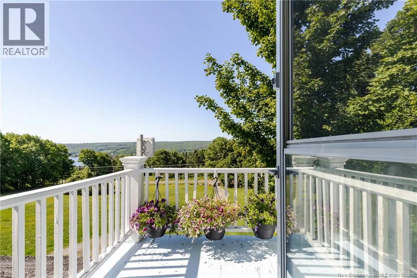
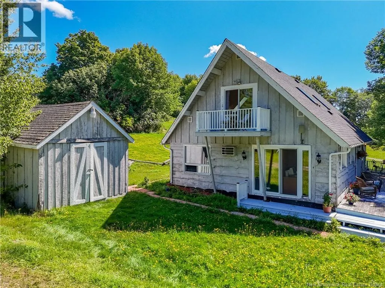
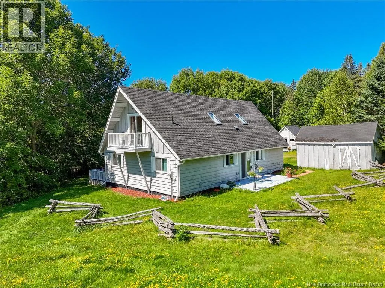
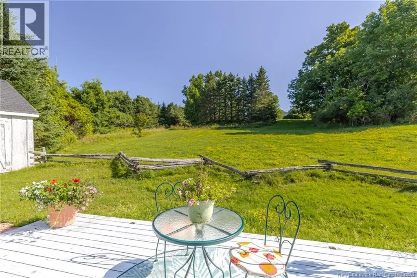
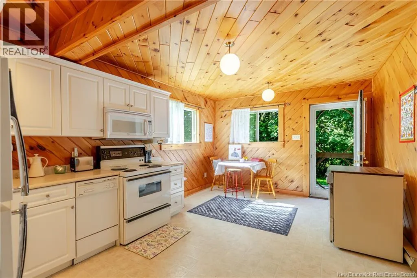
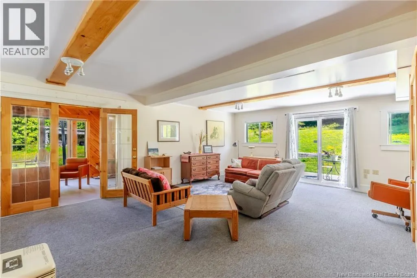
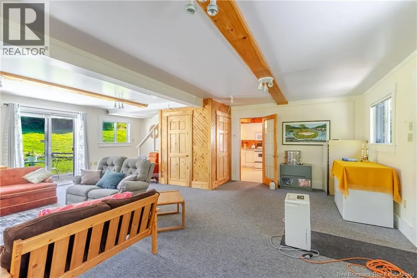
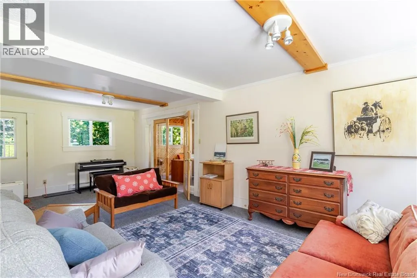
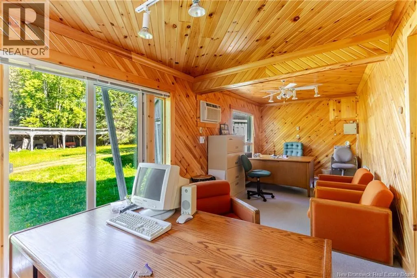
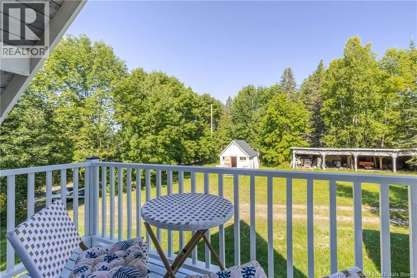
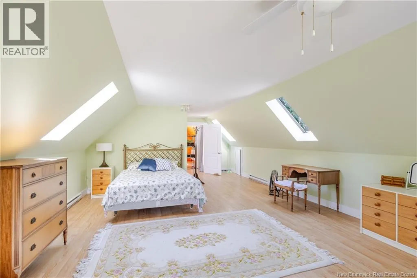
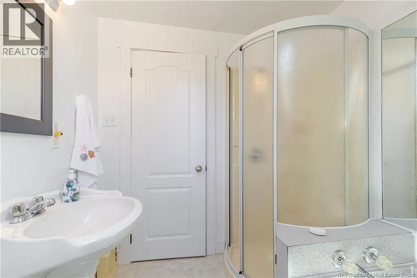
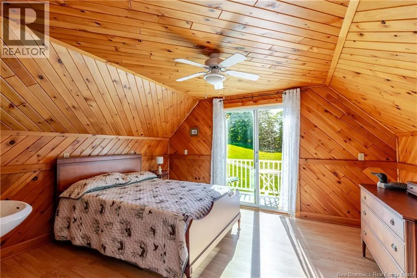
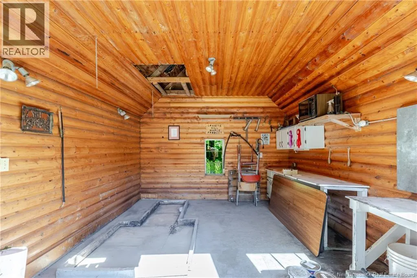
Scottsfield is an unparalleled opportunity to own an established private aircraft park where aviation, history, and country living converge. Featuring a well-maintained landing strip, two aircraft hangars with separate electrical services, underground utilities, an on-site terminal building complete with a bedroom, bathroom, and kitchen. The original farmhouse, dating back to the 1896, has been thoughtfully updated while preserving its timeless charm. Offering three bedrooms, a renovated kitchen, formal dining room, inviting front porch, woodstove and a spacious addition with a bathroom/laundry and closet storage space, it blends character with comfort. Outdoors, enjoy a peaceful pond stocked with goldfish, a gazebo, mature grounds, a 3-car garage, and storage. A separate guest house provides exceptional flexibility with two bedrooms, two bathrooms, an office, living room, and kitchen ideal for family, guests, or staff. Completing the property is a charming sugar shack nestled near the waterfront, woodlot and several outbuildings. Truly a one-of-a-kind estate! (id:7434)
General Features
| Features | Treed, Hobby farm, Other, Balcony/Deck/Patio |
|---|---|
| Community Features | Fishing |
| Property Type | Single Family |
| Building Amenities | Fireplace(s) |
| Building Architectural Style | 2 Level |
| Location Description | Take Route 105 through Upper Queensbury, Bear Island to Granite Hill to civic #3814 |
| Foundation Type | Stone |
| Building Type | House |
| Ownership Type | Freehold |
Interior Features
| Building Fireplace Present | False |
|---|---|
| Building Heating Type | See remarks, Stove |
| Building Heating Fuel | Wood |
| Construction Style Attachment | Detached |
| Flooring Type | Hardwood |
| Living Area Range | 2960 |
| Bedrooms | 5 |
Exterior Features
| Structure | Workshop, Shed |
|---|---|
| Water Front Name | Saint John River |
| Water Front Type | Waterfront on river |
| ViewType | River view |
| Landscape Features | Landscaped |
| Sewer | Septic System |
| Exterior Finish | Aluminum siding |
Room Details
| Room | Dimensions | Level | Flooring | Details |
|---|---|---|---|---|
| Bath (# pieces 1-6) | 9'6'' x 6'7'' | Main level | ||
| Bedroom | 11'9'' x 8'1'' | Second level | ||
| Dining room | 11'5'' x 13'0'' | Main level | ||
| Kitchen | 17'3'' x 9'1'' | Main level | ||
| Living room | 13'1'' x 19'7'' | Main level | ||
| Office | 24'11'' x 9'1'' | Main level | ||
| Primary Bedroom | 11'10'' x 10'2'' | Second level | ||
| Sitting room | 29'4'' x 10'5'' | Main level |
Amenities
- Views
- New Construction
- Adult 55+
- Lease To Own
- No Strata Fees
- Furnished
- Primary On Main
- Air Conditioning
- Seller Finance
- Green
- Fixer Upper
- Horse
- Golf
- Fireplace
- Deck
- Garage
- Basement
- Pool

Property vs Single Family Average in E6L 1K1
Price
Year Built

 Data provided by the Ontario Regional Technology & Information Systems. The information is deemed reliable, but is not guaranteed. Not intended to solicit buyers or sellers, landlords or tenants currently under contract.
The trademarks REALTOR®, REALTORS® and the REALTOR® logo are controlled by The Canadian Real Estate Association (CREA) and identify real estate professionals who are members of CREA. The trademarks MLS®, Multiple Listing Service® and the associated logos are owned
Data provided by the Ontario Regional Technology & Information Systems. The information is deemed reliable, but is not guaranteed. Not intended to solicit buyers or sellers, landlords or tenants currently under contract.
The trademarks REALTOR®, REALTORS® and the REALTOR® logo are controlled by The Canadian Real Estate Association (CREA) and identify real estate professionals who are members of CREA. The trademarks MLS®, Multiple Listing Service® and the associated logos are owned
 All information deemed reliable but not guaranteed. All properties are subject to prior sale, change or withdrawal. Neither listing broker(s) or information provider(s) shall be responsible for any typographical errors, misinformation, misprints and shall be held totally harmless. Listing(s) information is provided for consumer's personal, non-commercial use and may not be used for any purpose other than to identify prospective properties consumers may be interested in purchasing. The data relating