







Address
21 Burnside Road, Timber River, NB
Price
$ 319,900
Property Attributes
- ID#NB147596
- TypeSingle Family
- Listing Status Active
- MunicipalityTimber River
- CityTimber River
- AreaTimber River
- Postal CodeE4M 2K4
- StyleBungalow
- Price$ 319,900
- Bedrooms3
- Bathrooms1
- Half Bathrooms1
- Sqr Footage1738
- Lot Size2.49 Acres
Data Source:
Canadian Real Estate Association (CREA)
Property Description
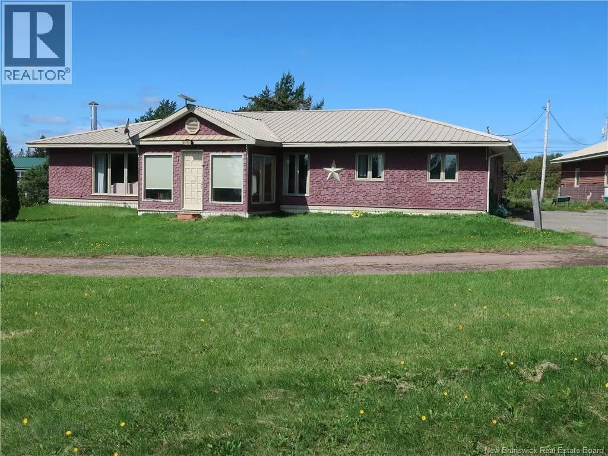
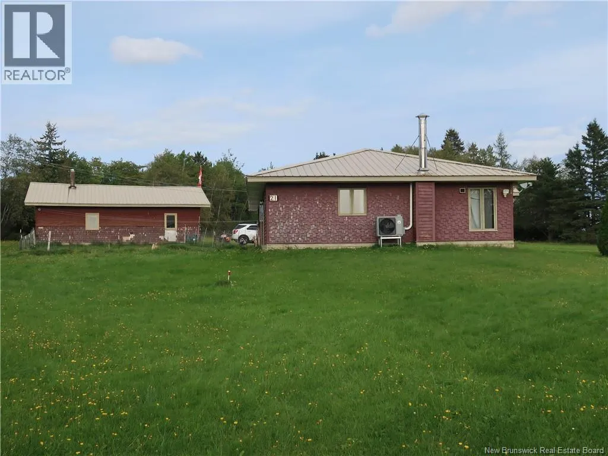
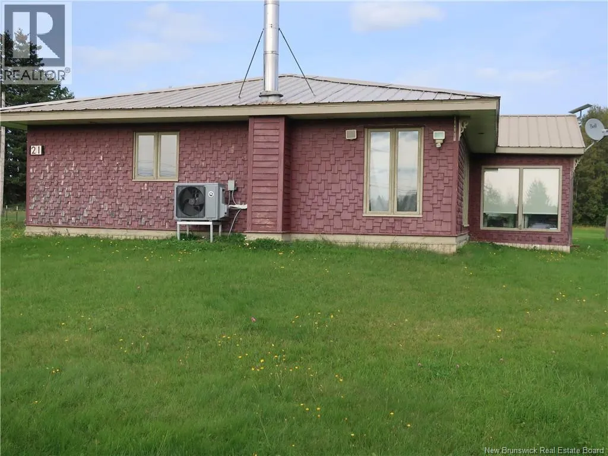
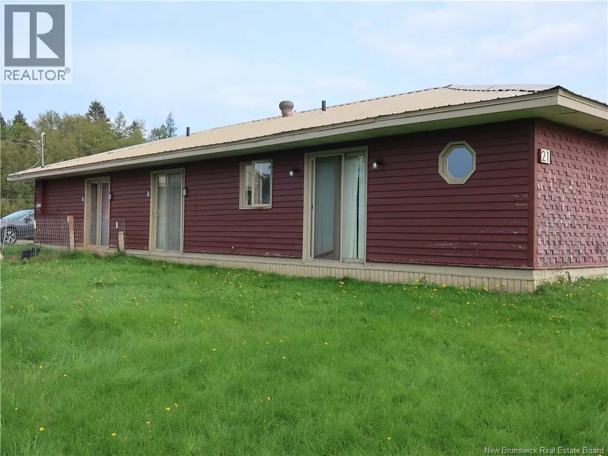
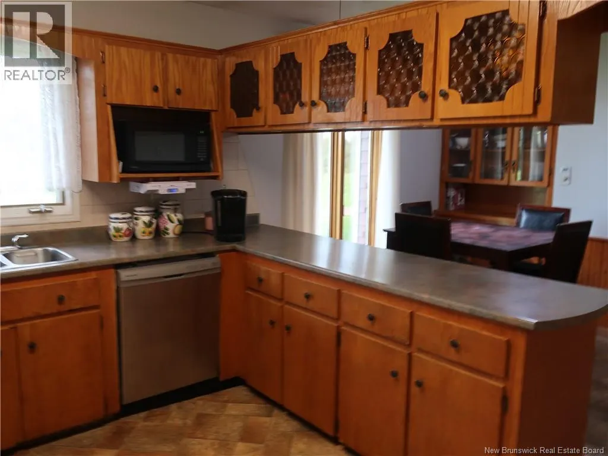
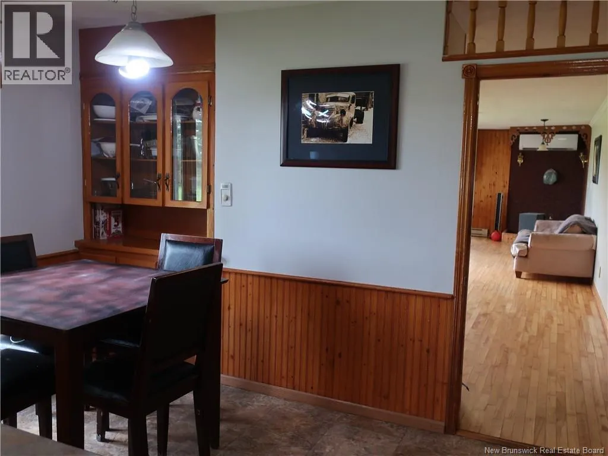
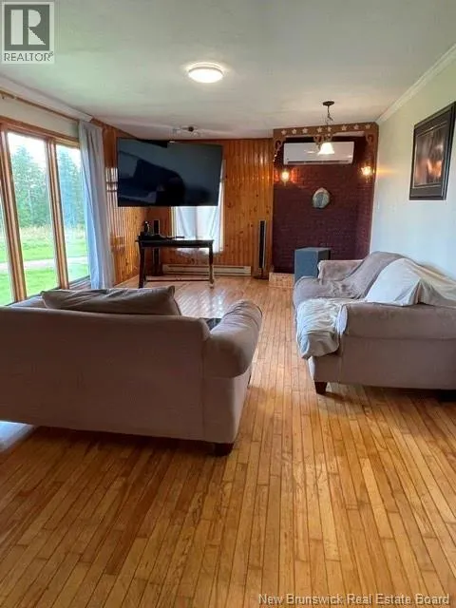
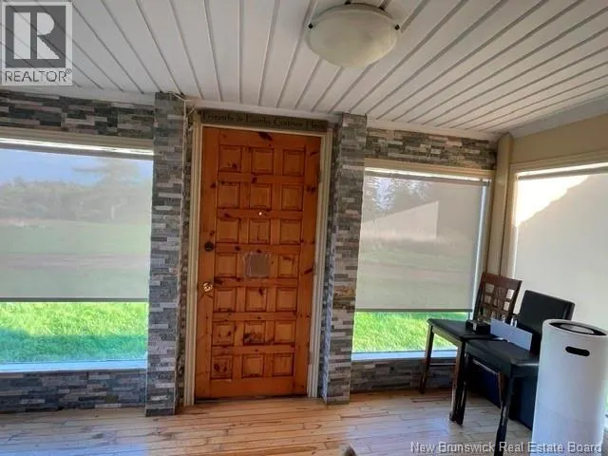
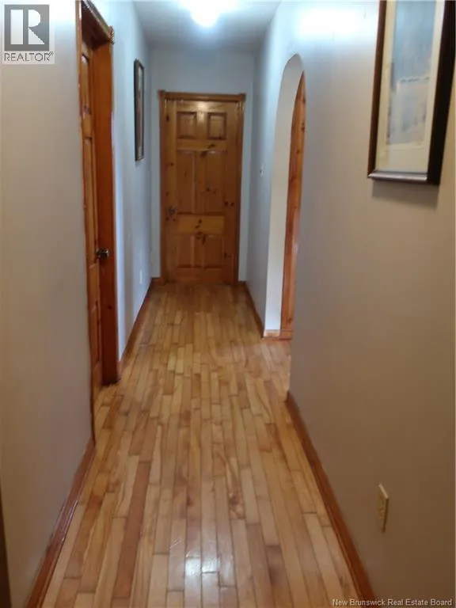
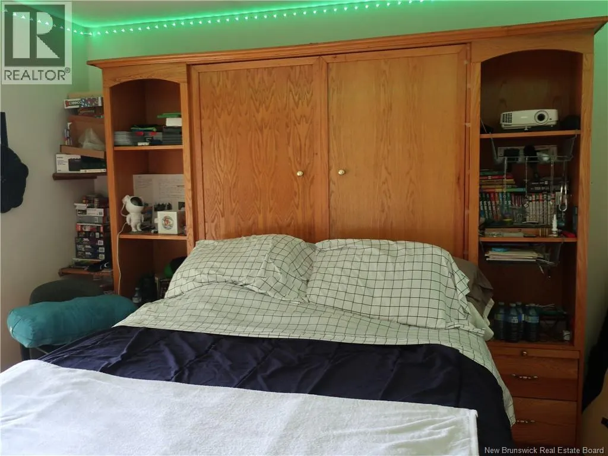
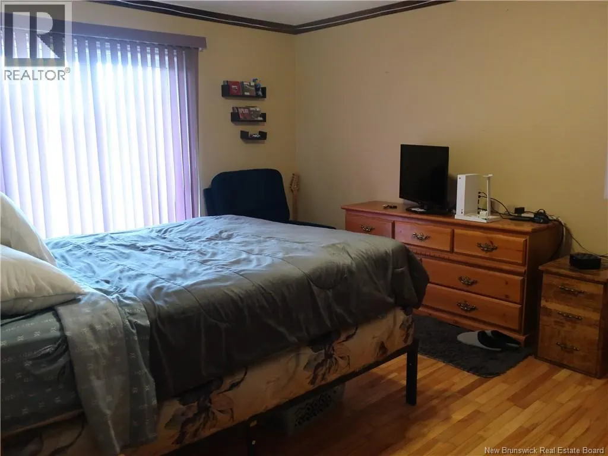
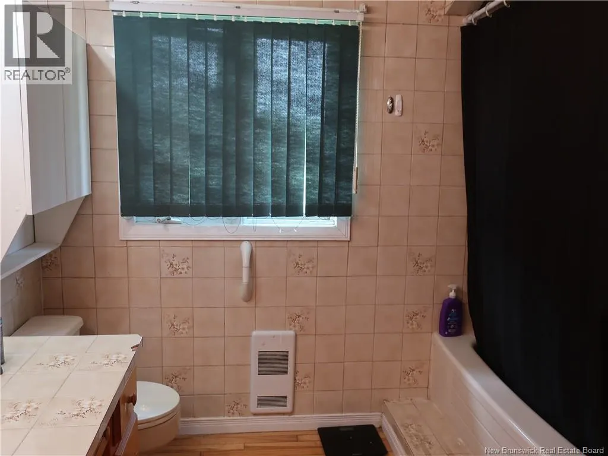
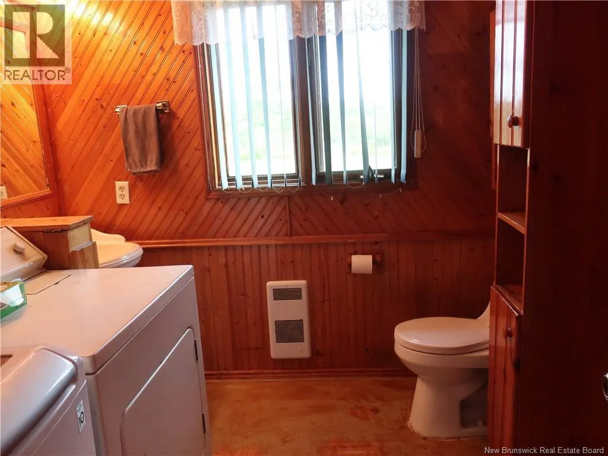
Welcome to 21 Burnside Road, Timber River --- A large 1738 sq. ft. bungalow sitting on 2 45 private acres. The home features an eat-in kitchen, very large living room for entertaining, the primary and two other bedrooms --one of which features a Murphy wall bed. All bedrooms have large closets. 1 1/2 baths with an additional shower. The laundry and half bath share a space just off the mud room. The front door enters into the sun room. This home is built on a slab but certainly does not sacrifice any space for storage. Recent upgrades to the home include a ductless heat pump, extra insulation in the attic and a new water heater. Also included is an oversized garage and workshop with power and heat. There is plenty of room to work on vehicles or machinery or just to use as storage or to be a handyman. An additional garage and a storage shed are all part of this property. Call your favorite REALTOR® to come to view it and see all that this property has to offer. (id:7434)
General Features
| Features | Level lot, Treed |
|---|---|
| Road Type | Paved road |
| Community Features | Fishing |
| Property Type | Single Family |
| Amenities | Shopping |
| Building Architectural Style | Bungalow |
| Building Cooling Type | Air Conditioned, Heat Pump |
| Location Description | From the TCH, take exit for Highway 16 toward PEI. At the Port Elgin traffic circle take the 3rd exit, then take the next right onto Burnside Road. House # 21 is on the right. |
| Foundation Type | Slab |
| Building Type | House |
| Ownership Type | Freehold |
| Building.StoriesTotal | 1 |
Interior Features
| Building Fireplace Present | False |
|---|---|
| Building Heating Type | Baseboard heaters, Heat Pump |
| Construction Style Attachment | Detached |
| Flooring Type | Tile, Vinyl, Hardwood |
| Living Area Range | 1738 |
| Bedrooms | 3 |
Exterior Features
| Structure | Workshop, Shed |
|---|---|
| Land Amenities | Shopping |
| Landscape Features | Landscaped |
| Sewer | Septic System |
| Exterior Finish | Cedar shingles, Wood |
Room Details
| Room | Dimensions | Level | Flooring | Details |
|---|---|---|---|---|
| 2pc Bathroom | 8'1'' x 7'10'' | Main level | ||
| 4pc Bathroom | 8'0'' x 8'7'' | Main level | ||
| Bedroom | 11'11'' x 11'3'' | Main level | ||
| Foyer | 21'4'' x 3'5'' | Main level | ||
| Kitchen/Dining room | 18'0'' x 12'5'' | Main level | ||
| Living room | 31'4'' x 12'6'' | Main level | ||
| Mud room | 9'3'' x 7'11'' | Main level | ||
| Primary Bedroom | 16'1'' x 15'0'' | Main level | ||
| Sunroom | 14'2'' x 29'3'' | Main level | ||
| Utility room | 9'10'' x 7'10'' | Main level |
Amenities
- Views
- New Construction
- Adult 55+
- Lease To Own
- No Strata Fees
- Furnished
- Primary On Main
- Air Conditioning
- Seller Finance
- Green
- Fixer Upper
- Horse
- Golf
- Fireplace
- Deck
- Garage
- Basement
- Pool

Property vs Single Family Average in E4M 2K4
Price

 Data provided by the Ontario Regional Technology & Information Systems. The information is deemed reliable, but is not guaranteed. Not intended to solicit buyers or sellers, landlords or tenants currently under contract.
The trademarks REALTOR®, REALTORS® and the REALTOR® logo are controlled by The Canadian Real Estate Association (CREA) and identify real estate professionals who are members of CREA. The trademarks MLS®, Multiple Listing Service® and the associated logos are owned
Data provided by the Ontario Regional Technology & Information Systems. The information is deemed reliable, but is not guaranteed. Not intended to solicit buyers or sellers, landlords or tenants currently under contract.
The trademarks REALTOR®, REALTORS® and the REALTOR® logo are controlled by The Canadian Real Estate Association (CREA) and identify real estate professionals who are members of CREA. The trademarks MLS®, Multiple Listing Service® and the associated logos are owned
 All information deemed reliable but not guaranteed. All properties are subject to prior sale, change or withdrawal. Neither listing broker(s) or information provider(s) shall be responsible for any typographical errors, misinformation, misprints and shall be held totally harmless. Listing(s) information is provided for consumer's personal, non-commercial use and may not be used for any purpose other than to identify prospective properties consumers may be interested in purchasing. The data relating