


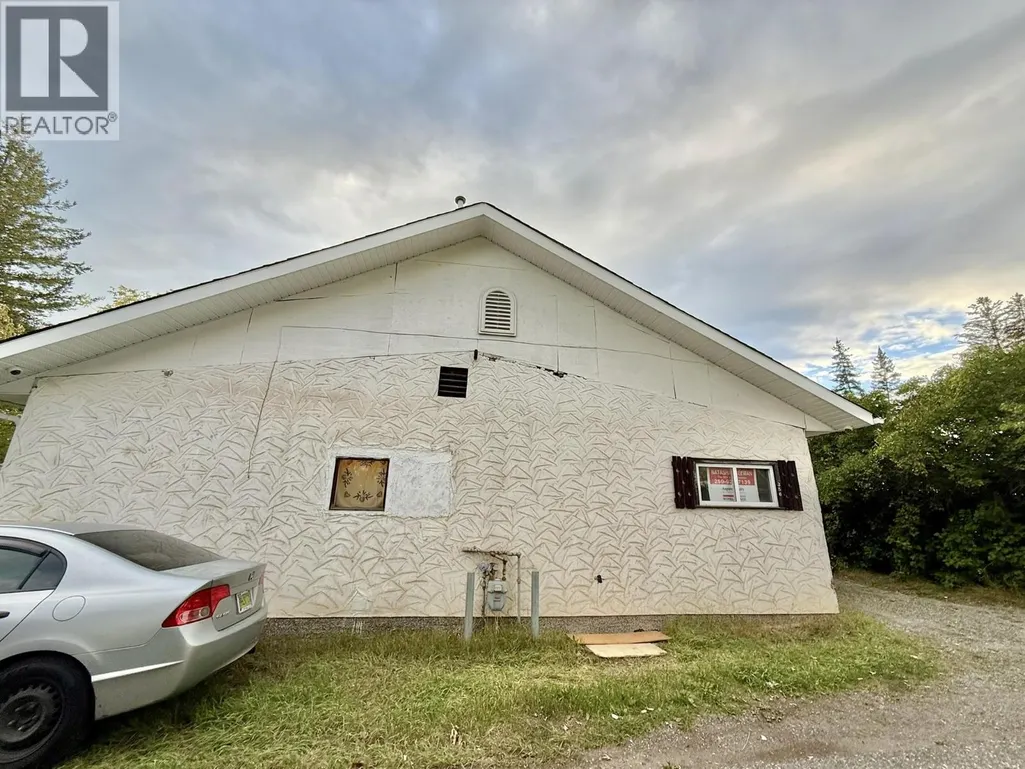
Address
356 Baker Drive, Quesnel, BC
Price
$ 159,900
Property Attributes
- ID#R3161927
- TypeSingle Family
- Listing Status Active
- MunicipalityQuesnel
- CityQuesnel
- AreaQuesnel
- Postal CodeV2J 1T9
- Style
- Year Built1949
- Price$ 159,900
- Bedrooms2
- Bathrooms1
- Half Bathrooms0
- Sqr Footage1036
- Lot Size0.34 Acres
Data Source:
Canadian Real Estate Association (CREA)
Property Description
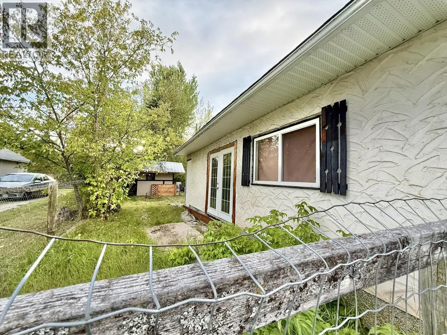
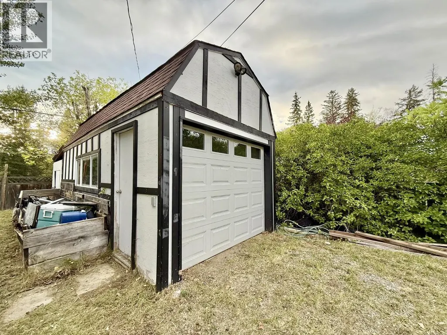
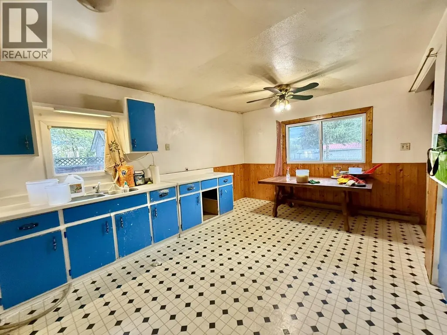
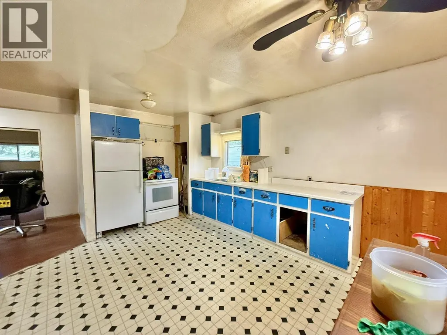
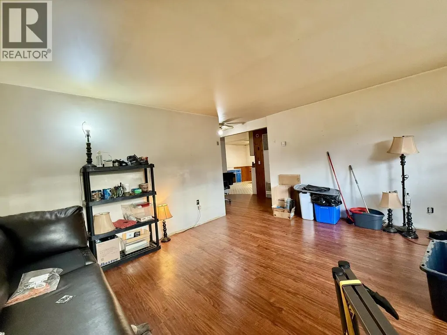
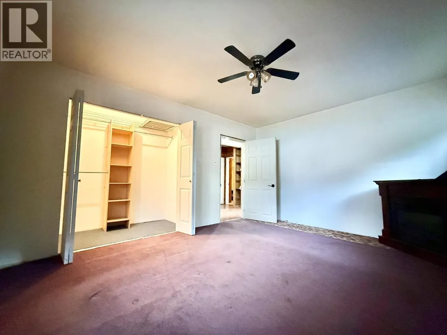
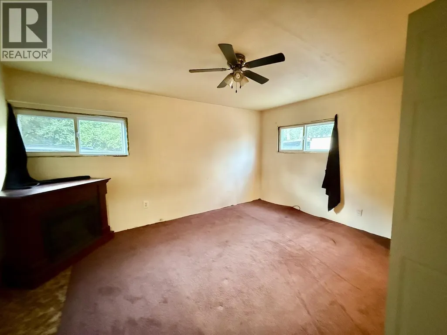
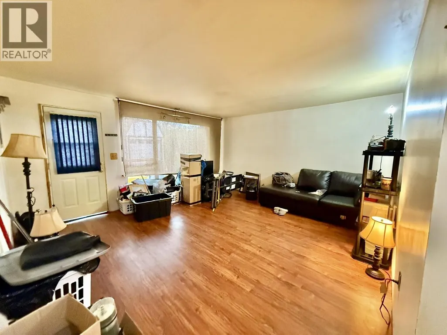
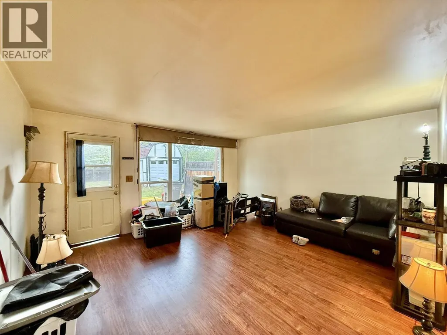
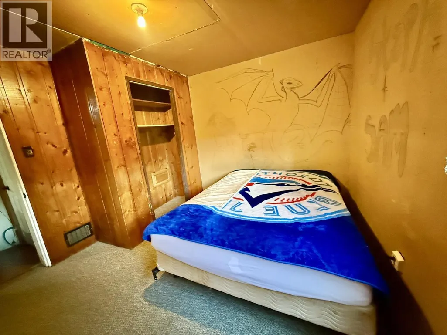
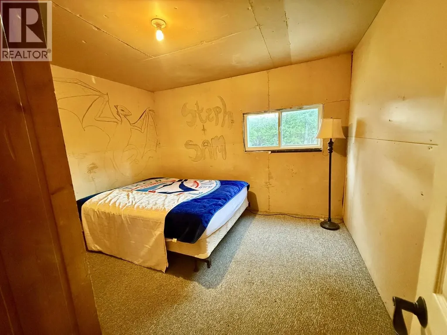
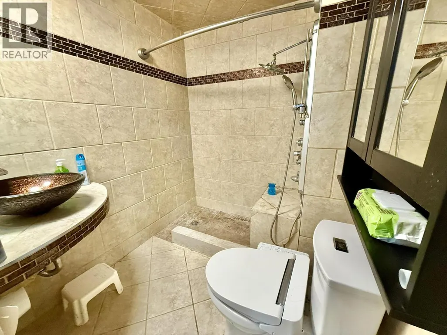
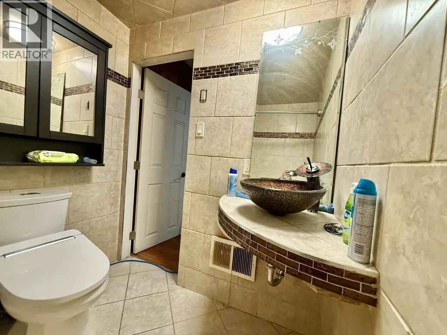
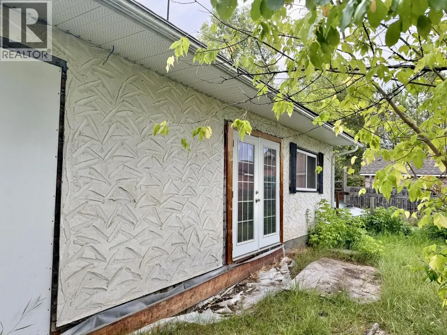
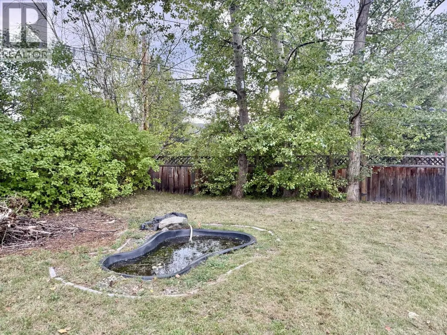
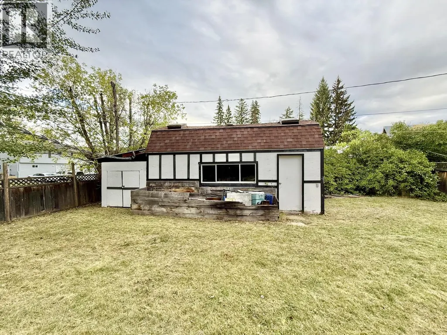
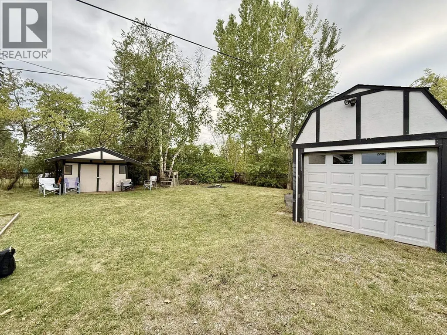
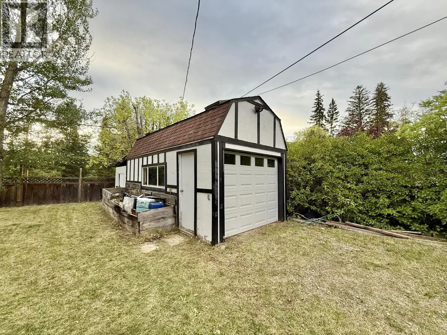
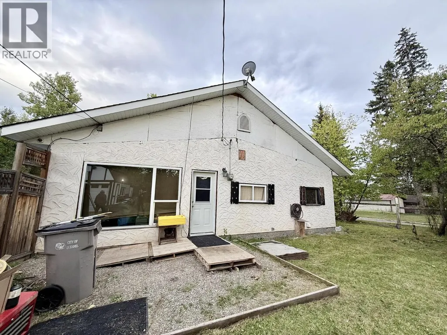
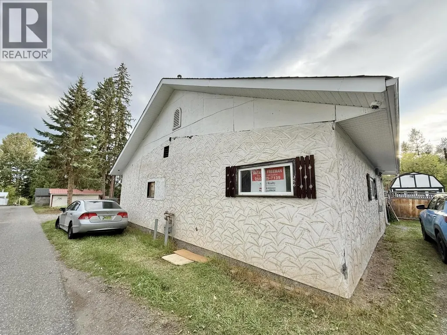
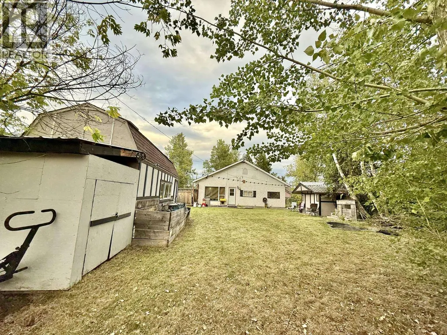
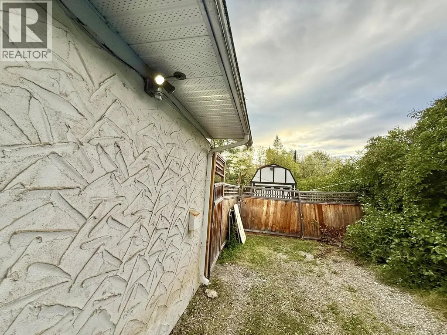
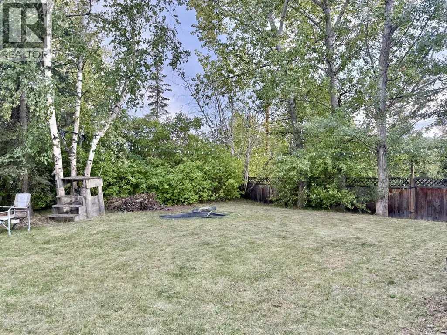
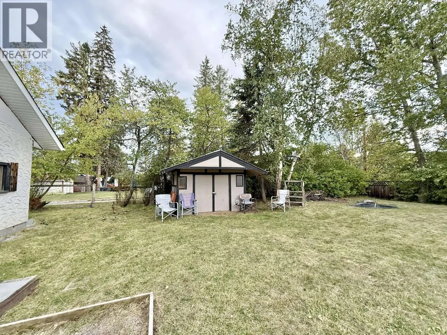
Affordable in-town opportunity. This is a great location and plenty of potential! This 2-bedroom, 1-bath home offers 1,036 sq. ft. of convenient one-level living, with good-sized rooms and a functional layout, all on its own 0.17-acre lot. The home does need some updating and TLC, making it a great option for a buyer looking to renovate, invest, or build equity while starting with a solid foundation. Outside, you’ll find a private fenced yard, single garage, plus a detached workshop with heat and power — perfect for projects, hobbies, or extra storage. Located in a great in-town area close to both elementary and high schools, with shopping and public transportation nearby, this is a practical property with lots of upside. Municipal water and sewer and natural gas forced-air. (id:7434)
General Features
| Property Type | Single Family |
|---|---|
| Building Appliances | Refrigerator, Stove |
| Foundation Type | Concrete Block |
| Building Type | House |
| Ownership Type | Freehold |
| Building.StoriesTotal | 1 |
Interior Features
| Building Fireplace Present | False |
|---|---|
| Building Heating Type | Forced air |
| Building Heating Fuel | Natural gas |
| Basement Type | Crawl space |
| Construction Style Attachment | Detached |
| Living Area Range | 1036 |
| Bedrooms | 2 |
Exterior Features
| Structure | Workshop |
|---|---|
| Building Roof Material | Asphalt shingle |
| Building Roof Style | Conventional |
| Exterior Finish | Stucco |
Room Details
| Room | Dimensions | Level | Flooring | Details |
|---|---|---|---|---|
| Bedroom 2 | 14 ft ,8 in x 11 ft ,8 in | Main level | 11 ft ,8 in | |
| Kitchen | 11 ft ,3 in x 17 ft ,2 in | Main level | 17 ft ,2 in | |
| Living room | 15 ft ,8 in x 14 ft ,6 in | Main level | 14 ft ,6 in | |
| Primary Bedroom | 1 ft ,2 in x 11 ft ,3 in | Main level | 11 ft ,3 in | |
| Storage | 5 ft ,7 in x 11 ft ,8 in | Main level | 11 ft ,8 in |
Amenities
- Views
- New Construction
- Adult 55+
- Lease To Own
- No Strata Fees
- Furnished
- Primary On Main
- Air Conditioning
- Seller Finance
- Green
- Fixer Upper
- Horse
- Golf
- Fireplace
- Deck
- Garage
- Basement
- Pool

Property vs Single Family Average in V2J 1T9
Price
Year Built

 Data provided by the Ontario Regional Technology & Information Systems. The information is deemed reliable, but is not guaranteed. Not intended to solicit buyers or sellers, landlords or tenants currently under contract.
The trademarks REALTOR®, REALTORS® and the REALTOR® logo are controlled by The Canadian Real Estate Association (CREA) and identify real estate professionals who are members of CREA. The trademarks MLS®, Multiple Listing Service® and the associated logos are owned
Data provided by the Ontario Regional Technology & Information Systems. The information is deemed reliable, but is not guaranteed. Not intended to solicit buyers or sellers, landlords or tenants currently under contract.
The trademarks REALTOR®, REALTORS® and the REALTOR® logo are controlled by The Canadian Real Estate Association (CREA) and identify real estate professionals who are members of CREA. The trademarks MLS®, Multiple Listing Service® and the associated logos are owned
 All information deemed reliable but not guaranteed. All properties are subject to prior sale, change or withdrawal. Neither listing broker(s) or information provider(s) shall be responsible for any typographical errors, misinformation, misprints and shall be held totally harmless. Listing(s) information is provided for consumer's personal, non-commercial use and may not be used for any purpose other than to identify prospective properties consumers may be interested in purchasing. The data relating