




Address
120 Rosser Avenue, Burnaby, BC
Price
$ 2,219,000
Property Attributes
- ID#R3163825
- TypeSingle Family
- Listing Status Active
- MunicipalityBurnaby
- CityBurnaby
- AreaBurnaby
- Postal CodeV5C 5C3
- Style2 Level
- Year Built2006
- Price$ 2,219,000
- Bedrooms4
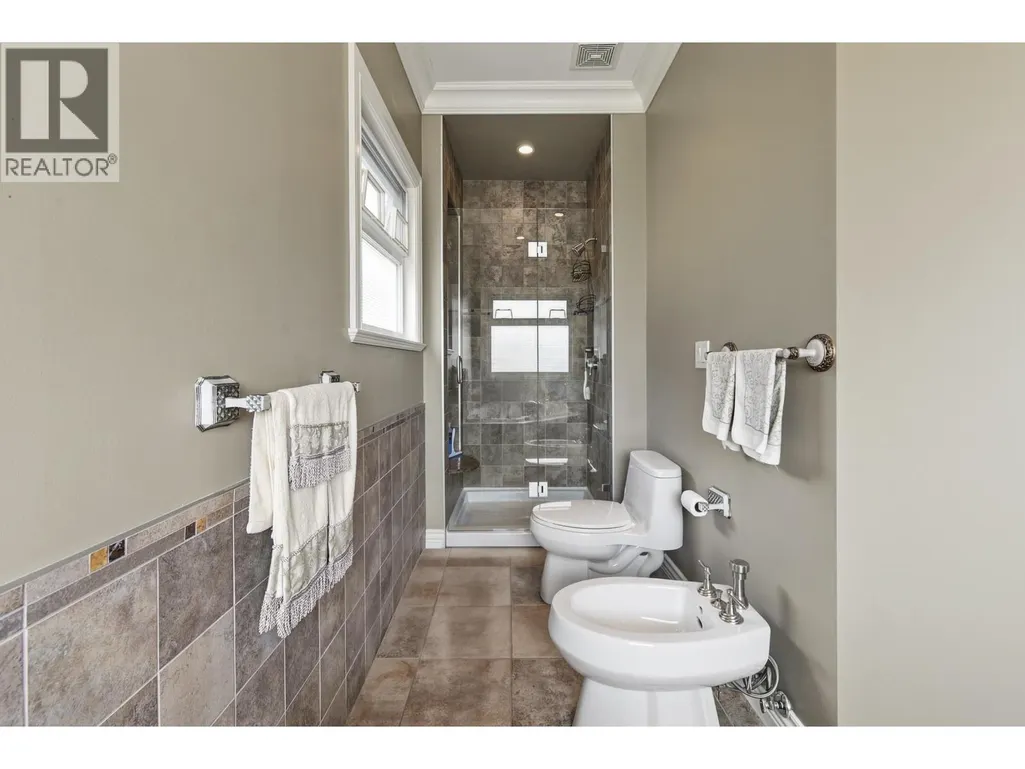
- Bathrooms3
- Half Bathrooms0
- Sqr Footage2410
Data Source:
Canadian Real Estate Association (CREA)
Property Description
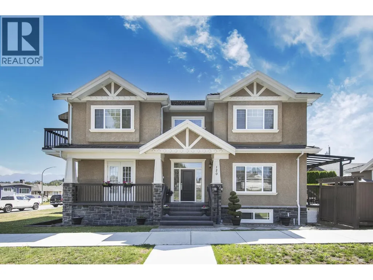
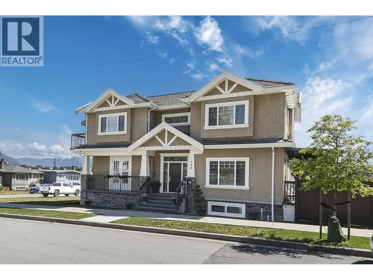
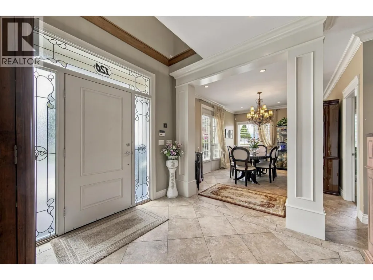
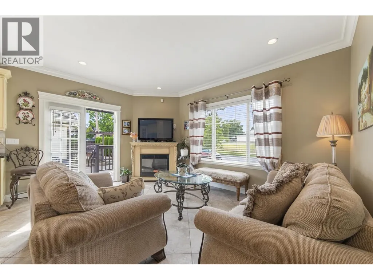
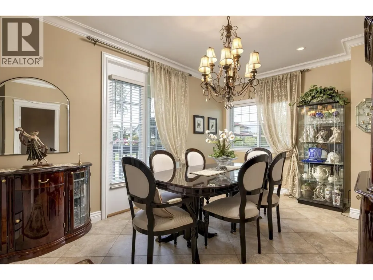
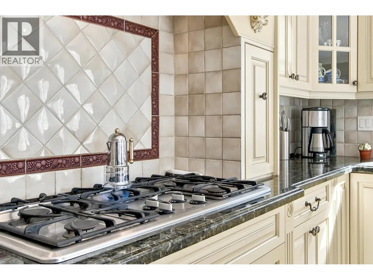
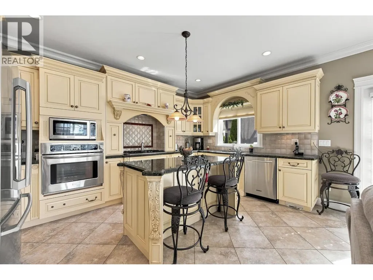
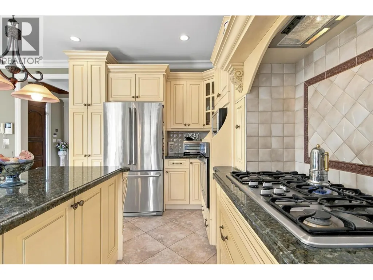
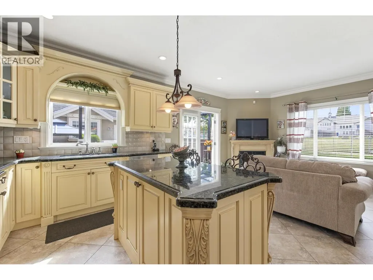
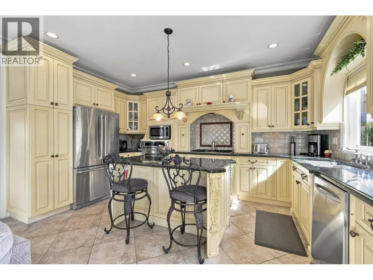
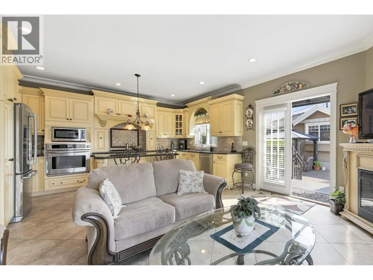
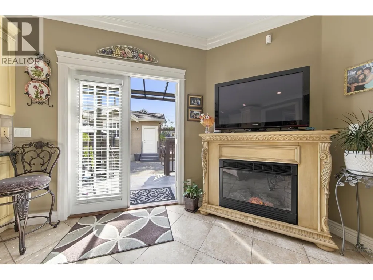
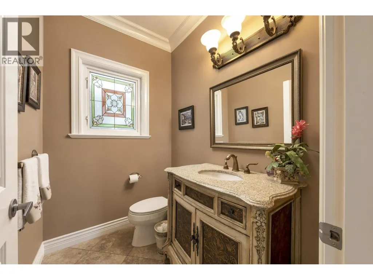
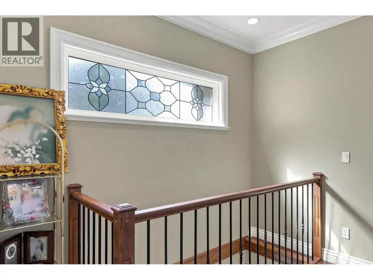
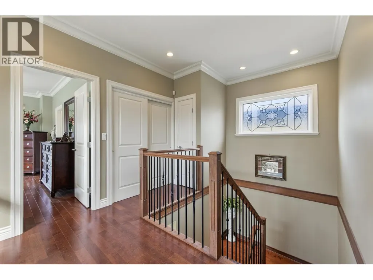
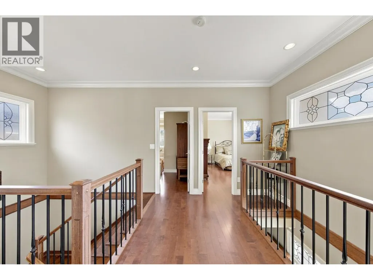
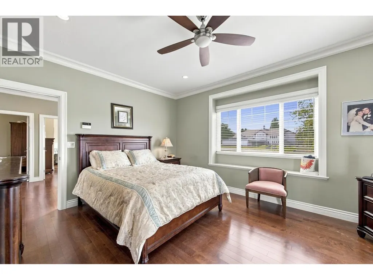
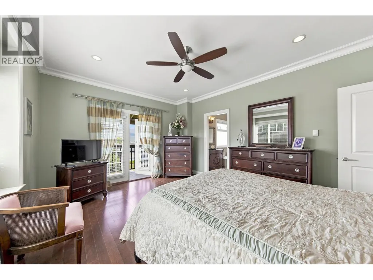
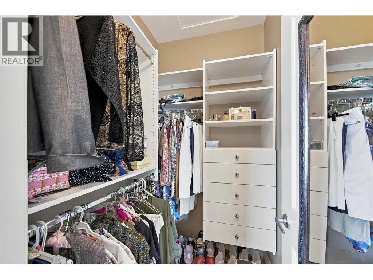
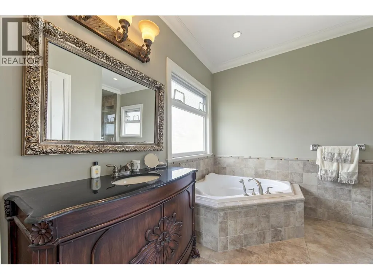
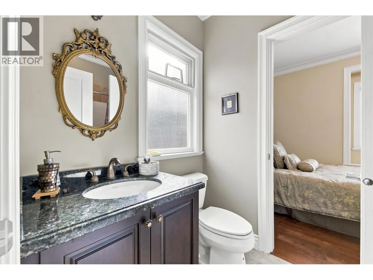
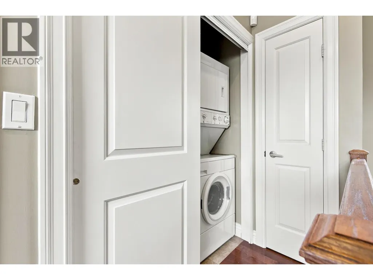
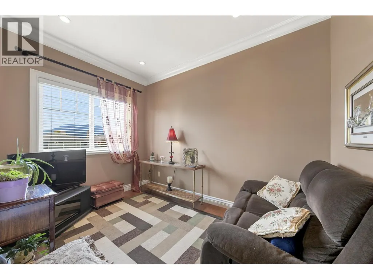
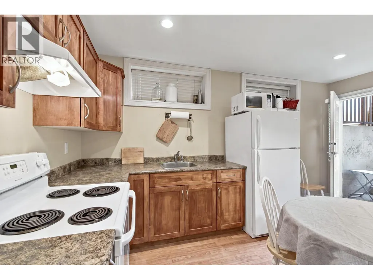
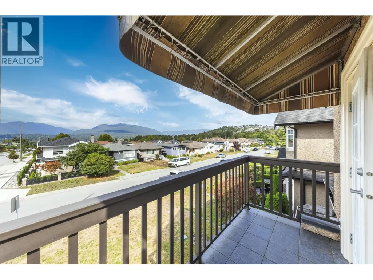
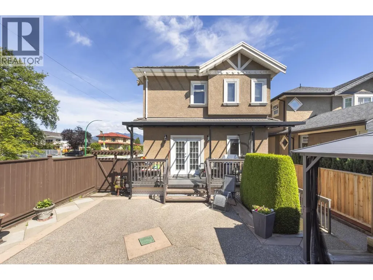
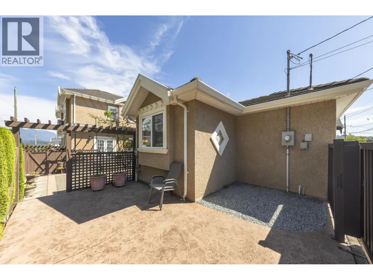
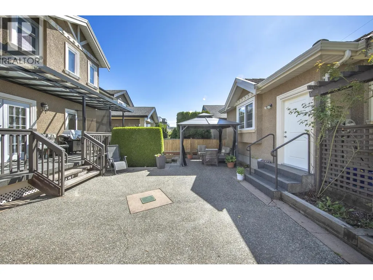
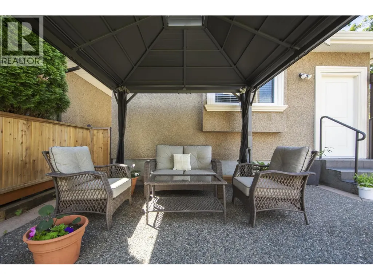
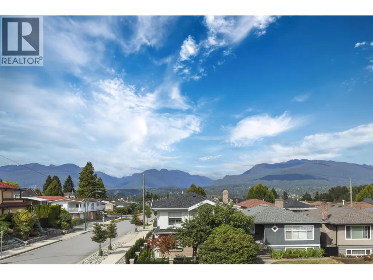
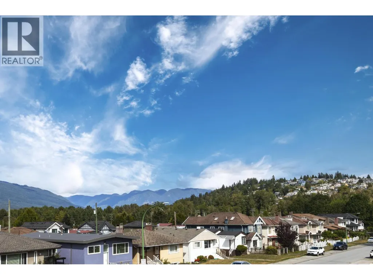
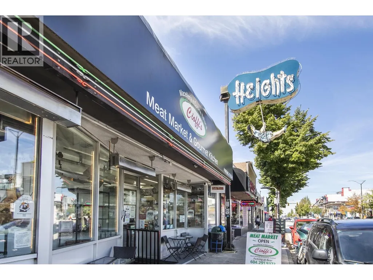
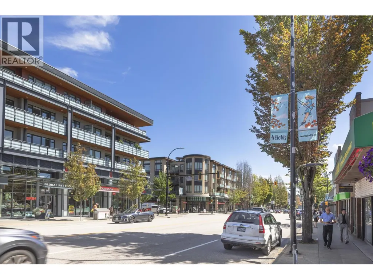
Welcome to a truly inspired custom Italian residence crafted by respected European builder for current owner. Unique design & high end quality is evident once you enter. A timeless residence & meticulously maintained. Main living features overheight ceilings, cozy den/office, formal DR, cross hall gourmet kitchen inspired from a magazine, blends seamlessly w/the granite counters & high end appliances. Adjacent family room & covered deck to the patio, ideal for family & friends celebrations. Custom crafted windows highlights the consistency in the home's aesthetic style. Upper level features a luxurious primary bedroom, two additional large bedrooms and a convenient laundry room. Landscaped corner SE property across elementary field offers privacy & mtn views. Very nice Home in the Heights! (id:7434)
General Features
| Features | Central location |
|---|---|
| Property Type | Single Family |
| Amenities | Recreation, Shopping |
| Building Appliances | Washer & Dryer, Dishwasher, Oven - Built-In, Refrigerator |
| Building Architectural Style | 2 Level |
| Building Basement Features | Unknown |
| Parking Space Total | 2 |
| Fixture | Drapes/Window coverings |
| Building Type | House |
| Ownership Type | Freehold |
Interior Features
| Building Fireplace Present | True |
|---|---|
| Building Fireplace Total | 1 |
| Building Heating Type | Radiant heat |
| Building Heating Fuel | Natural gas |
| Basement Development | Finished |
| Basement Type | Crawl space (Finished) |
| Construction Style Attachment | Detached |
| Living Area Range | 2410 |
| Bedrooms | 4 |
Exterior Features
| ViewType | View |
|---|---|
| Land Amenities | Recreation, Shopping |
Amenities
- Views
- New Construction
- Adult 55+
- Lease To Own
- No Strata Fees
- Furnished
- Primary On Main
- Air Conditioning
- Seller Finance
- Green
- Fixer Upper
- Horse
- Golf
- Fireplace
- Deck
- Garage
- Basement
- Pool

Property vs Single Family Average in V5C 5C3
Price
Year Built

 Data provided by the Ontario Regional Technology & Information Systems. The information is deemed reliable, but is not guaranteed. Not intended to solicit buyers or sellers, landlords or tenants currently under contract.
The trademarks REALTOR®, REALTORS® and the REALTOR® logo are controlled by The Canadian Real Estate Association (CREA) and identify real estate professionals who are members of CREA. The trademarks MLS®, Multiple Listing Service® and the associated logos are owned
Data provided by the Ontario Regional Technology & Information Systems. The information is deemed reliable, but is not guaranteed. Not intended to solicit buyers or sellers, landlords or tenants currently under contract.
The trademarks REALTOR®, REALTORS® and the REALTOR® logo are controlled by The Canadian Real Estate Association (CREA) and identify real estate professionals who are members of CREA. The trademarks MLS®, Multiple Listing Service® and the associated logos are owned
 All information deemed reliable but not guaranteed. All properties are subject to prior sale, change or withdrawal. Neither listing broker(s) or information provider(s) shall be responsible for any typographical errors, misinformation, misprints and shall be held totally harmless. Listing(s) information is provided for consumer's personal, non-commercial use and may not be used for any purpose other than to identify prospective properties consumers may be interested in purchasing. The data relating