
Just Listed








Address
5841 Thompson Road, Chilcotin, BC
Price
$ 165,000
Property Attributes
- ID#R3167809
- TypeSingle Family
- Listing Status Active
- MunicipalityChilcotin
- CityChilcotin
- AreaChilcotin
- Postal CodeV0L 1R0
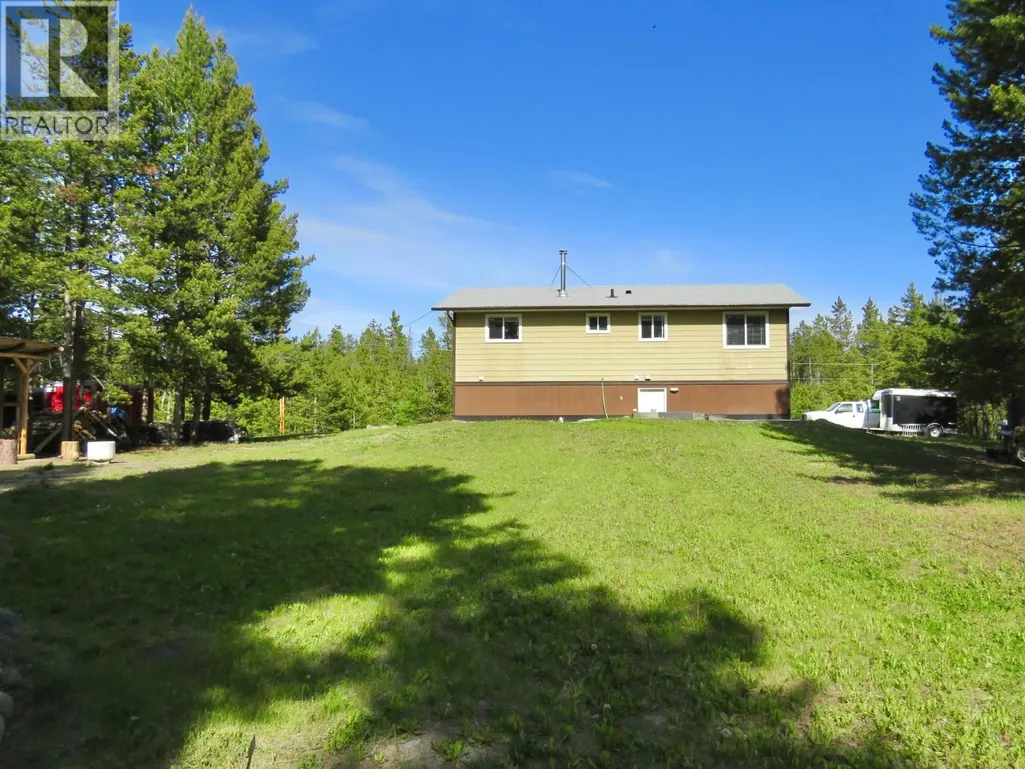
- StyleSplit level entry
- Year Built1983
- Price$ 165,000
- Bedrooms4
- Bathrooms1
- Half Bathrooms0
- Sqr Footage1214
- Lot Size2 Acres
Data Source:
Canadian Real Estate Association (CREA)
Property Description
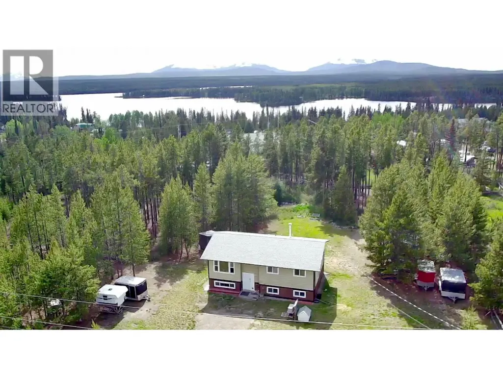
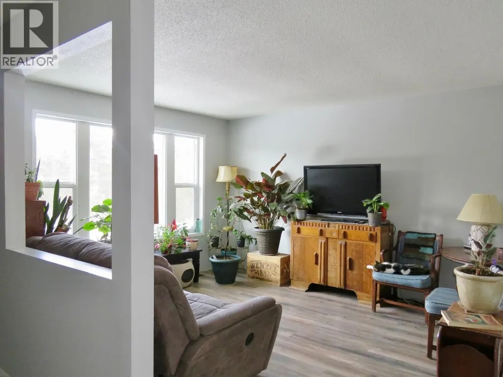
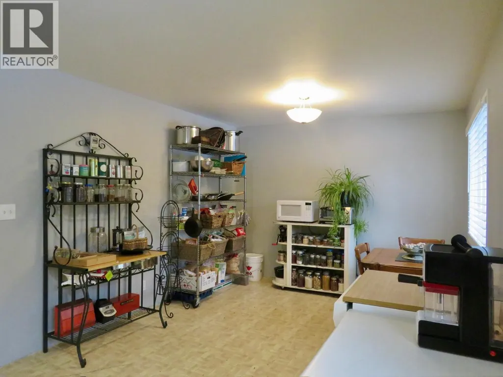
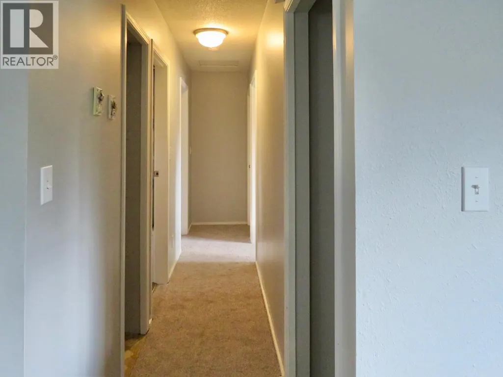
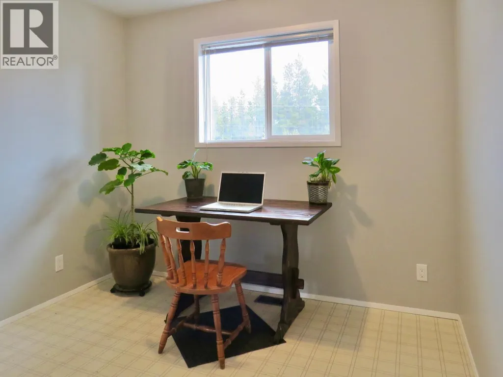
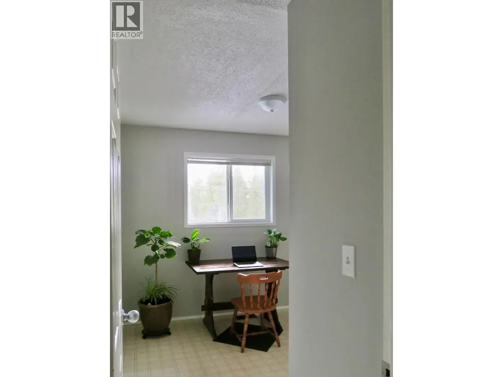
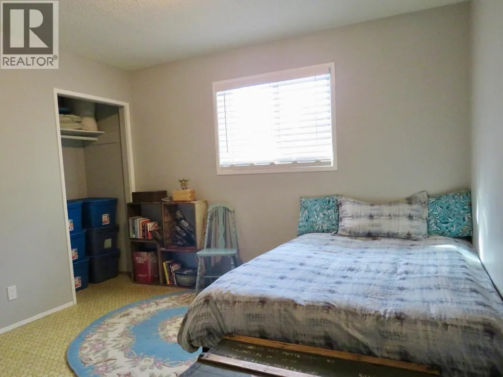
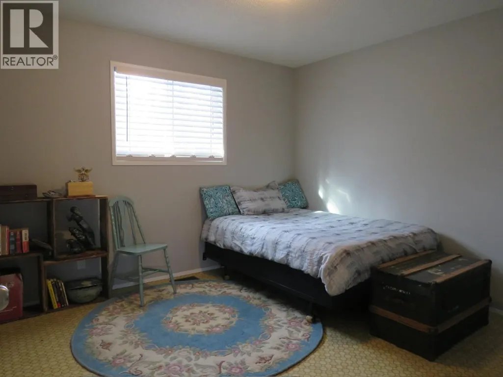
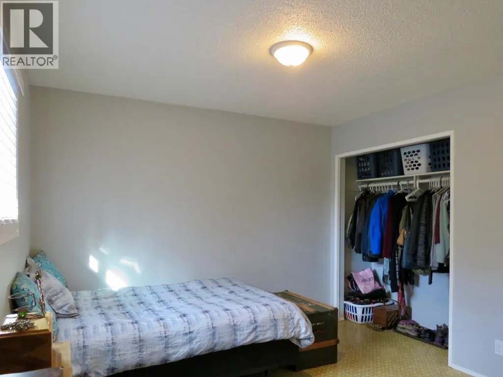
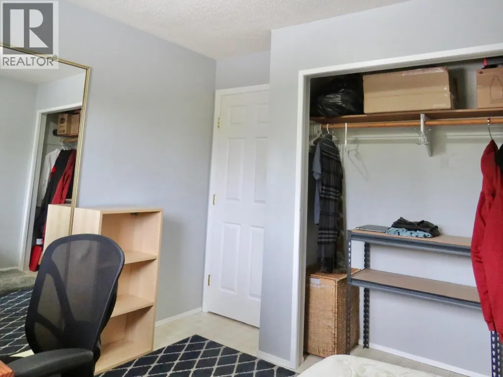
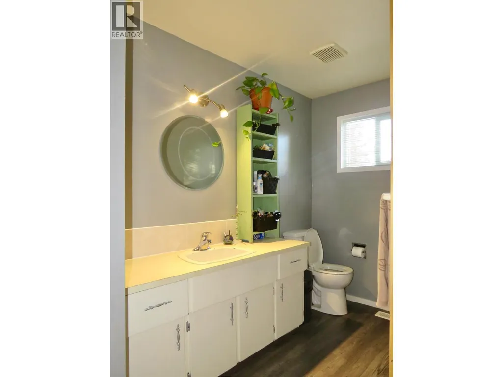
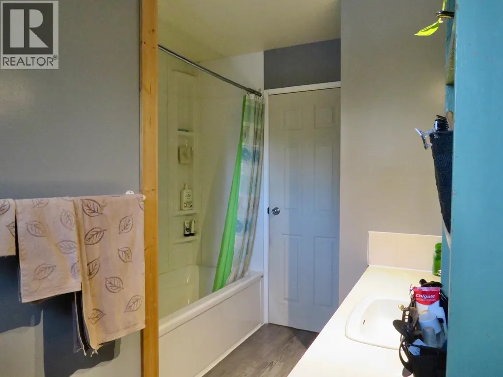
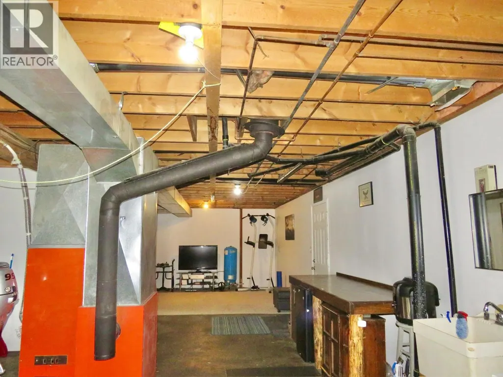
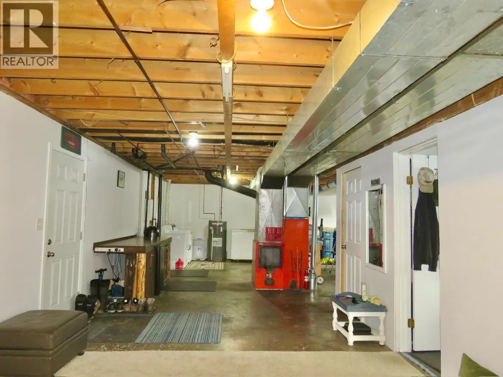
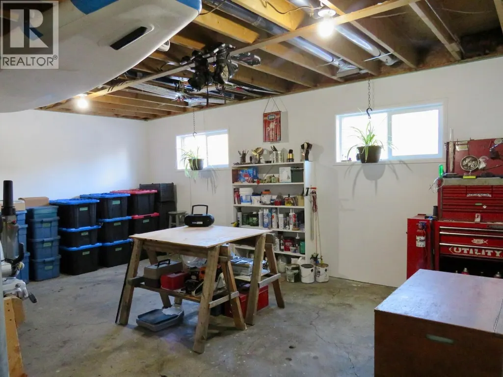
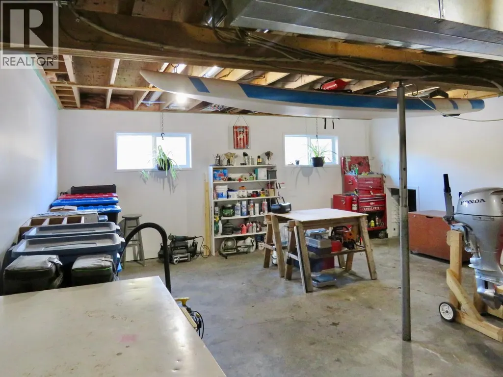
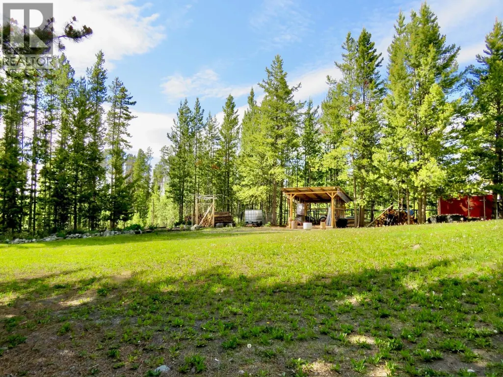
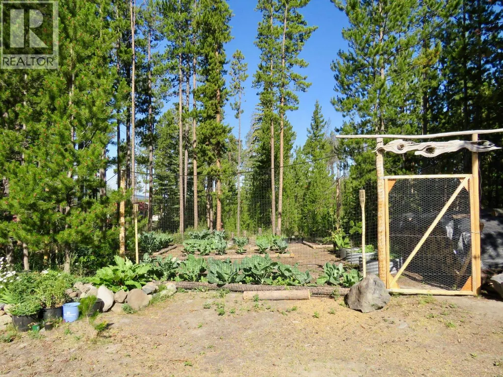
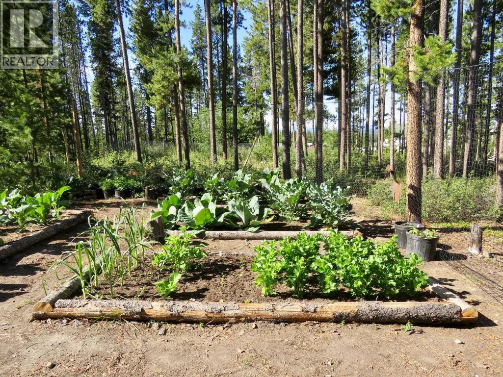
Embrace the Chilcotin lifestyle from this private 2-acre property in the heart of Nimpo Lake. Surrounded by endless outdoor recreation, enjoy nearby lakes, renowned fishing, ATV trails and community trails just steps from your door. This comfortable family home offers a bright main floor with large windows, kitchen and dining area, 3 bedrooms and a 3pc bath. Downstairs features a 4th bedroom, rec room, laundry, storage and separate entry, offering potential for an in-law suite. Updates since 2020 include the roof, vinyl windows, HWT and stove. Outside, enjoy the parklike setting with fenced garden, greenhouse, storage and wood shed. Telus Fibre keeps you connected, while Anahim Lake is just 15 minutes away for school, work, airport and amenities. (id:7434)
General Features
| Property Type | Single Family |
|---|---|
| Building Appliances | Washer, Dryer, Refrigerator, Stove, Dishwasher |
| Building Architectural Style | Split level entry |
| Foundation Type | Preserved Wood, Concrete Slab |
| Building Type | House |
| Ownership Type | Freehold |
| Building.StoriesTotal | 1 |
Interior Features
| Building Fireplace Present | False |
|---|---|
| Building Heating Type | Forced air |
| Building Heating Fuel | Electric, Wood |
| Basement Development | Partially finished |
| Basement Type | Full (Partially finished) |
| Construction Style Attachment | Detached |
| Living Area Range | 1214 |
| Bedrooms | 4 |
Exterior Features
| Building Roof Material | Asphalt shingle |
|---|---|
| Building Roof Style | Conventional |
Room Details
| Room | Dimensions | Level | Flooring | Details |
|---|---|---|---|---|
| Bedroom 2 | 10 ft ,5 in x 9 ft ,3 in | Main level | 9 ft ,3 in | |
| Bedroom 3 | 10 ft ,6 in x 9 ft ,5 in | Main level | 9 ft ,5 in | |
| Bedroom 4 | 13 ft ,3 in x 12 ft ,2 in | Lower level | 12 ft ,2 in | |
| Den | 19 ft ,1 in x 24 ft ,1 in | Lower level | 24 ft ,1 in | |
| Kitchen | 10 ft ,9 in x 18 ft ,5 in | Main level | 18 ft ,5 in | |
| Living room | 11 ft ,9 in x 13 ft ,9 in | Main level | 13 ft ,9 in | |
| Primary Bedroom | 10 ft ,9 in x 11 ft ,3 in | Main level | 11 ft ,3 in | |
| Recreational, Games room | 19 ft ,1 in x 12 ft ,1 in | Lower level | 12 ft ,1 in |
Amenities
- Views
- New Construction
- Adult 55+
- Lease To Own
- No Strata Fees
- Furnished
- Primary On Main
- Air Conditioning
- Seller Finance
- Green
- Fixer Upper
- Horse
- Golf
- Fireplace
- Deck
- Garage
- Basement
- Pool

Property vs Single Family Average in V0L 1R0
Price
Year Built

 Data provided by the Ontario Regional Technology & Information Systems. The information is deemed reliable, but is not guaranteed. Not intended to solicit buyers or sellers, landlords or tenants currently under contract.
The trademarks REALTOR®, REALTORS® and the REALTOR® logo are controlled by The Canadian Real Estate Association (CREA) and identify real estate professionals who are members of CREA. The trademarks MLS®, Multiple Listing Service® and the associated logos are owned
Data provided by the Ontario Regional Technology & Information Systems. The information is deemed reliable, but is not guaranteed. Not intended to solicit buyers or sellers, landlords or tenants currently under contract.
The trademarks REALTOR®, REALTORS® and the REALTOR® logo are controlled by The Canadian Real Estate Association (CREA) and identify real estate professionals who are members of CREA. The trademarks MLS®, Multiple Listing Service® and the associated logos are owned
 All information deemed reliable but not guaranteed. All properties are subject to prior sale, change or withdrawal. Neither listing broker(s) or information provider(s) shall be responsible for any typographical errors, misinformation, misprints and shall be held totally harmless. Listing(s) information is provided for consumer's personal, non-commercial use and may not be used for any purpose other than to identify prospective properties consumers may be interested in purchasing. The data relating