
Address
200 2nd Street W, Dinsmore, SK
Price
$ 160,000
Property Attributes
- ID#SK038848
- TypeSingle Family
- Listing Status Active
- MunicipalityDinsmore
- CityDinsmore
- AreaDinsmore
- Postal CodeS0L 0T0
- StyleRaised bungalow
- Year Built1967
- Price$ 160,000
- Bedrooms4
- Bathrooms2
- Half Bathrooms0
- Sqr Footage1178
Data Source:
Canadian Real Estate Association (CREA)
Property Description
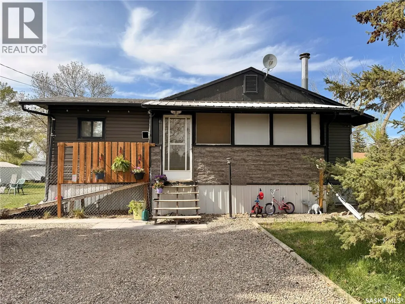
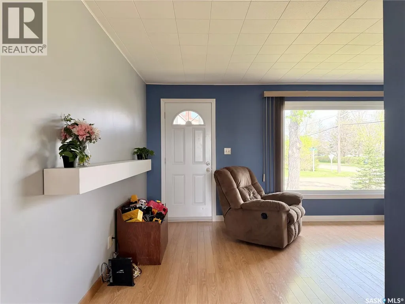
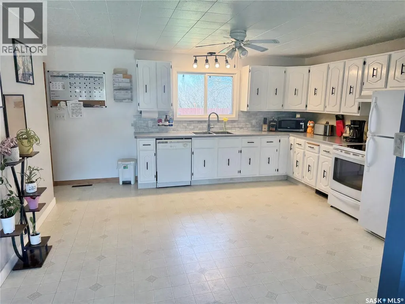
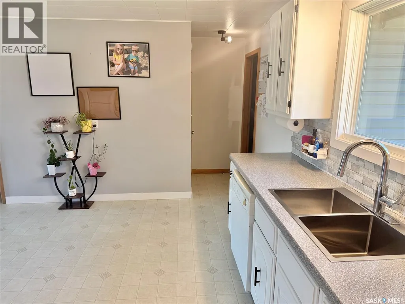
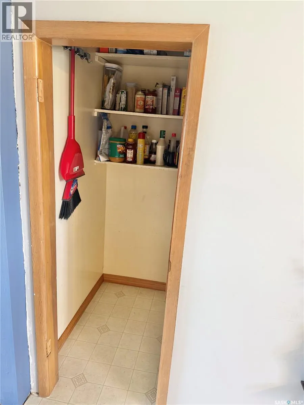
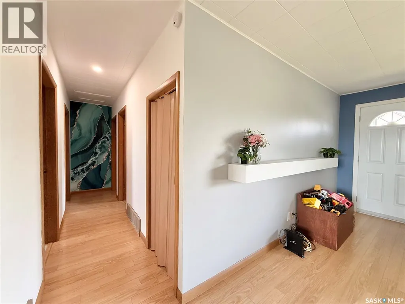
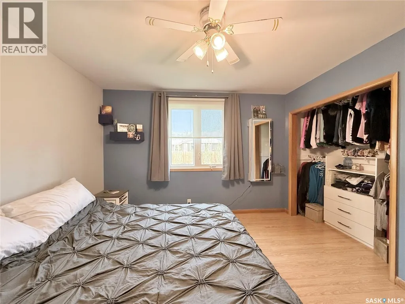
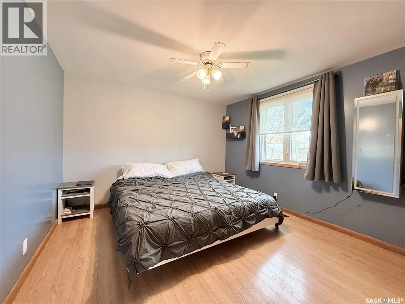
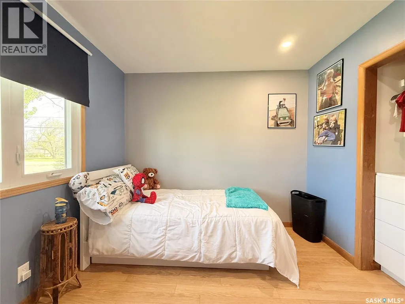
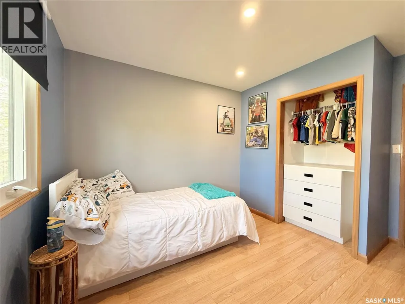
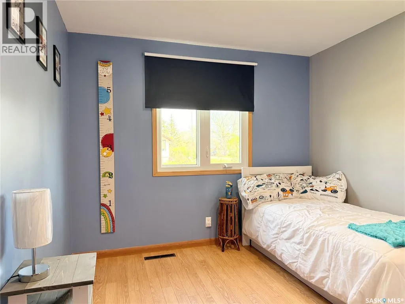
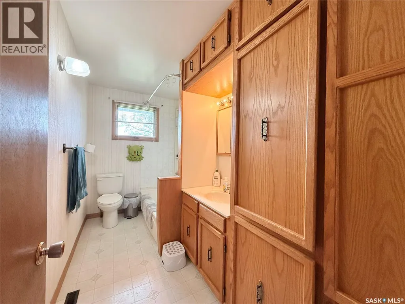
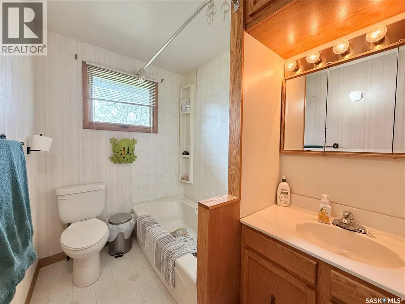
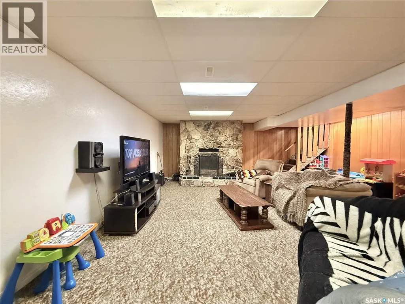
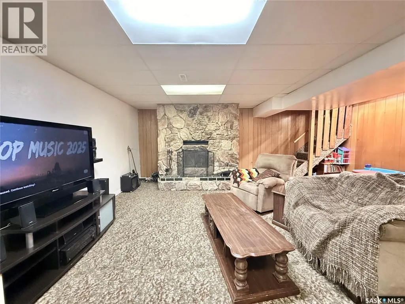
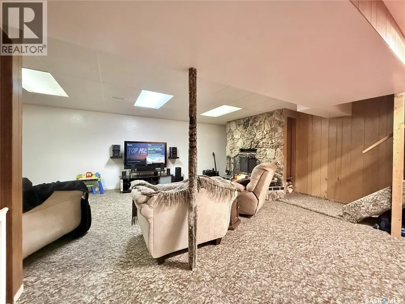
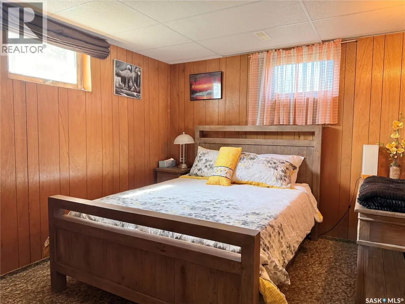
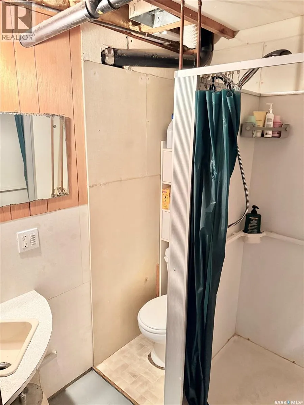
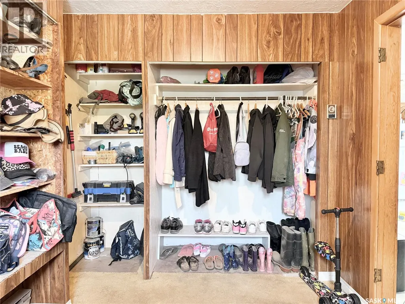
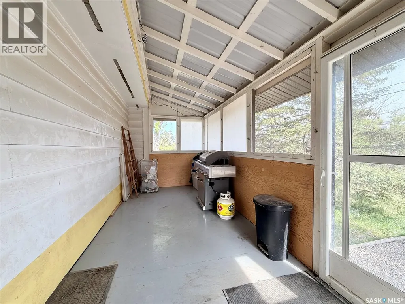
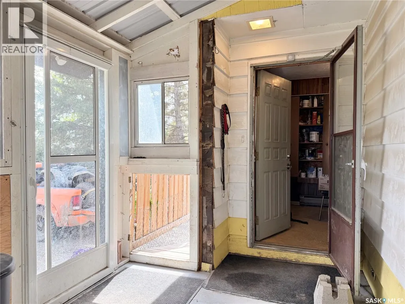
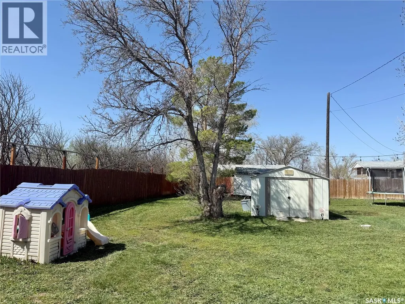
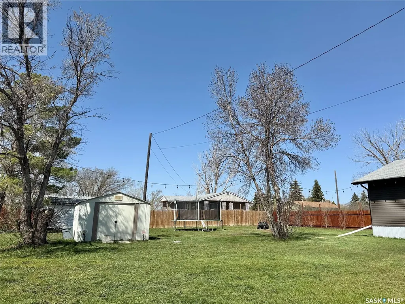
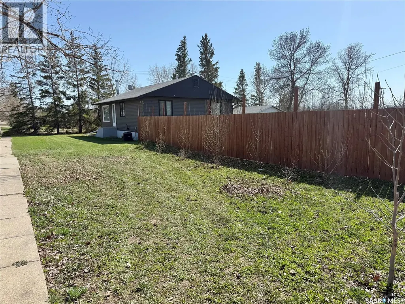
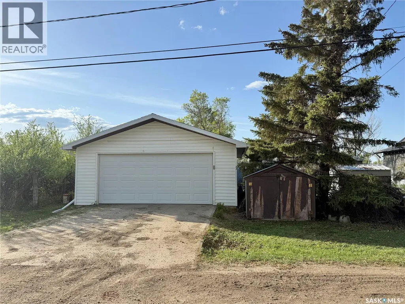
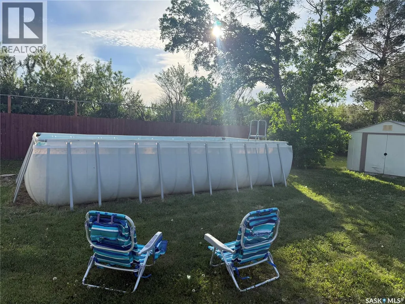
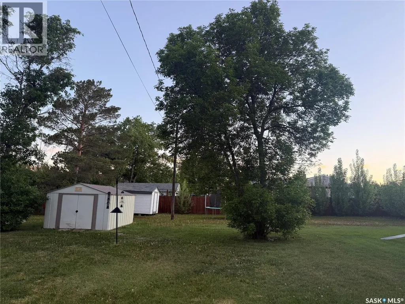
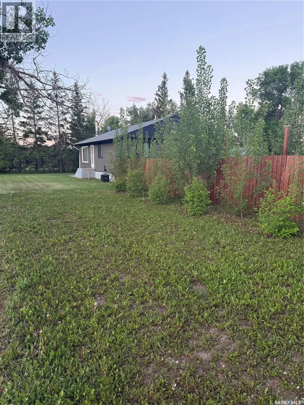
Welcome to small-town living in Dinsmore, SK! This 1,178 sq ft raised bungalow sits on a huge corner lot with a fenced backyard and offers plenty of space for families, retirees, or anyone looking for a quieter pace of life. The main floor features an open-concept layout with 3 bedrooms and 1 bathroom, along with a large porch entryway that provides plenty of room for coats, boots, and everyday storage. Several updates have already been completed, including most main floor windows and some flooring. Central air conditioning helps keep the home comfortable throughout the summer months. The fully developed basement offers additional living space with a 4th bedroom, second bathroom, and plenty of room for family activities, guests, or a home office setup. Outside, you'll appreciate the double heated garage, fenced yard, and the extra space that comes with the oversized corner lot. Dinsmore offers the convenience of a K-12 school, grocery store, arena, hotel, fuel station, and other essential amenities, all while enjoying the benefits of a welcoming small-town community. Conveniently located just 30 minutes from Outlook, 40 minutes from Rosetown, and approximately 30 minutes from Lake Diefenbaker, you'll have easy access to work, recreation, and some of Saskatchewan's best fishing and boating opportunities. If you're looking for affordable living, a spacious yard, and the charm of small-town Saskatchewan, this property is well worth a look. (id:7434)
General Features
| Features | Treed, Corner Site, Double width or more driveway |
|---|---|
| Property Type | Single Family |
| Building Appliances | Washer, Refrigerator, Dishwasher, Dryer, Freezer, Window Coverings, Hood Fan, Storage Shed, Stove |
| Building Architectural Style | Raised bungalow |
| Building Cooling Type | Central air conditioning |
| Building Type | House |
| Ownership Type | Freehold |
| Building.StoriesTotal | 1 |
Interior Features
| Building Fireplace Present | False |
|---|---|
| Building Heating Type | Forced air |
| Building Heating Fuel | Natural gas |
| Basement Development | Finished |
| Basement Type | Full (Finished) |
| Construction Style Attachment | Detached |
| Living Area Range | 1178 |
| Bedrooms | 4 |
Exterior Features
| Landscape Features | Lawn |
|---|---|
| Fence Type | Fence |
Room Details
| Room | Dimensions | Level | Flooring | Details |
|---|---|---|---|---|
| 3pc Bathroom | 5 ft ,2 in x 6 ft | Basement | 6 ft | |
| 4pc Bathroom | 5 ft ,7 in x 11 ft ,7 in | Main level | 11 ft ,7 in | |
| Bedroom | 9 ft ,5 in x 9 ft ,11 in | Main level | 9 ft ,11 in | |
| Kitchen/Dining room | 15 ft ,3 in x 14 ft | Main level | 14 ft | |
| Laundry room | 13 ft x 12 ft ,7 in | Basement | 12 ft ,7 in | |
| Living room | 17 ft ,3 in x 12 ft ,10 in | Main level | 12 ft ,10 in | |
| Other | 19 ft ,6 in x 19 ft ,4 in | Basement | 19 ft ,4 in | |
| Primary Bedroom | 11 ft ,5 in x 11 ft ,6 in | Main level | 11 ft ,6 in | |
| Storage | 11 ft ,3 in x 6 ft ,7 in | Basement | 6 ft ,7 in |
Amenities
- Views
- New Construction
- Adult 55+
- Lease To Own
- No Strata Fees
- Furnished
- Primary On Main
- Air Conditioning
- Seller Finance
- Green
- Fixer Upper
- Horse
- Golf
- Fireplace
- Deck
- Garage
- Basement
- Pool

Property vs Single Family Average in S0L 0T0
Price
Year Built

 Data provided by the Ontario Regional Technology & Information Systems. The information is deemed reliable, but is not guaranteed. Not intended to solicit buyers or sellers, landlords or tenants currently under contract.
The trademarks REALTOR®, REALTORS® and the REALTOR® logo are controlled by The Canadian Real Estate Association (CREA) and identify real estate professionals who are members of CREA. The trademarks MLS®, Multiple Listing Service® and the associated logos are owned
Data provided by the Ontario Regional Technology & Information Systems. The information is deemed reliable, but is not guaranteed. Not intended to solicit buyers or sellers, landlords or tenants currently under contract.
The trademarks REALTOR®, REALTORS® and the REALTOR® logo are controlled by The Canadian Real Estate Association (CREA) and identify real estate professionals who are members of CREA. The trademarks MLS®, Multiple Listing Service® and the associated logos are owned
 All information deemed reliable but not guaranteed. All properties are subject to prior sale, change or withdrawal. Neither listing broker(s) or information provider(s) shall be responsible for any typographical errors, misinformation, misprints and shall be held totally harmless. Listing(s) information is provided for consumer's personal, non-commercial use and may not be used for any purpose other than to identify prospective properties consumers may be interested in purchasing. The data relating