







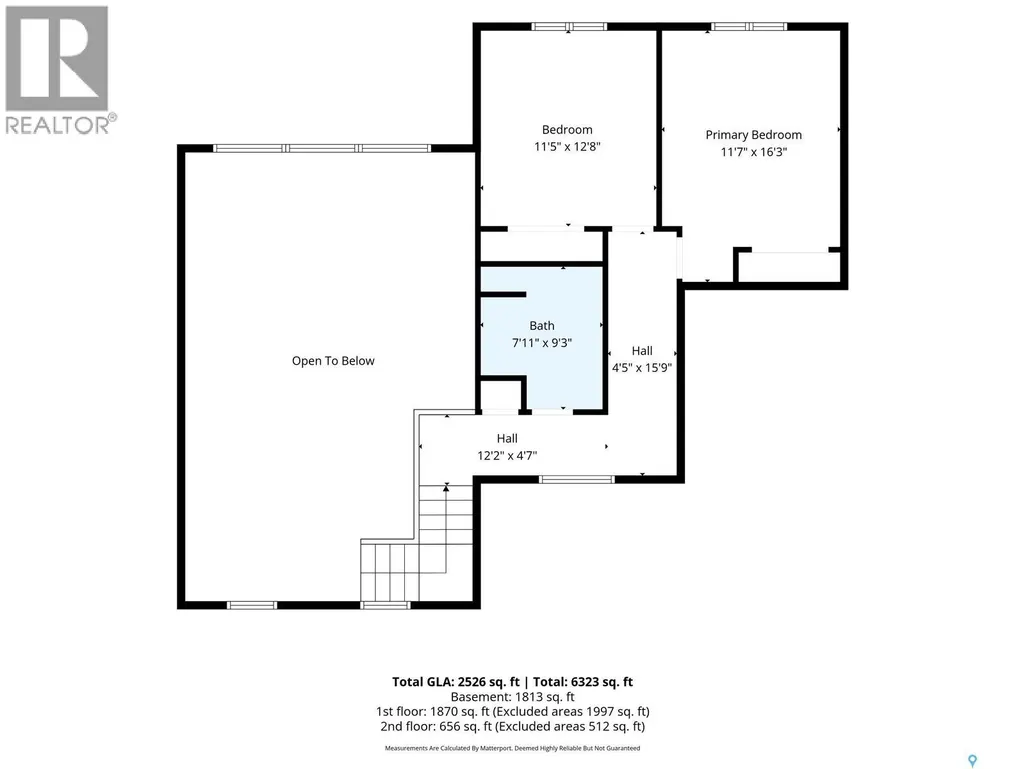
Address
37142 Eagle Ridge, Corman Park Rm No. 344, SK
Price
$ 1,999,900
Property Attributes
- ID#SK048380
- TypeSingle Family
- Listing Status Active
- MunicipalityCorman Park Rm No. 344
- CityCorman Park Rm No. 344
- AreaCorman Park Rm No. 344
- NeighbourhoodEagle Ridge Estates
- Postal CodeS7K 2L6
- Style2 Level
- Year Built2019
- Price$ 1,999,900
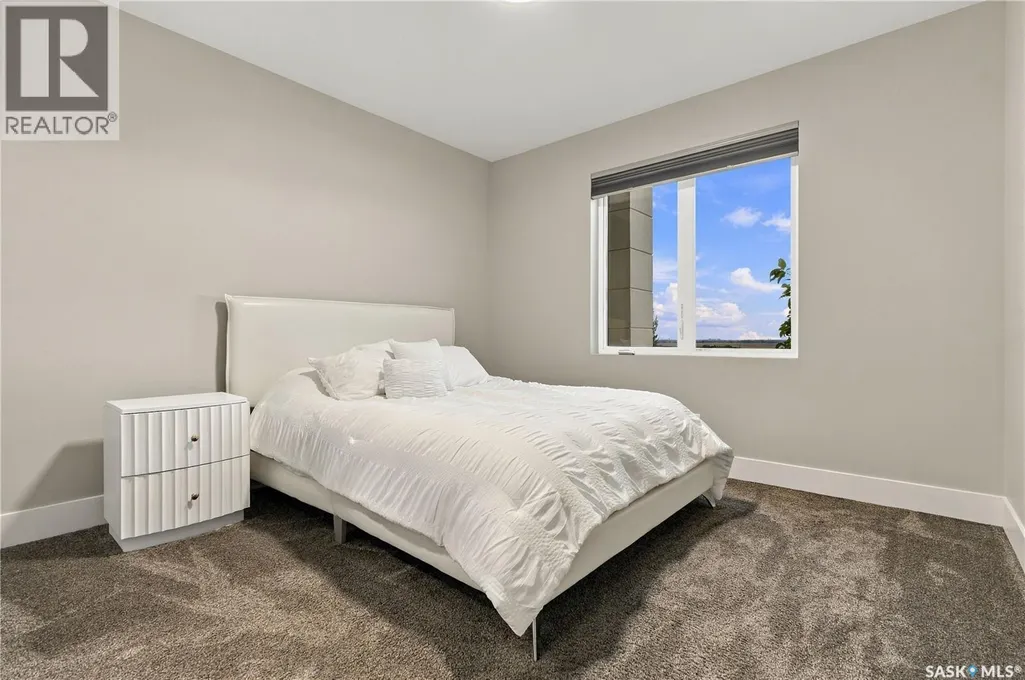
- Bedrooms5
- Bathrooms4
- Half Bathrooms0
- Sqr Footage2484
- Lot Size3 Acres
Data Source:
Canadian Real Estate Association (CREA)
Property Description
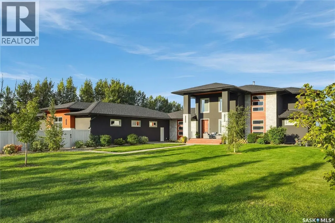
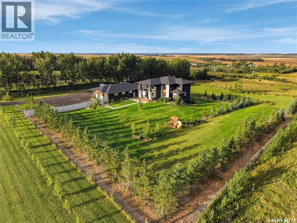
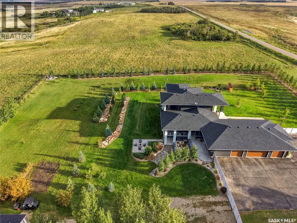
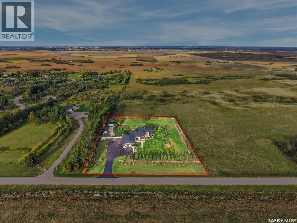
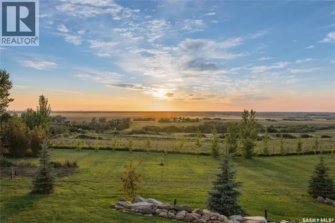
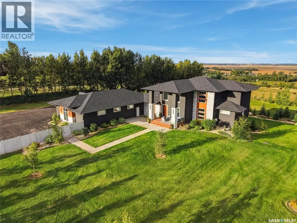
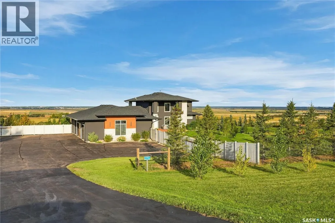
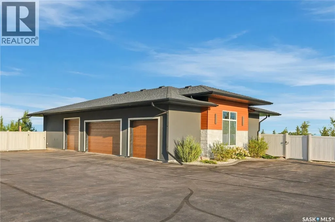
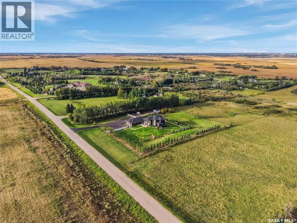
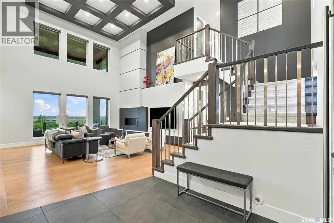
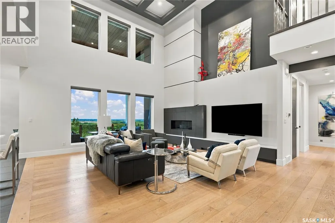
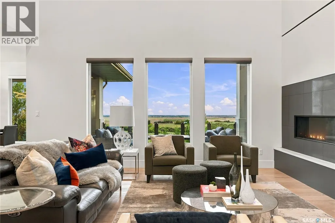
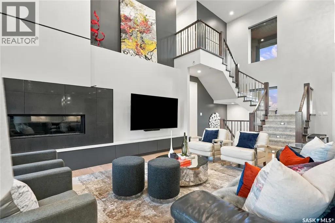
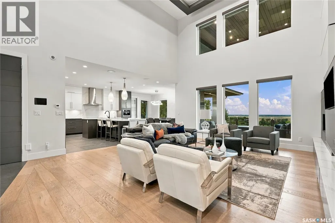
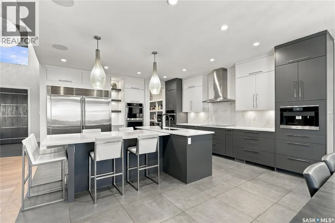
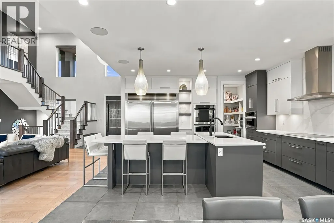
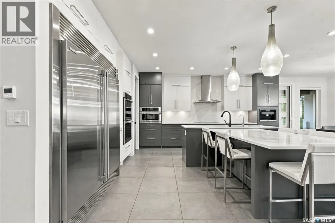
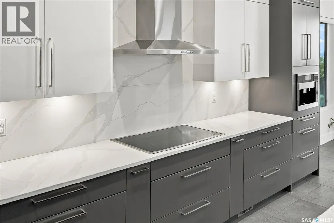
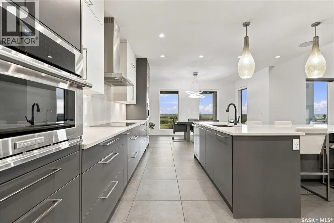
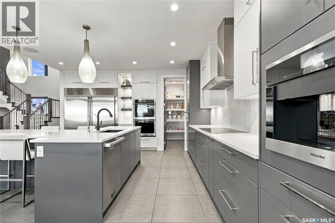
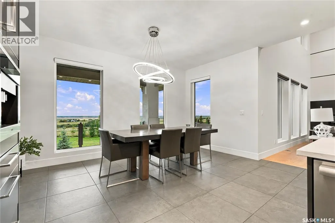
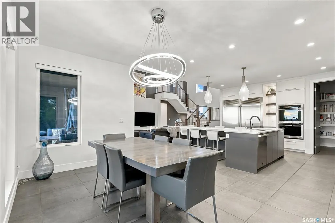
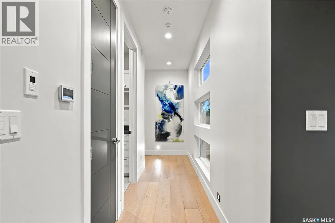
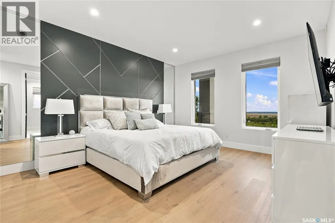
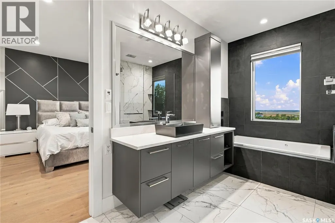
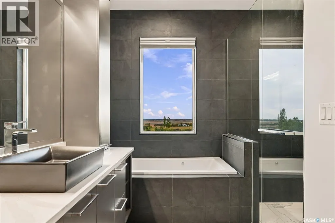
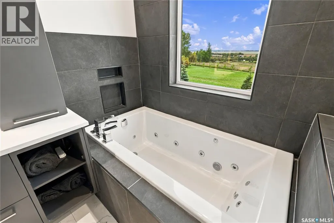
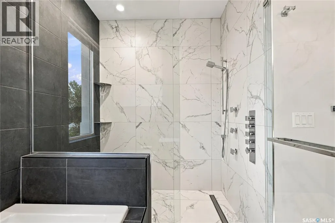
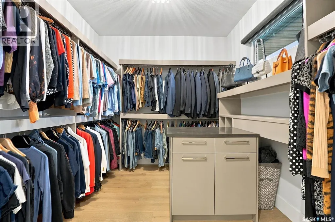
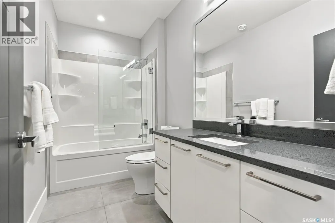
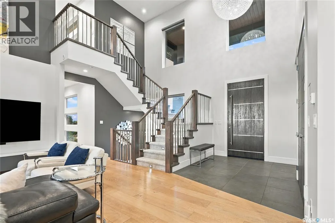
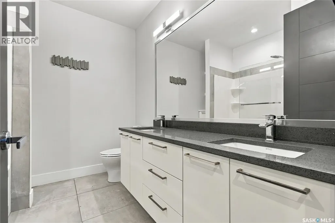
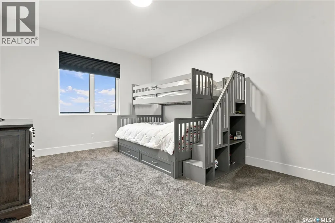
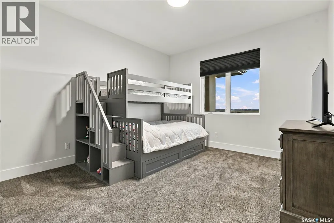
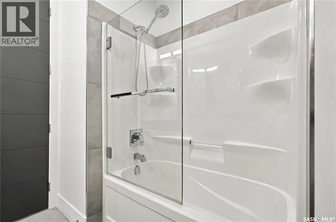
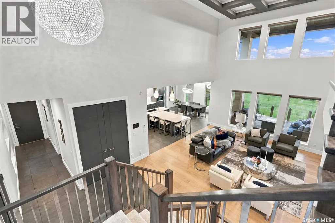
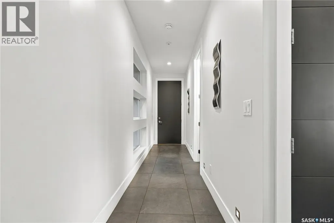
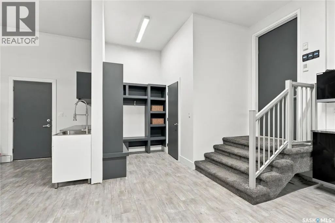
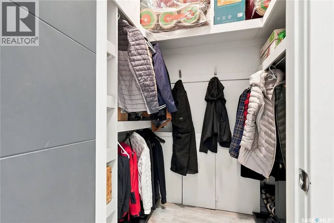
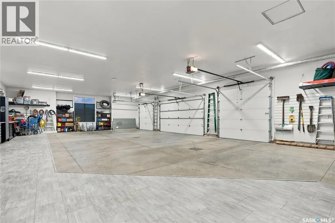
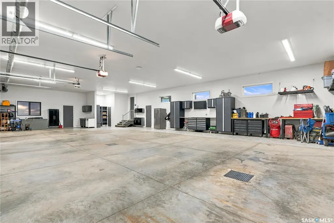
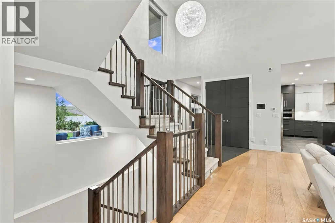
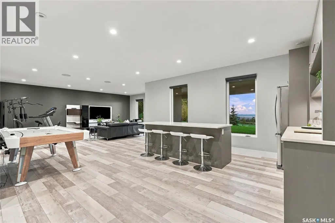
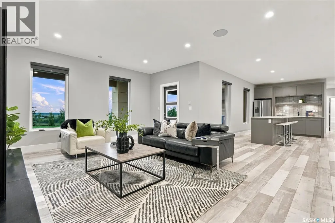
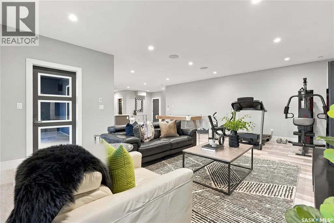
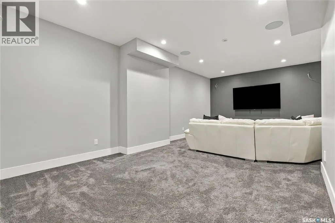
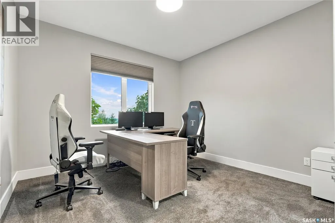
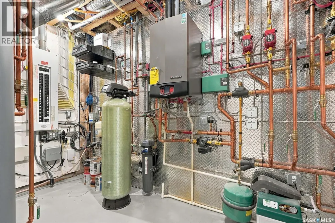
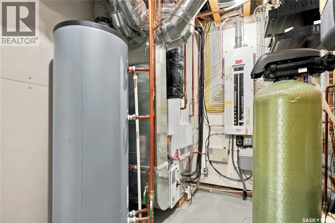
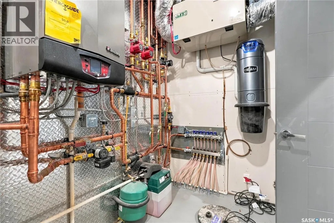
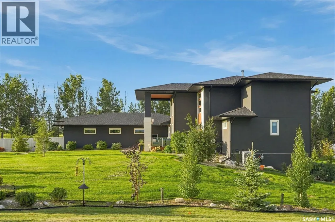
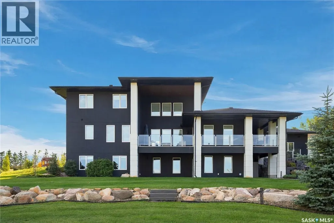
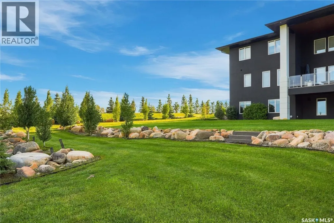
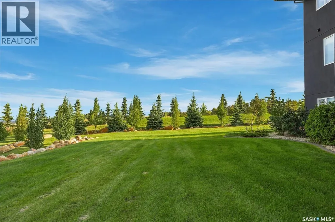
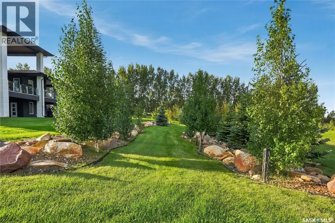
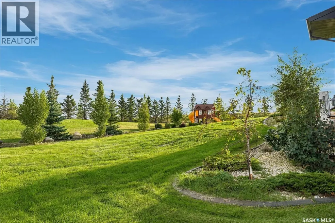
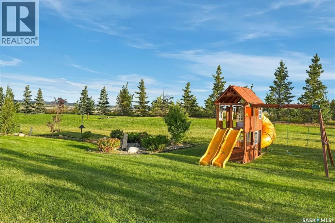
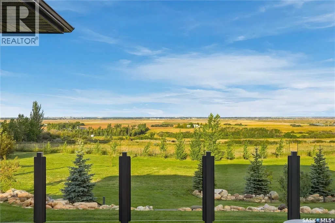
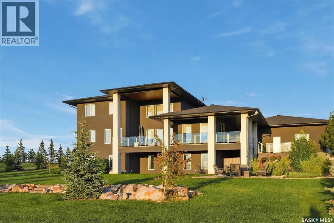
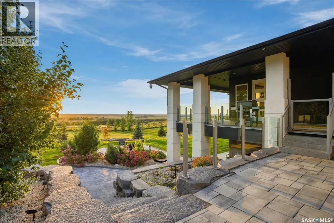
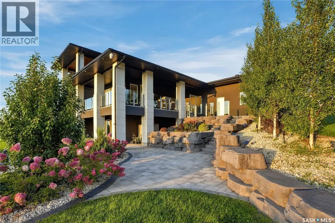
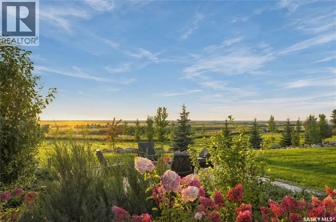
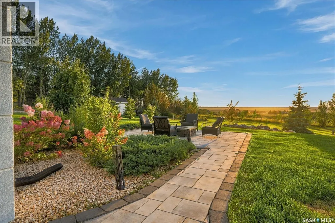
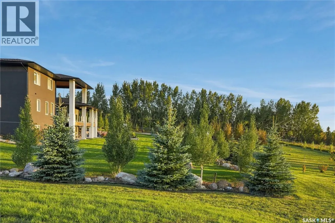
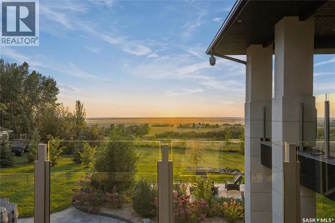
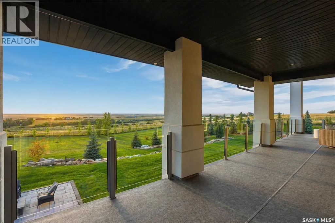
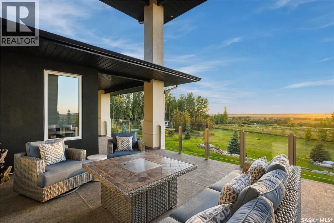
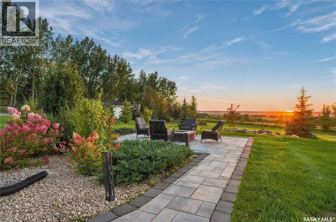
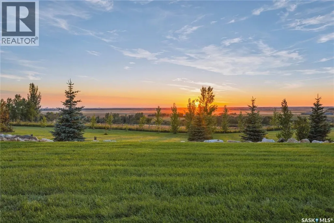
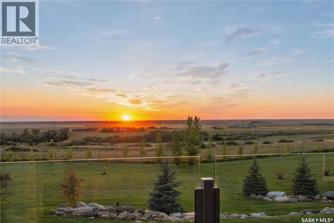
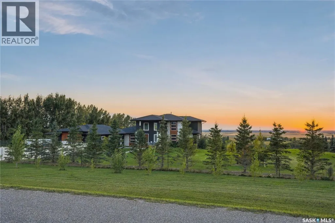
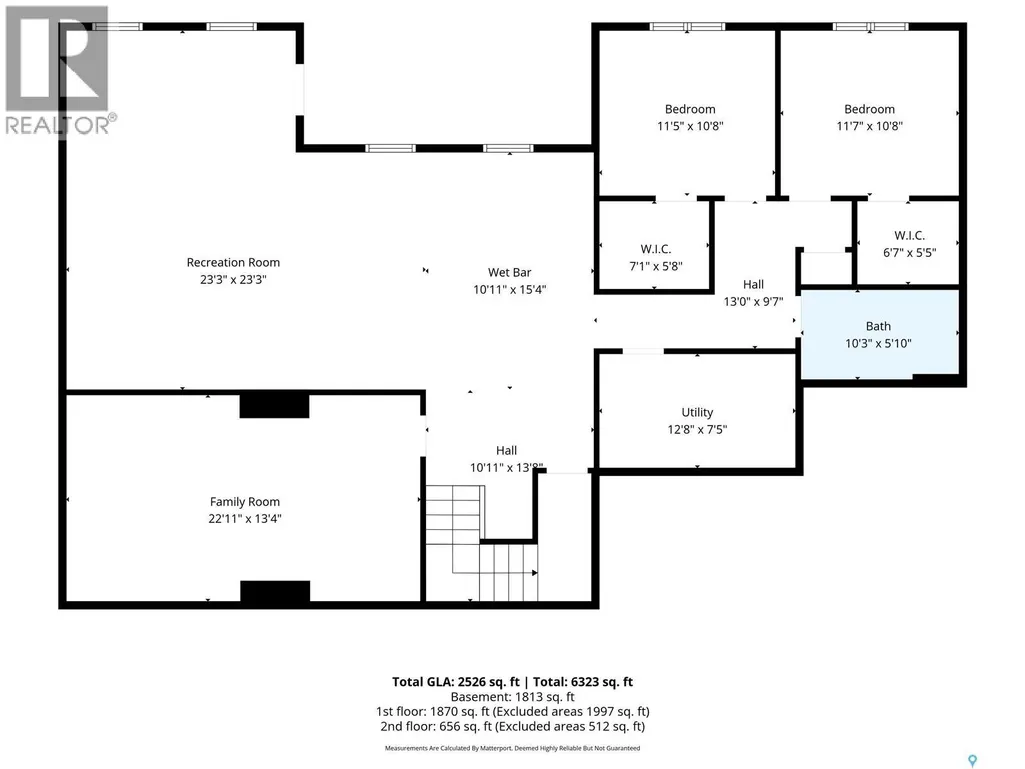
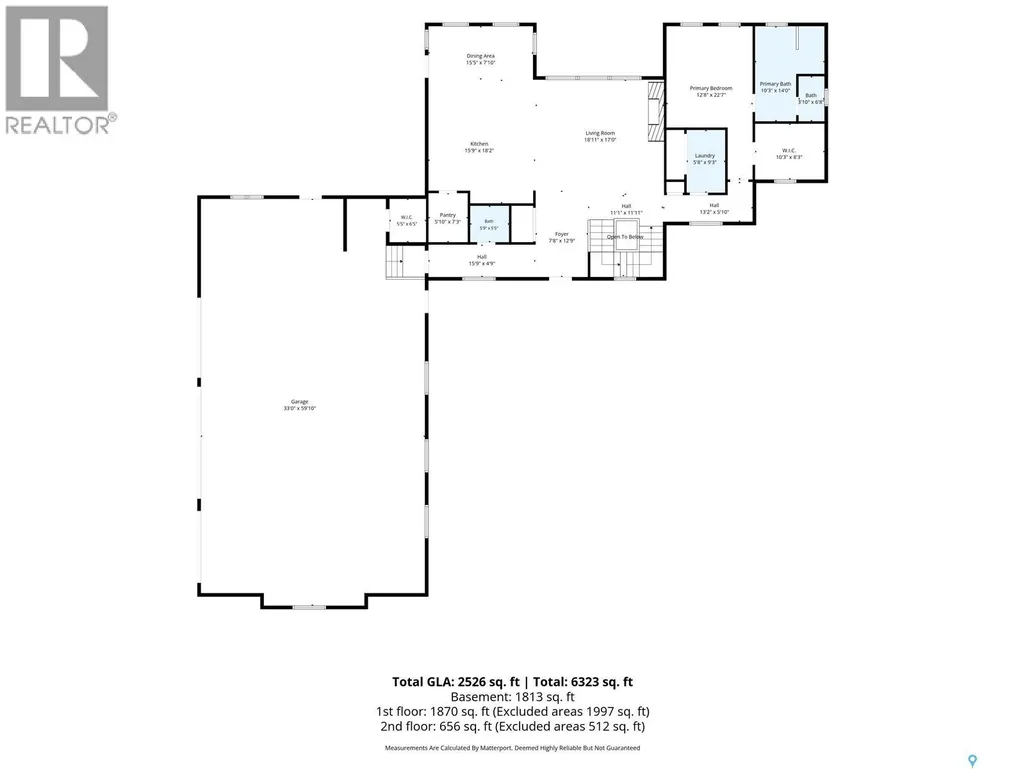
Welcome to this Norwood-built luxury home in prestigious Eagle Ridge, ideally located just 15 minutes east of downtown Saskatoon. Set on 3 beautifully landscaped acres with pavement to the door, pressurized city water, and high-speed fibre, this remarkable property offers an exceptional blend of refined country living, privacy, and city convenience. Offering 4,361 sq. ft. of fully developed living space, this impressive two-storey split features 5 bedrooms, 4 bathrooms, a theatre room, and spectacular valley and city views. The dramatic main living area is highlighted by soaring 20-foot ceilings, and oversized windows. The thoughtfully designed kitchen is perfectly suited to both everyday living and entertaining, featuring built-in appliances, including a Miele coffee maker, along with a spacious butler’s pantry. Two covered decks with glass railings extend the living space outdoors and provide an incredible setting to enjoy unforgettable sunsets. Comfort and convenience are seamlessly integrated throughout the home with a boiler and high-velocity air-handling system, in-floor heating in the basement, main floor, and garage, smart-home automation, Hunter Douglas PowerView blinds, and a second-floor laundry chute. An exterior camera system provides additional security and peace of mind. The attached 4-car garage is truly exceptional, offering approximately 2,040 sq. ft., 12-foot ceilings, 220-amp service, in-floor heat, and floor drains. There is ample room for vehicles, storage, or hobby space, while a detached double garage provides even more flexibility. Outside, the meticulously maintained and fully fenced grounds are extensively landscaped and equipped with irrigation supported by a private well. Every detail has been thoughtfully considered to create an extraordinary acreage lifestyle. A rare opportunity to own a highly appointed luxury acreage with incredible views, generous space, and modern amenities all within minutes of Saskatoon. (id:7434)
General Features
| Features | Acreage, Treed, Rolling, Rectangular, Sump Pump |
|---|---|
| Property Type | Single Family |
| Neighbourhood | Eagle Ridge Estates (Corman Park Rm No. 344) |
| Building Appliances | Washer, Refrigerator, Dishwasher, Dryer, Microwave, Oven - Built-In, Humidifier, Window Coverings, Garage door opener remote(s), Hood Fan, Play structure, Storage Shed, Stove |
| Building Architectural Style | 2 Level |
| Building Basement Features | Walk out |
| Building Cooling Type | Central air conditioning, Air exchanger |
| Building Type | House |
| Ownership Type | Freehold |
| Building.StoriesTotal | 2 |
Interior Features
| Building Fireplace Present | True |
|---|---|
| Building Fireplace Type | Conventional |
| Building Heating Type | Forced air, In Floor Heating |
| Building Heating Fuel | Natural gas |
| Basement Development | Finished |
| Basement Type | Full (Finished) |
| Fireplace Fuel | Gas |
| Living Area Range | 2484 |
| Bedrooms | 5 |
Exterior Features
| Structure | Deck, Patio(s) |
|---|---|
| Landscape Features | Lawn, Underground sprinkler, Garden Area |
| Fence Type | Fence |
Room Details
| Room | Dimensions | Level | Flooring | Details |
|---|---|---|---|---|
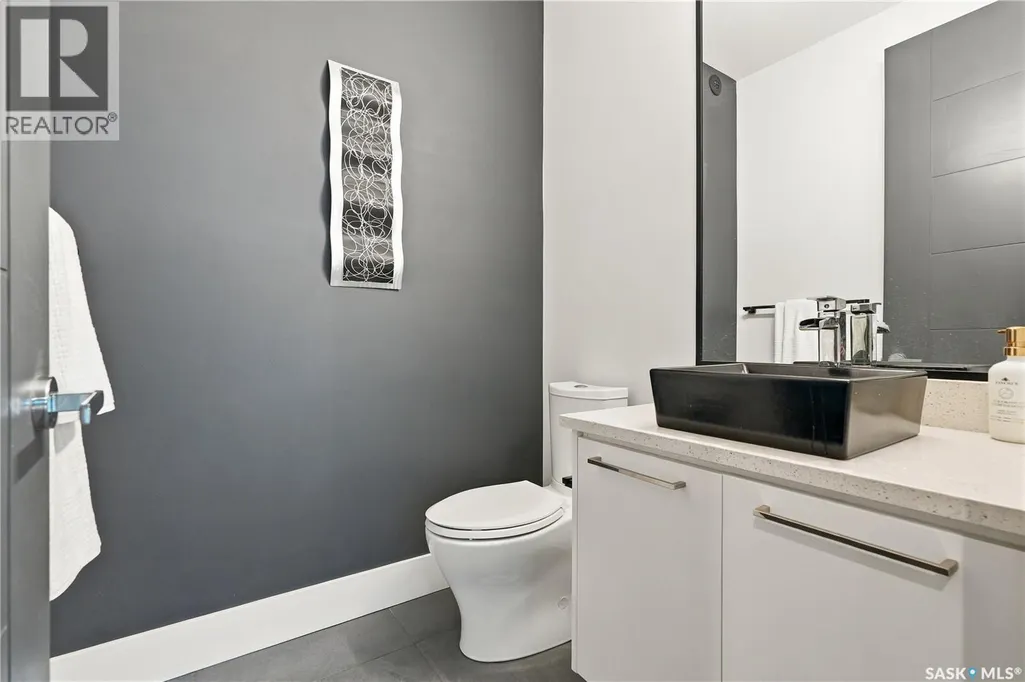
| 2pc Bathroom | 5 ft x 5 ft | Main level | 5 ft | |
| 4pc Bathroom | 8 ft x 8 ft | Basement | 8 ft | |
| 4pc Ensuite bath | 14 ft x 10 ft ,8 in | Main level | 10 ft ,8 in | |
| Bedroom | 11 ft x 11 ft ,4 in | Basement | 11 ft ,4 in | |
| Dining room | 11 ft x 15 ft ,8 in | Main level | 15 ft ,8 in | |
| Family room | 23 ft x 15 ft | Basement | 15 ft | |
| Foyer | 14 ft x 9 ft | Main level | 9 ft | |
| Kitchen | 16 ft x 15 ft ,8 in | Main level | 15 ft ,8 in | |
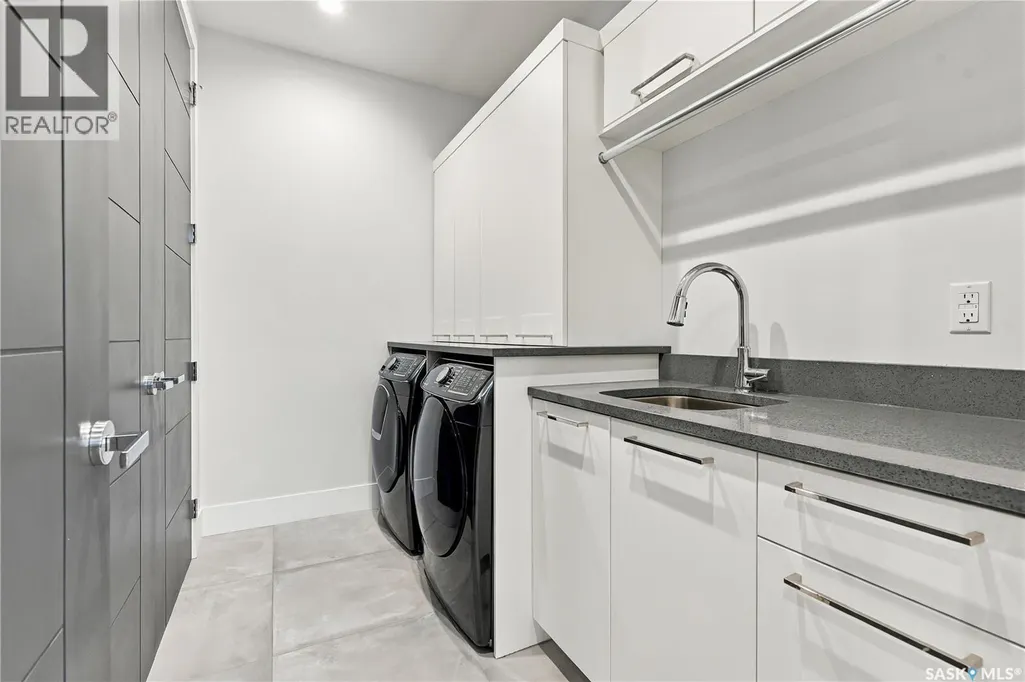
| Laundry room | 11 ft x 6 ft ,2 in | Main level | 6 ft ,2 in | |
| Living room | 16 ft ,10 in x 17 ft | Main level | 17 ft | |
| Media | 13 ft ,2 in x 22 ft ,7 in | Basement | 22 ft ,7 in | |
| Other | 7 ft ,8 in x 13 ft | Basement | 13 ft | |
| Primary Bedroom | 15 ft x 13 ft | Main level | 13 ft |
Amenities
- Views
- New Construction
- Adult 55+
- Lease To Own
- No Strata Fees
- Furnished
- Primary On Main
- Air Conditioning
- Seller Finance
- Green
- Fixer Upper
- Horse
- Golf
- Fireplace
- Deck
- Garage
- Basement
- Pool

Property vs Single Family Average in S7K 2L6
Price
Year Built

 Data provided by the Ontario Regional Technology & Information Systems. The information is deemed reliable, but is not guaranteed. Not intended to solicit buyers or sellers, landlords or tenants currently under contract.
The trademarks REALTOR®, REALTORS® and the REALTOR® logo are controlled by The Canadian Real Estate Association (CREA) and identify real estate professionals who are members of CREA. The trademarks MLS®, Multiple Listing Service® and the associated logos are owned
Data provided by the Ontario Regional Technology & Information Systems. The information is deemed reliable, but is not guaranteed. Not intended to solicit buyers or sellers, landlords or tenants currently under contract.
The trademarks REALTOR®, REALTORS® and the REALTOR® logo are controlled by The Canadian Real Estate Association (CREA) and identify real estate professionals who are members of CREA. The trademarks MLS®, Multiple Listing Service® and the associated logos are owned
 All information deemed reliable but not guaranteed. All properties are subject to prior sale, change or withdrawal. Neither listing broker(s) or information provider(s) shall be responsible for any typographical errors, misinformation, misprints and shall be held totally harmless. Listing(s) information is provided for consumer's personal, non-commercial use and may not be used for any purpose other than to identify prospective properties consumers may be interested in purchasing. The data relating