












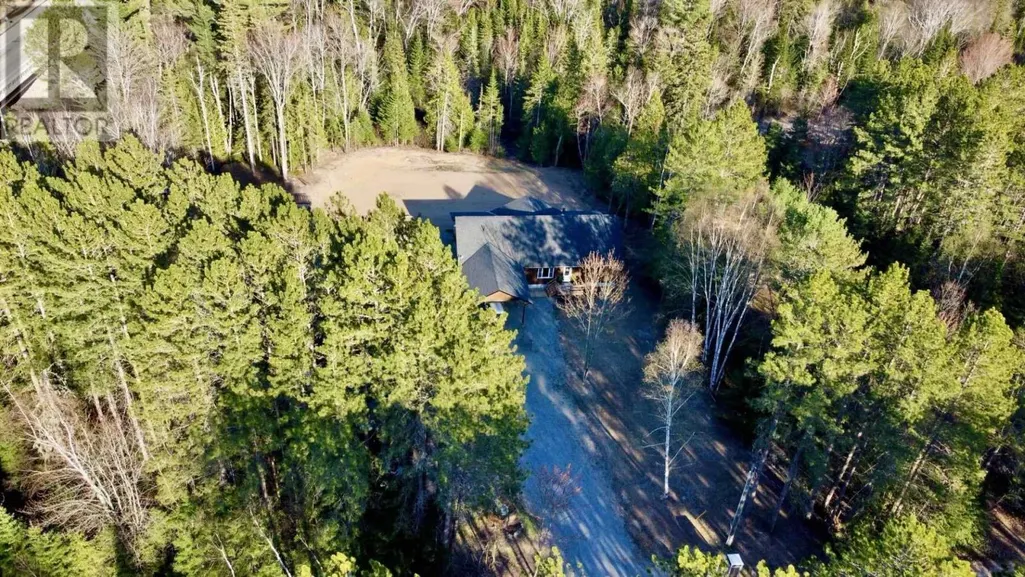
Address
19 Northwoods Dr, Pancake, ON
Price
$ 714,900
Property Attributes
- ID#SM261292
- TypeSingle Family
- Listing Status Active
- MunicipalityPancake
- CityPancake
- AreaPancake
- NeighbourhoodPancake
- Postal CodeP0S 1A0
- StyleBungalow
- Price$ 714,900
- Bedrooms3
- Bathrooms3
- Half Bathrooms0
- Sqr Footage1920
- Lot Size1.56 Acres
Data Source:
Canadian Real Estate Association (CREA)
Property Description
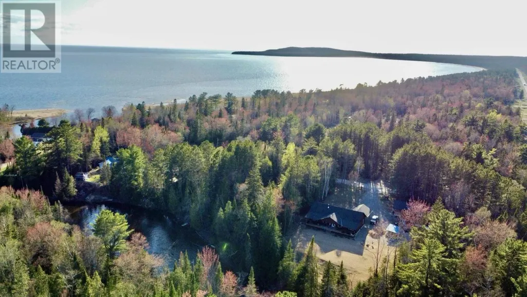
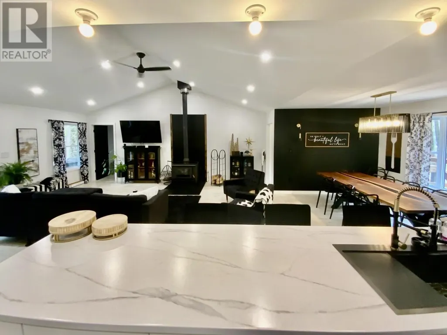
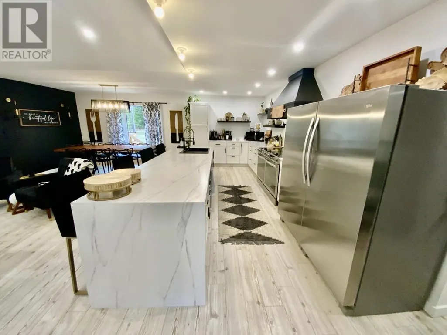
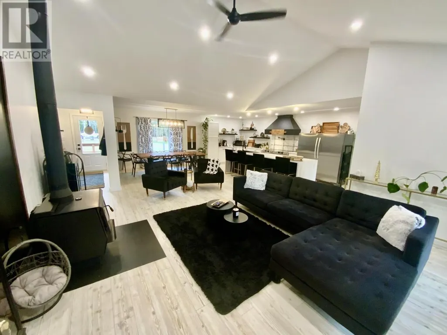
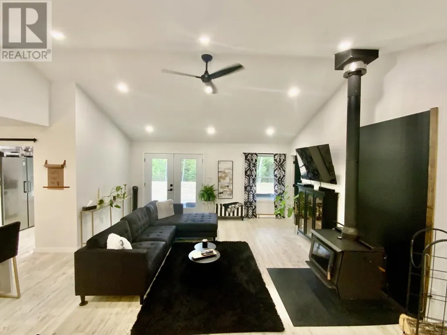
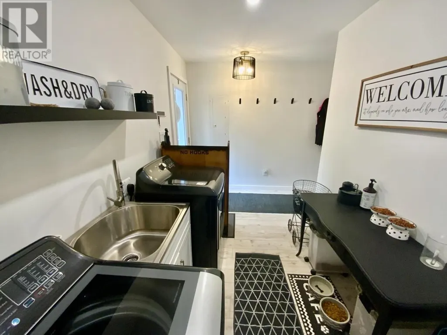
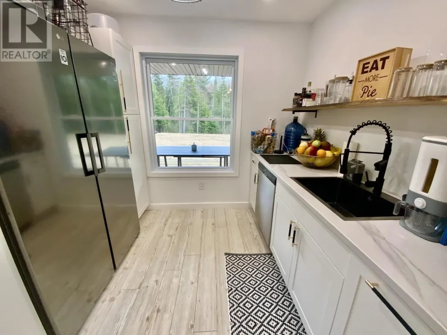
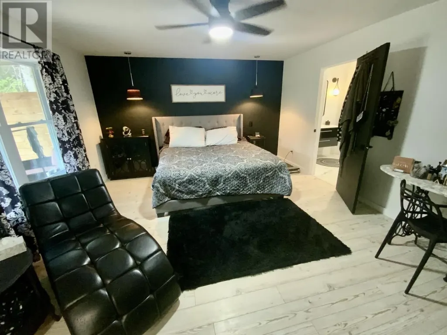
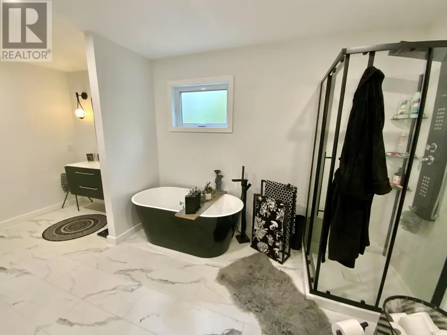
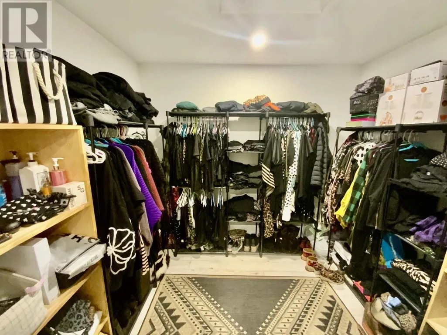
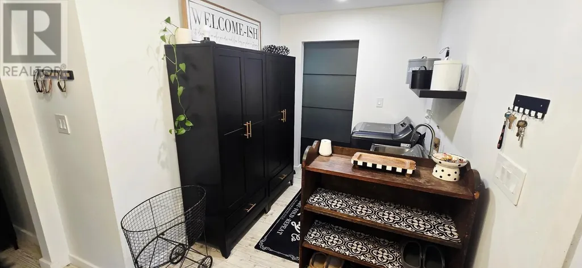
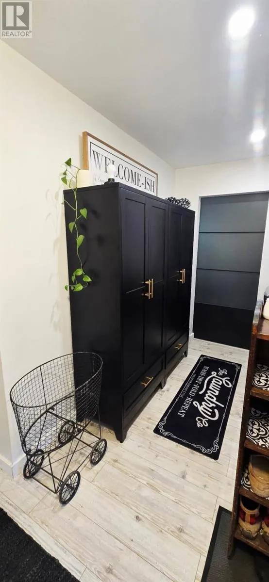
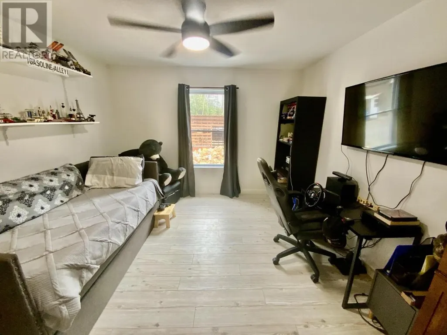
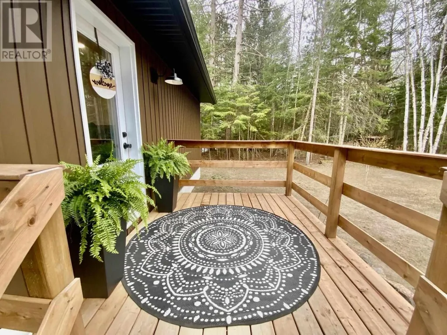
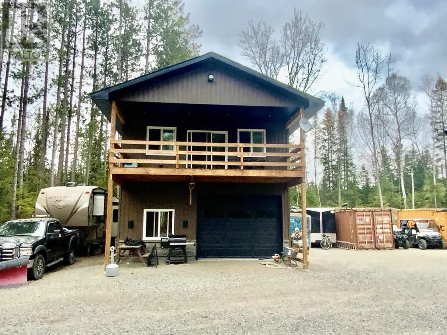
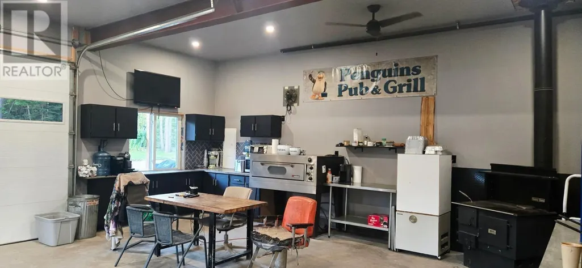
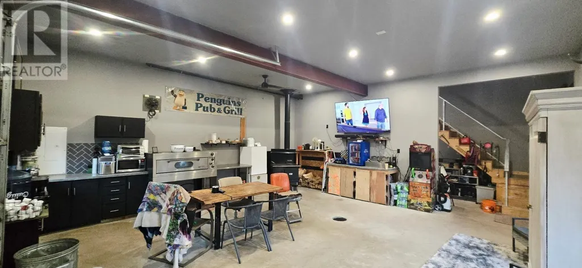
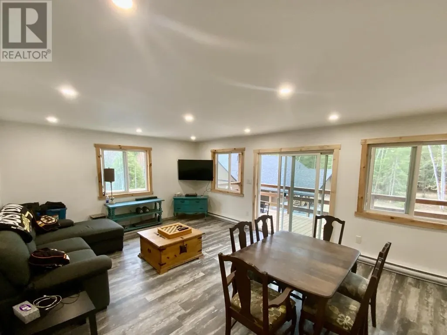
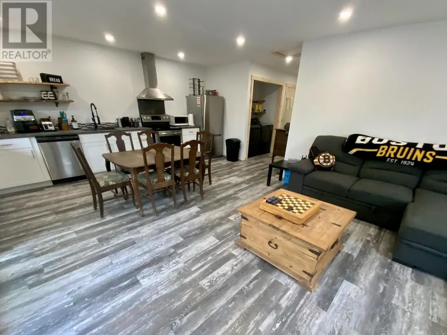
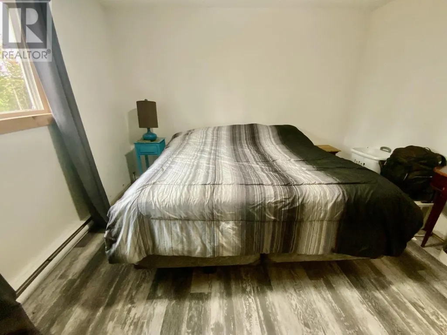
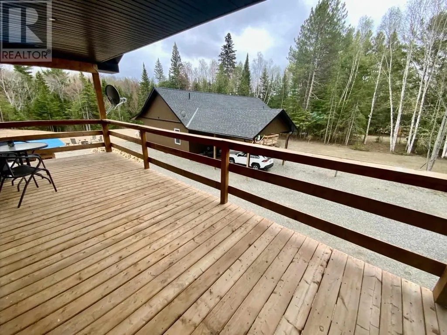
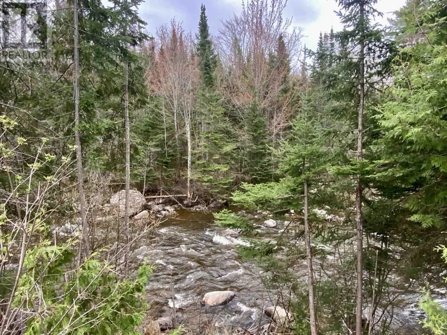
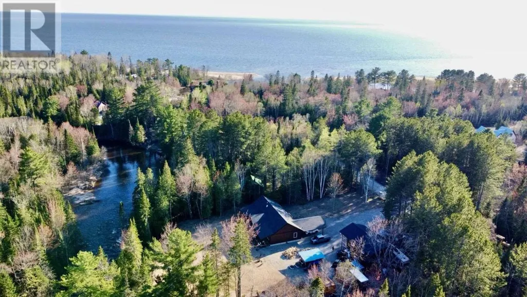
Modern Riverside Retreat with Guest Suite & Dream Garage Set along the peaceful Pancake River, this 2-year-old contemporary bungalow offers the perfect blend of modern comfort, privacy, and outdoor adventure. The bright open-concept layout features cathedral ceilings, a stunning kitchen with oversized island, high-end finishes, and a walk-through butler’s pantry. The main home includes 3 bedrooms, main-floor laundry, patio doors to a spacious deck, and a beautiful primary suite with walk-in closet and 4-piece ensuite. Enjoy a tree-lined setting, covered parking, and direct access to fishing, hiking, hunting, ATVing, and snowmobiling. A major bonus is the 32’ x 24’ heated, insulated, and drywalled garage with a fully equipped 1-bedroom apartment above, complete with kitchen, laundry, 3-piece bath, and private balcony—ideal for guests, extended family, or rental potential. With two separate 200-amp services, a generator hookup, and Lake Superior’s world-class beaches just a 2-minute paddle away, this rare property offers a true Northern Ontario lifestyle. (id:7434)
General Features
| Features | Balcony, Crushed stone driveway |
|---|---|
| Property Type | Single Family |
| CommunityName | Pancake |
| Building Age | 4 years |
| Building Appliances | Dishwasher, Oven - Built-In |
| Building Architectural Style | Bungalow |
| Foundation Type | Poured Concrete |
| Building.StoriesTotal | 1 |
Interior Features
| Building Fireplace Present | True |
|---|---|
| Building Fireplace Type | Woodstove |
| Building Heating Type | Wood Stove |
| Building Heating Fuel | Electric, Wood |
| Basement Type | Crawl space |
| Construction Style Attachment | Detached |
| Living Area Range | 1920 |
| Bedrooms | 3 |
Exterior Features
| Structure | Deck, Patio(s), Shed |
|---|---|
| Water Front Name | Pancake River |
| Water Front Type | Waterfront |
| Sewer | Septic System |
| Exterior Finish | Vinyl |
Room Details
| Room | Dimensions | Level | Flooring | Details |
|---|---|---|---|---|
| Bedroom | 12 x 11.9 | Main level | ||
| Dining room | 15.2 x 9 | Main level | ||
| Kitchen | 19 x 14 | Main level | ||
| Laundry room | 12.6 x 6.10 | Main level | ||
| Living room | 16.8 x 21 | Main level | ||
| Pantry | 9 x 8 | Main level | ||
| Primary Bedroom | 17 x 14 | Main level |
Amenities
- Views
- New Construction
- Adult 55+
- Lease To Own
- No Strata Fees
- Furnished
- Primary On Main
- Air Conditioning
- Seller Finance
- Green
- Fixer Upper
- Horse
- Golf
- Fireplace
- Deck
- Garage
- Basement
- Pool

Property vs Single Family Average in P0S 1A0
Price

 Data provided by the Ontario Regional Technology & Information Systems. The information is deemed reliable, but is not guaranteed. Not intended to solicit buyers or sellers, landlords or tenants currently under contract.
The trademarks REALTOR®, REALTORS® and the REALTOR® logo are controlled by The Canadian Real Estate Association (CREA) and identify real estate professionals who are members of CREA. The trademarks MLS®, Multiple Listing Service® and the associated logos are owned
Data provided by the Ontario Regional Technology & Information Systems. The information is deemed reliable, but is not guaranteed. Not intended to solicit buyers or sellers, landlords or tenants currently under contract.
The trademarks REALTOR®, REALTORS® and the REALTOR® logo are controlled by The Canadian Real Estate Association (CREA) and identify real estate professionals who are members of CREA. The trademarks MLS®, Multiple Listing Service® and the associated logos are owned
 All information deemed reliable but not guaranteed. All properties are subject to prior sale, change or withdrawal. Neither listing broker(s) or information provider(s) shall be responsible for any typographical errors, misinformation, misprints and shall be held totally harmless. Listing(s) information is provided for consumer's personal, non-commercial use and may not be used for any purpose other than to identify prospective properties consumers may be interested in purchasing. The data relating