
Address
44703 Perth Line, Huron East (Grey), ON
Price
$ 439,900
Property Attributes
- ID#X13622774
- TypeSingle Family
- Listing Status Active
- MunicipalityHuron East (Grey)
- CityHuron East (Grey)
- AreaGrey
- NeighbourhoodGrey
- Postal CodeN4W 3G6
- Style
- Price$ 439,900
- Bedrooms5
- Bathrooms1
- Half Bathrooms1
Data Source:
Canadian Real Estate Association (CREA)
Property Description
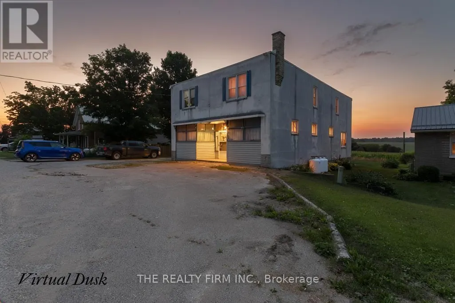
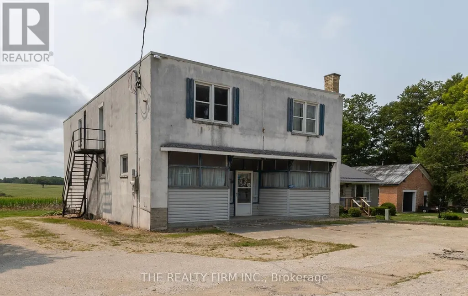
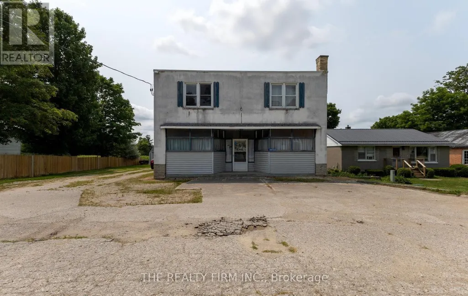
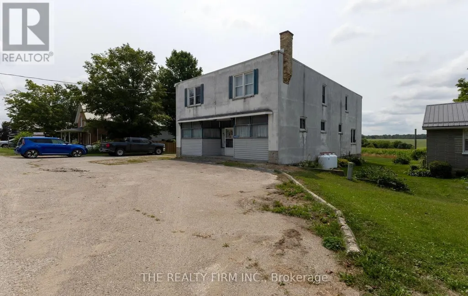
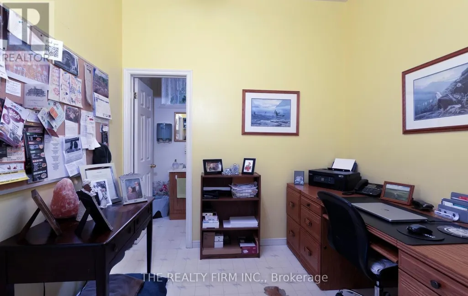
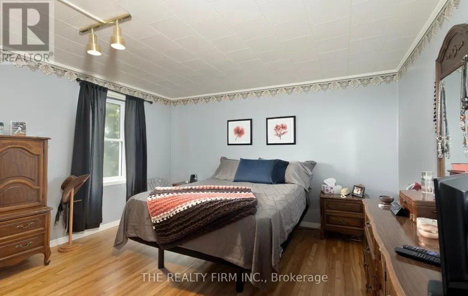
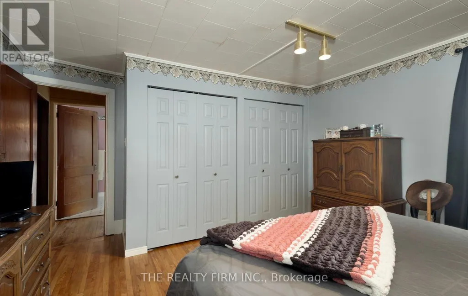
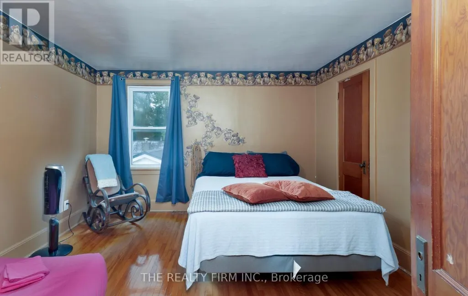
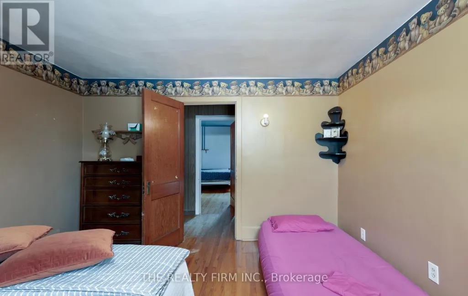
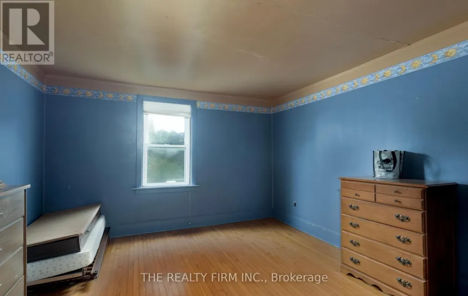
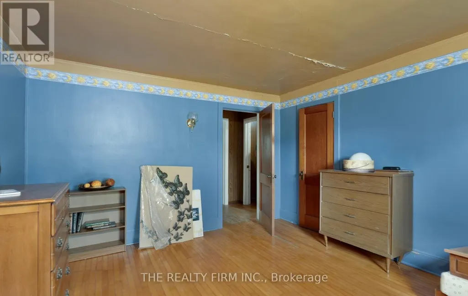
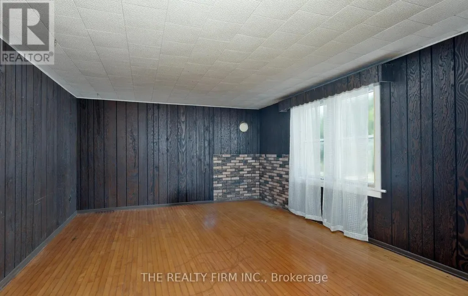
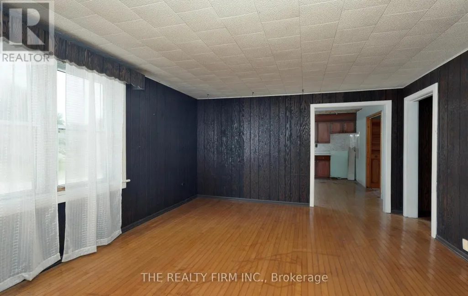
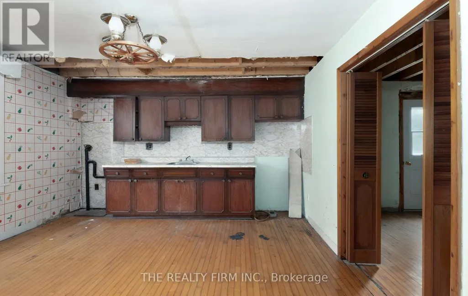
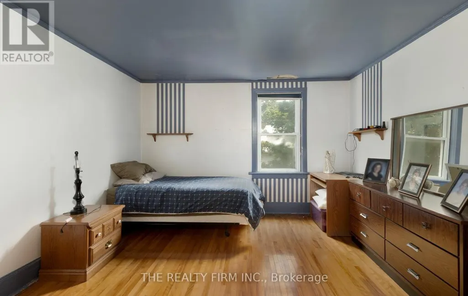
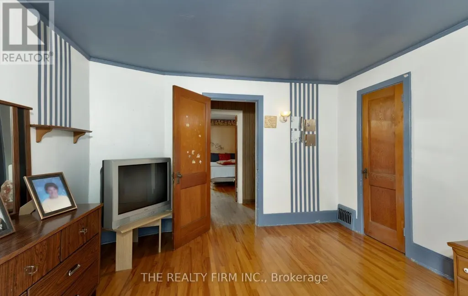
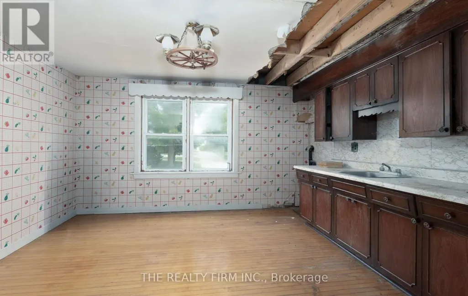
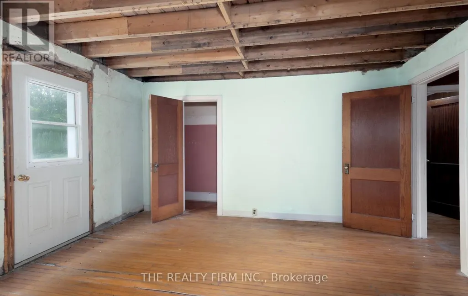
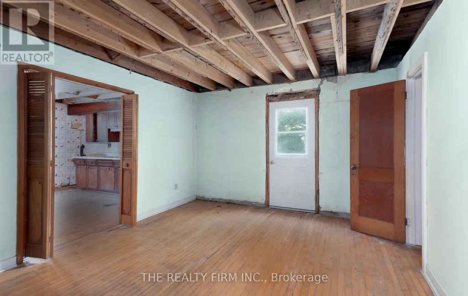
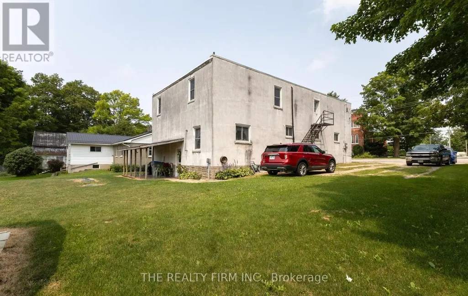
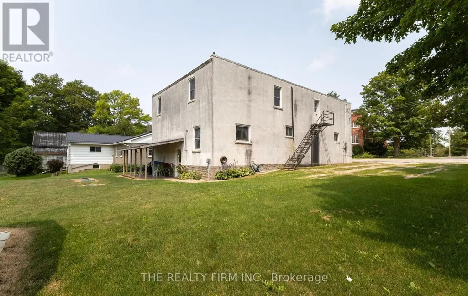
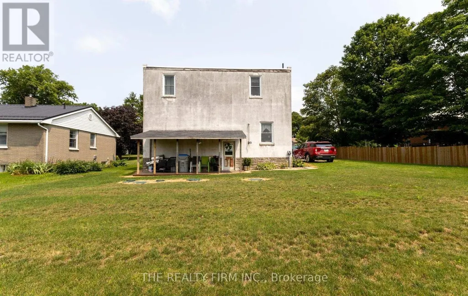
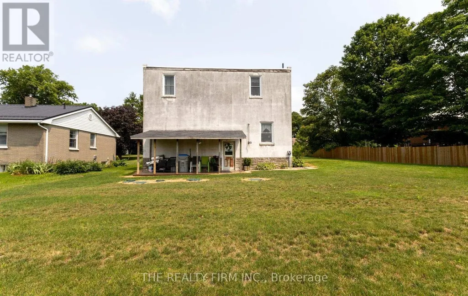
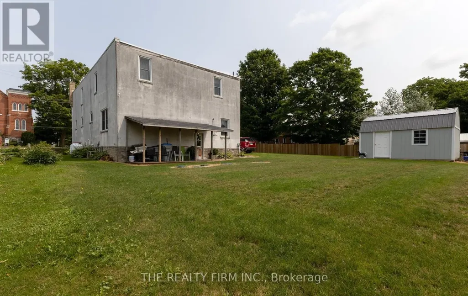
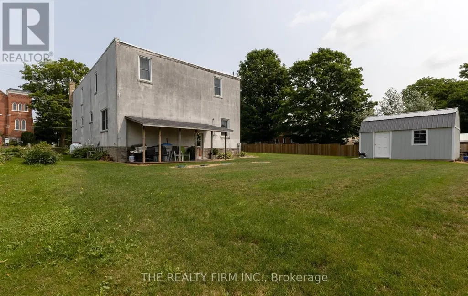
Opportunity meets flexibility at 44703 Perth Line 86. This unique property offers an exceptional combination of residential living and commercial potential, making it an ideal investment or owner-occupied opportunity. Featuring 5 bedrooms, the home provides ample space for a large family, multi-generational living, or potential accommodations for temporary foreign workers (subject to all applicable municipal bylaws, licensing requirements, and employer regulations). One of the property's standout features is the existing storefront, which can continue to operate as a retail or service-based business, giving entrepreneurs the chance to live and work from the same location or generate additional income. Whether you're looking to expand your business, invest in employee housing, or simply own a property with exceptional versatility, 44703 Perth Line 86 offers a rare opportunity with countless possibilities. (id:7434)
General Features
| Features | Level lot, Dry |
|---|---|
| Community Features | School Bus |
| Property Type | Single Family |
| Zoning Description | VR1 |
| CommunityName | Grey |
| Building Age | 51 to 99 years |
| Building Appliances | Water Heater, Water meter, Dishwasher, Dryer, Stove, Washer, Refrigerator |
| Building Cooling Type | Central air conditioning |
| Location Description | Cross Streets: Line 86 and Molesworth Rd. ** Directions: Head West on Highway 86 from Listowel, house on South side before intersection. |
| Parking Space Total | 6 |
| Foundation Type | Concrete |
| Building Type | House |
| Ownership Type | Freehold |
| Building.StoriesTotal | 2 |
Interior Features
| Building Fireplace Present | False |
|---|---|
| Building Heating Type | Forced air |
| Building Heating Fuel | Propane |
| Basement Development | Unfinished |
| Basement Type | Full (Unfinished) |
| Construction Style Attachment | Detached |
| Living Area Range | 3000 |
| Bedrooms | 5 |
Exterior Features
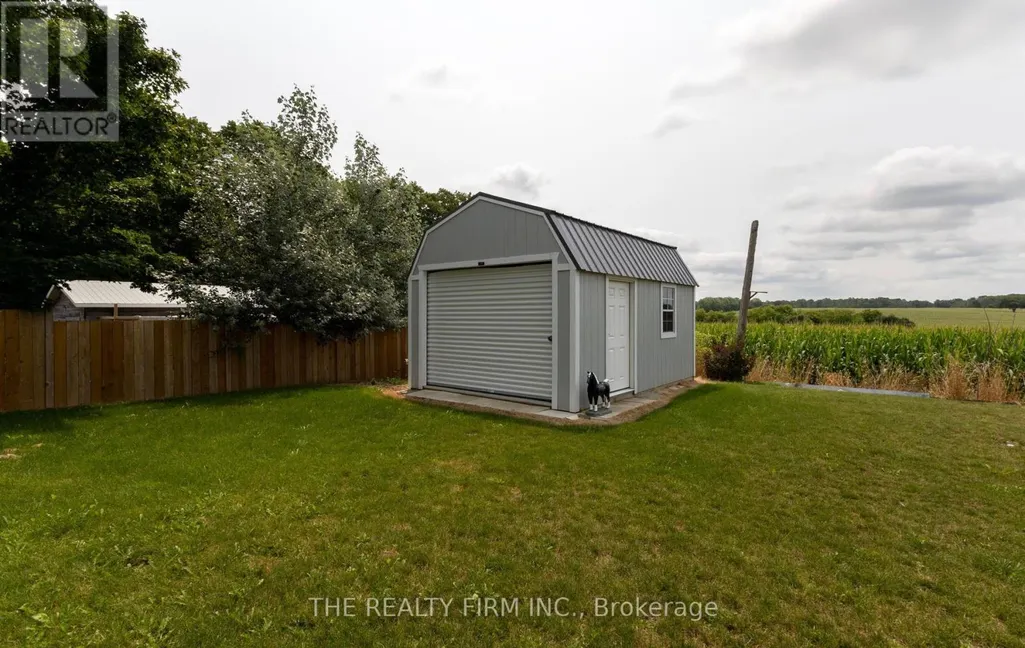
| Structure | Shed |
|---|---|
| Sewer | Septic System |
| Exterior Finish | Stucco, Wood |
Room Details
| Room | Dimensions | Level | Flooring | Details |
|---|---|---|---|---|
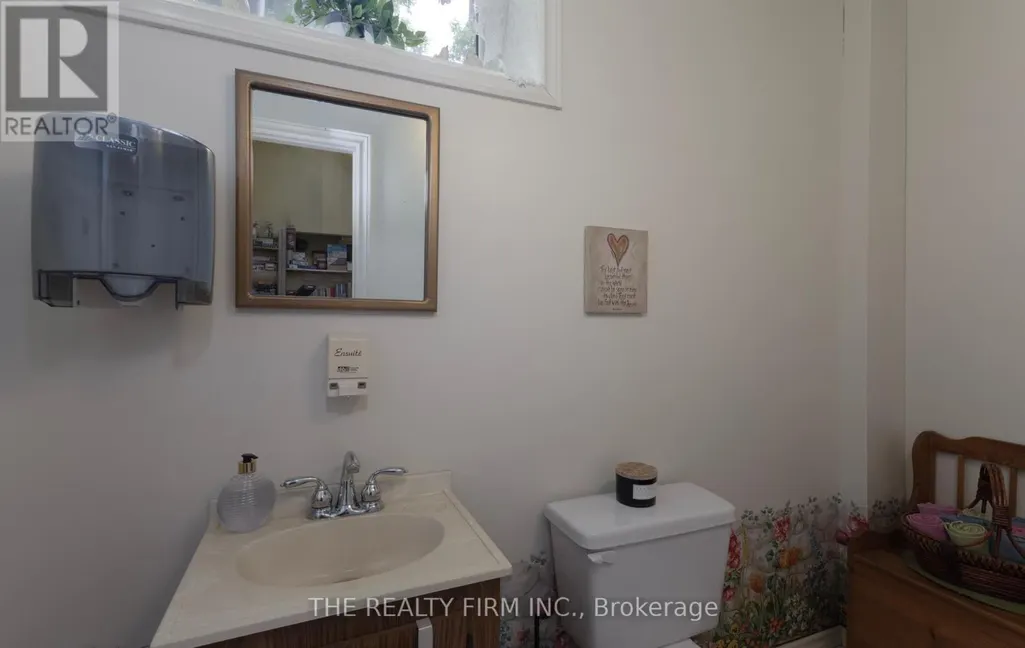
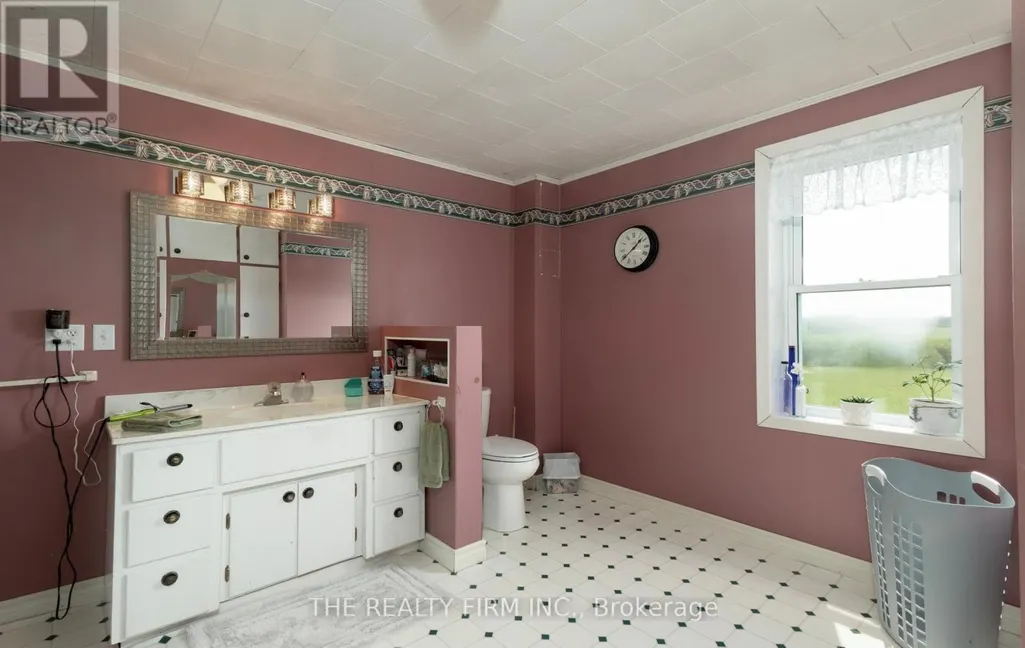
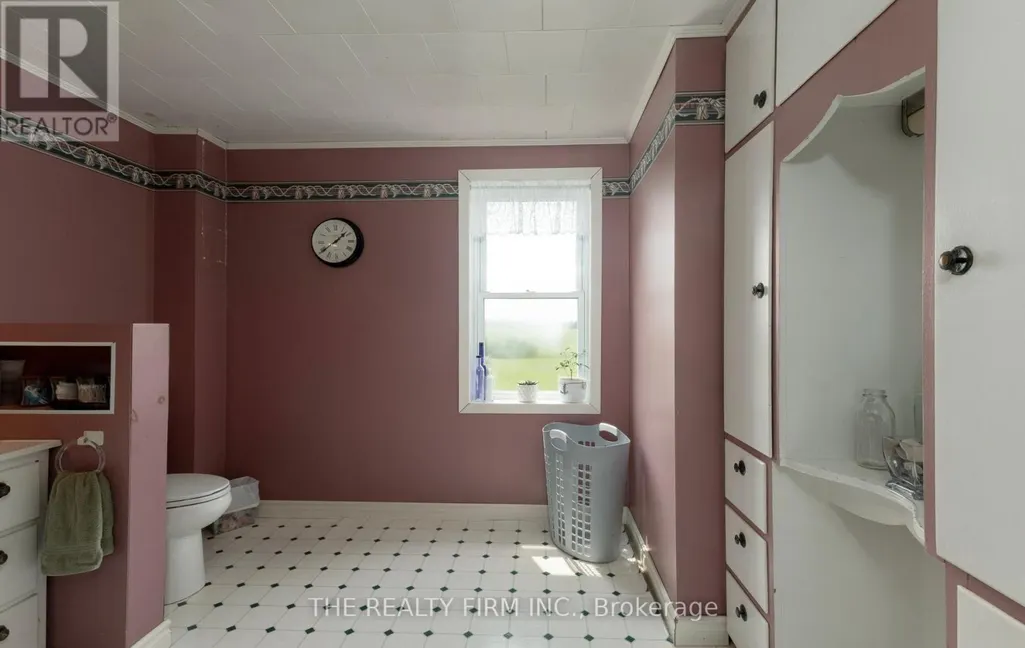
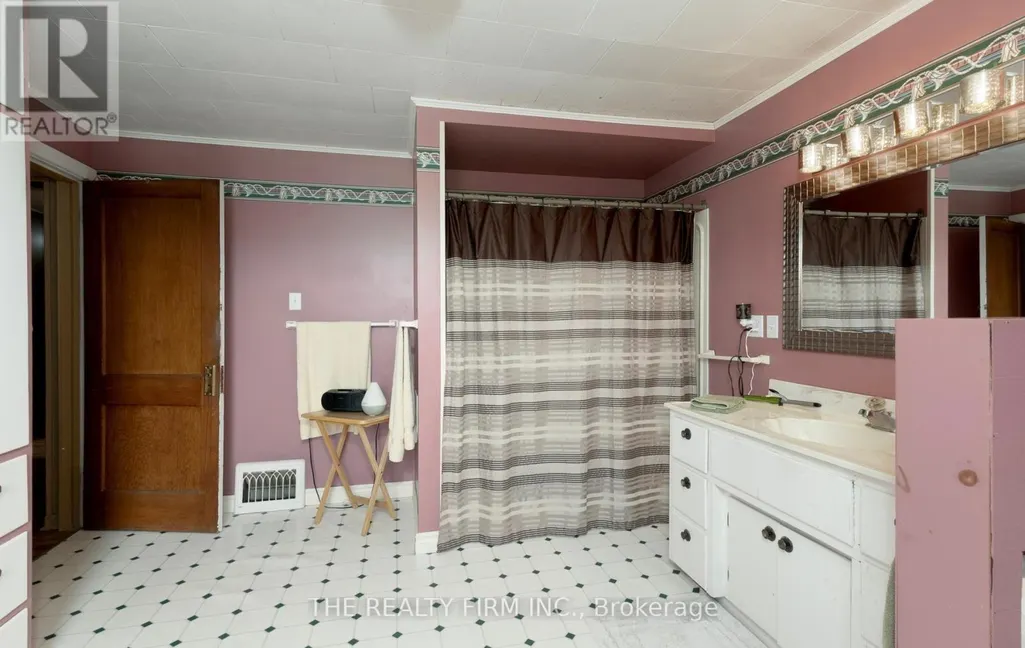
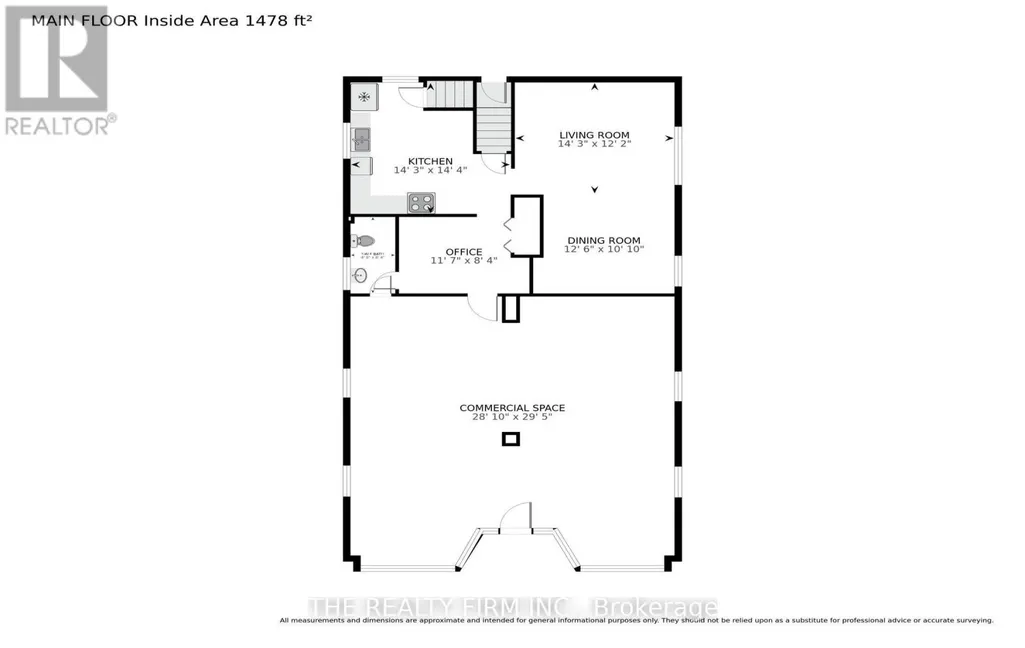
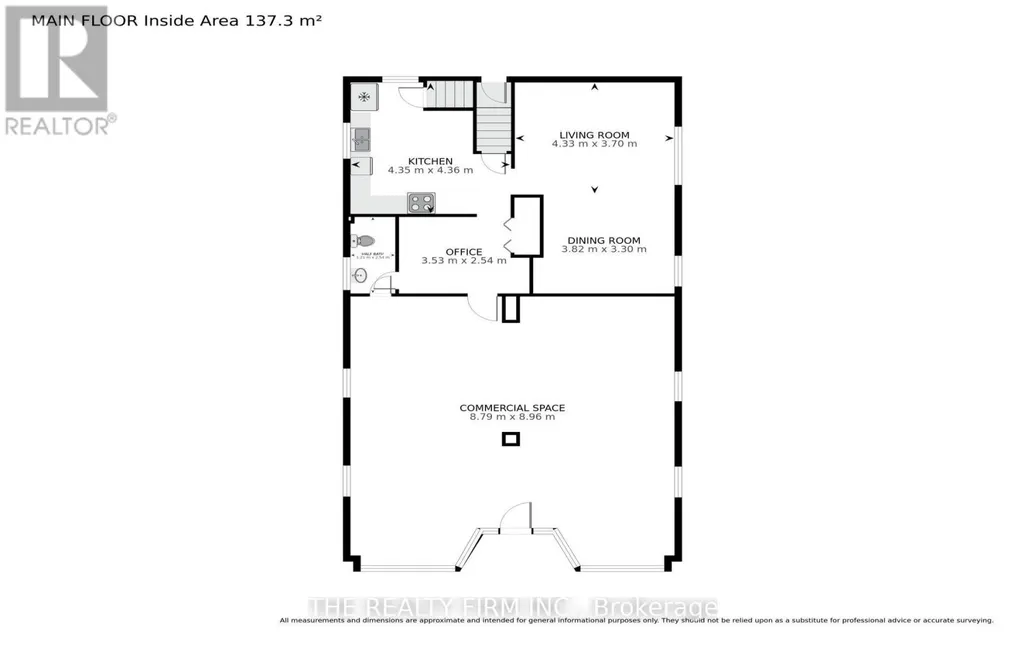
| Bathroom | 1.21 m x 2.54 m | Main level | 2.54 m | |
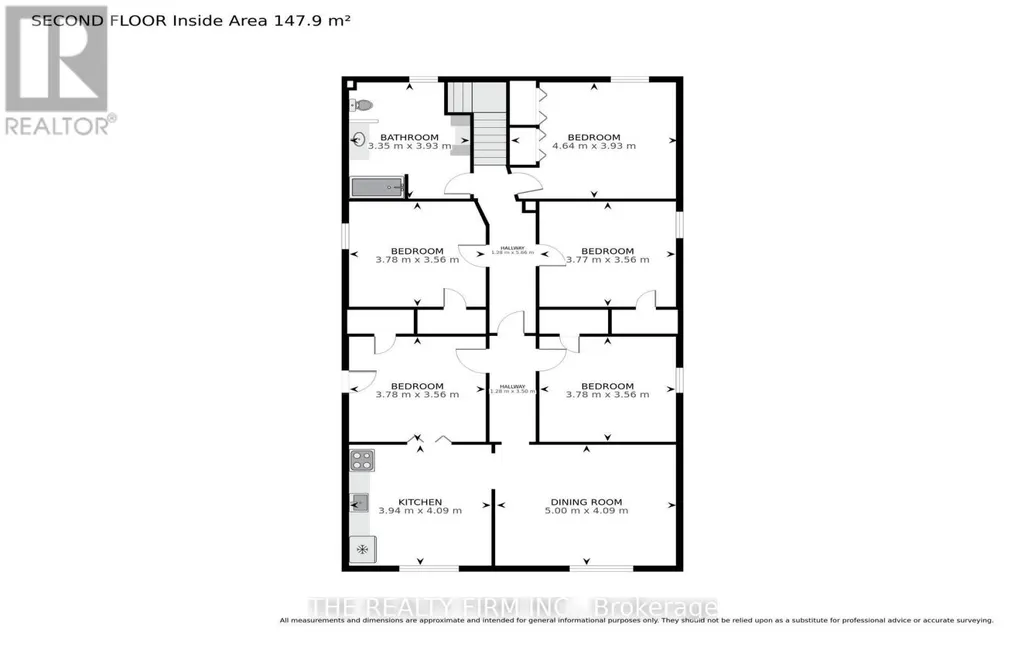
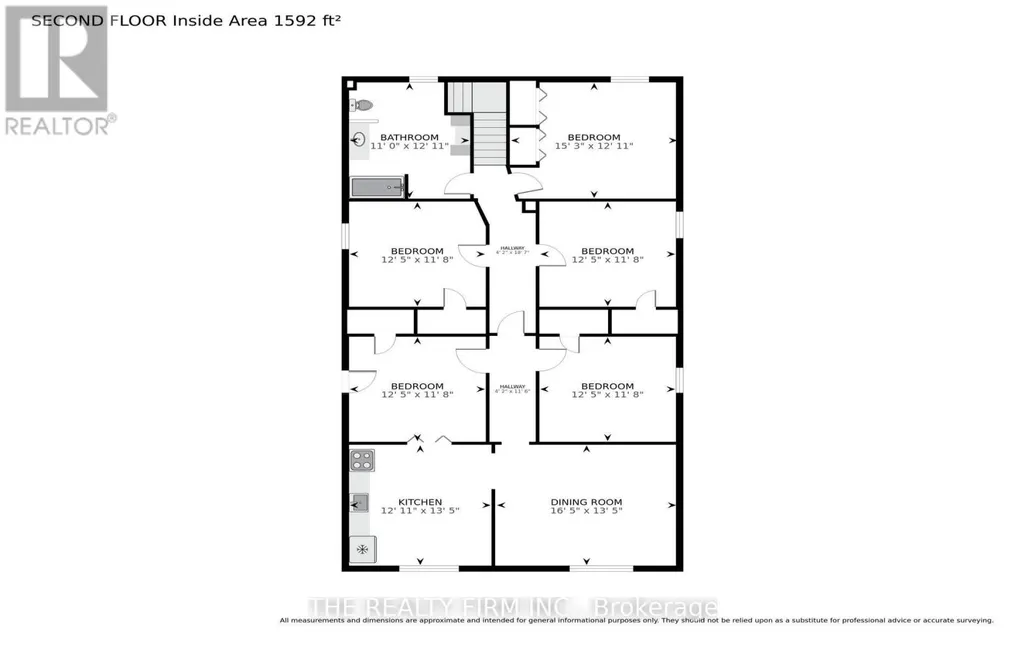
| Bedroom | 4.64 m x 3.93 m | Second level | 3.93 m | |
| Bedroom 2 | 3.78 m x 3.56 m | Second level | 3.56 m | |
| Bedroom 3 | 3.77 m x 3.56 m | Second level | 3.56 m | |
| Bedroom 4 | 3.78 m x 3.56 m | Second level | 3.56 m | |
| Bedroom 5 | 3.78 m x 3.56 m | Second level | 3.56 m | |
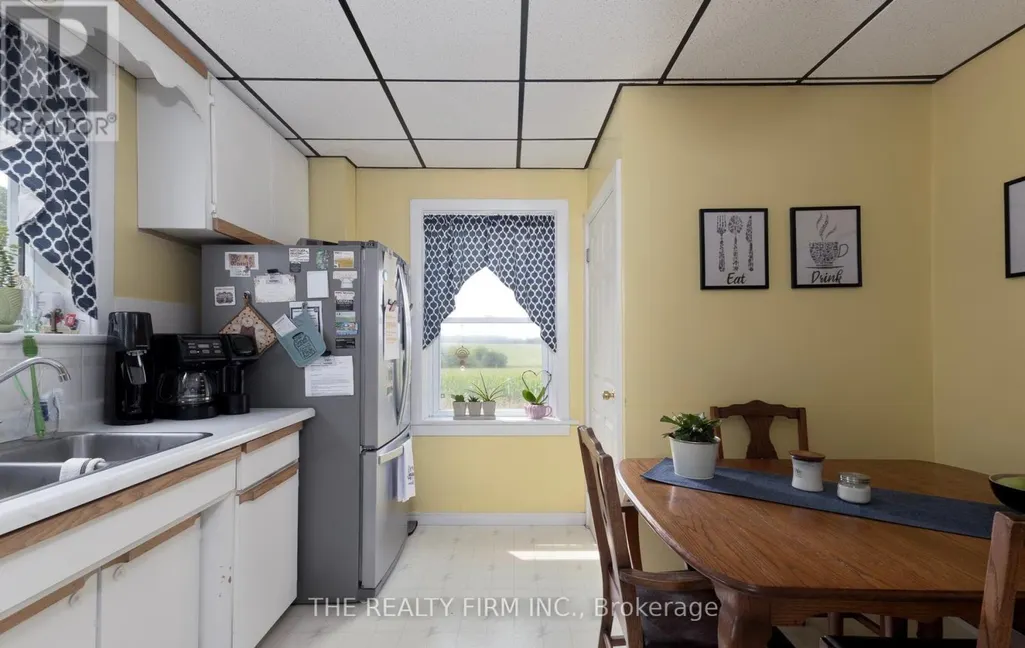
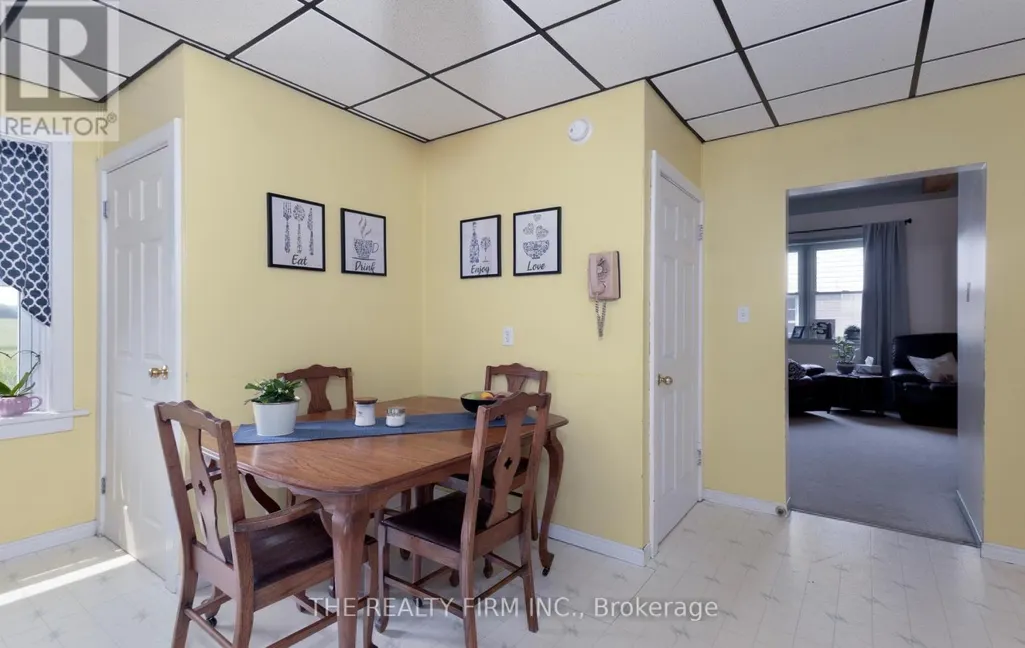
| Dining room | 3.82 m x 3.3 m | Main level | 3.3 m | |
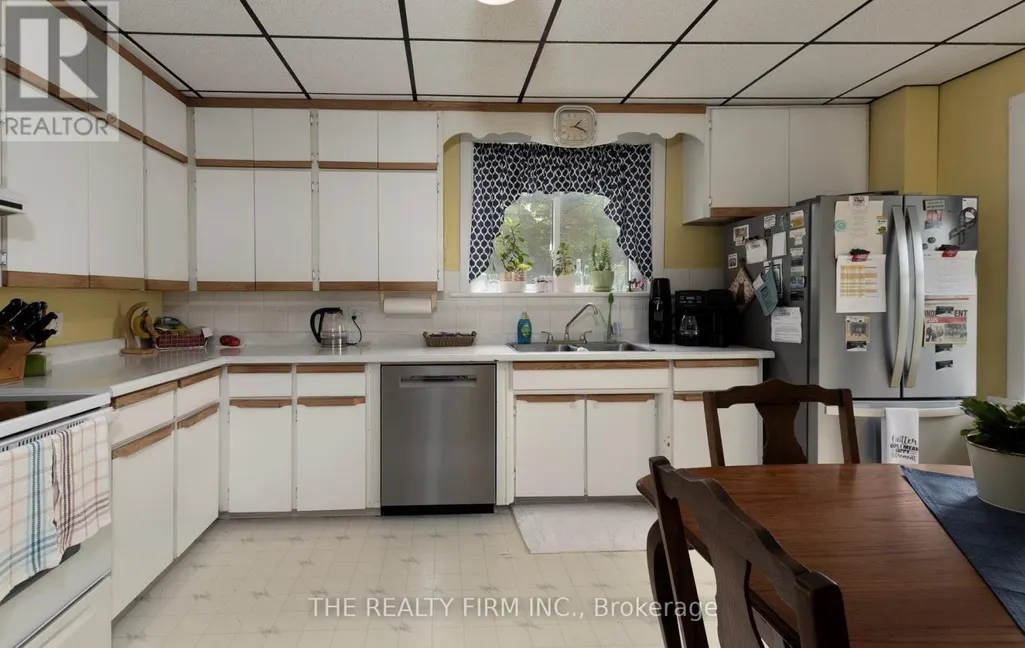
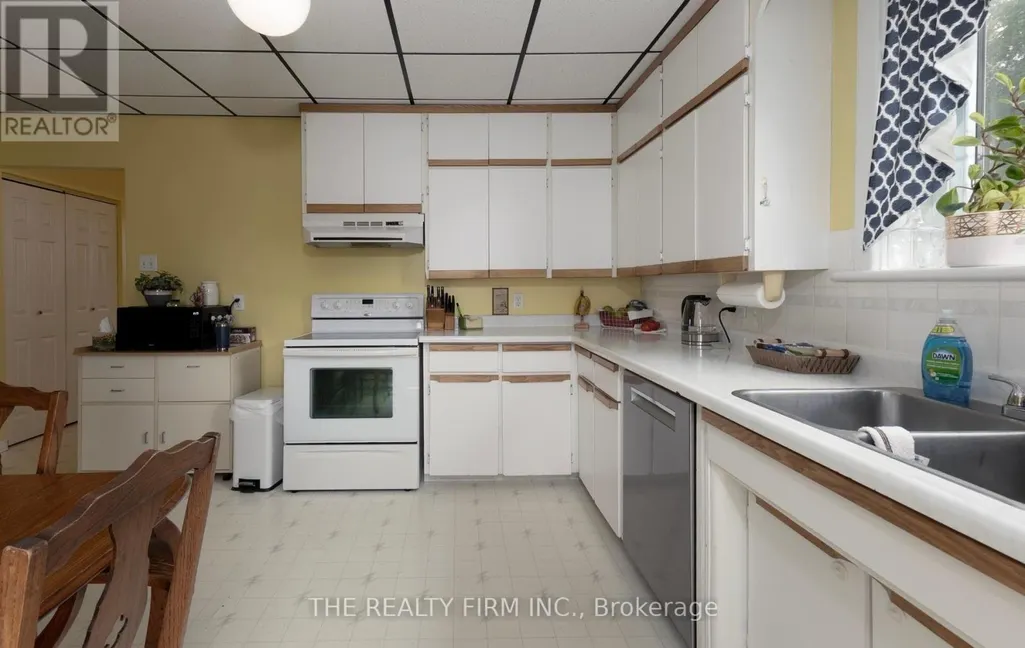
| Kitchen | 4.35 m x 4.36 m | Main level | 4.36 m | |
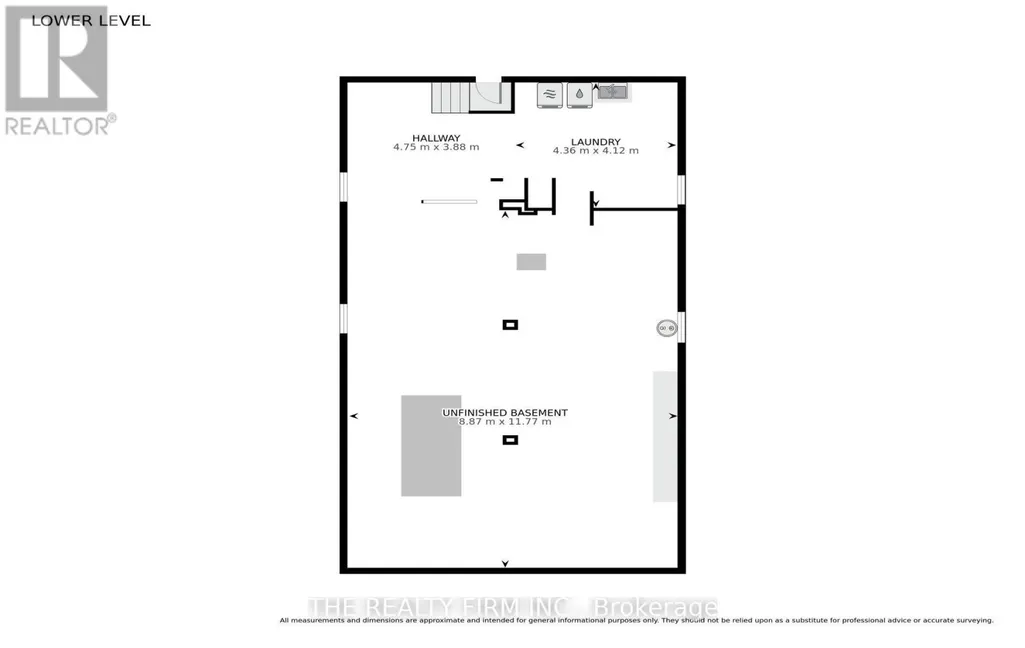
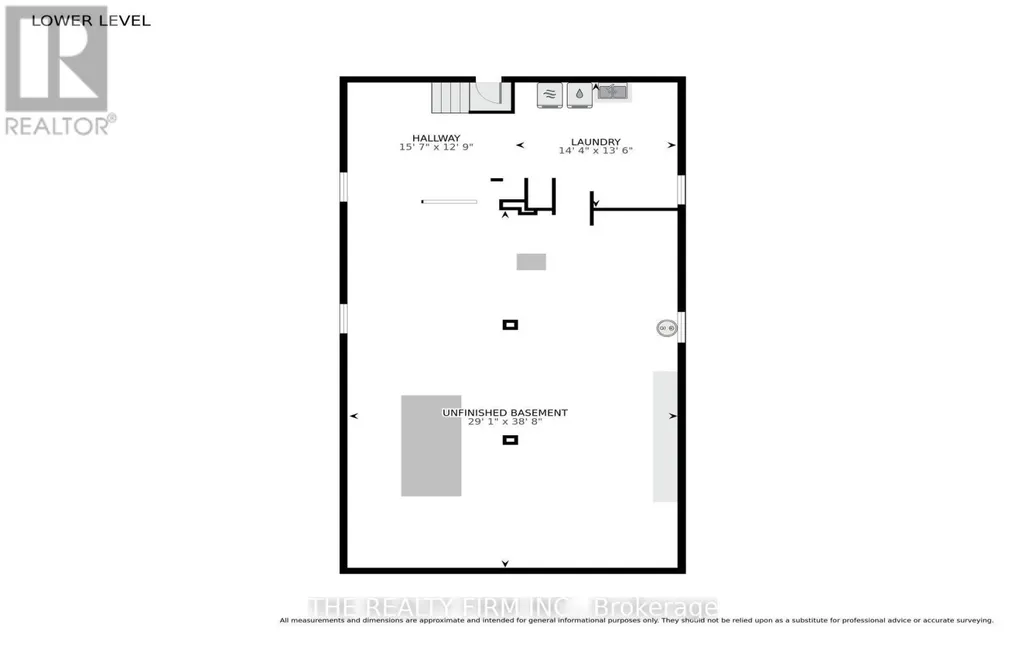
| Laundry room | 4.36 m x 4.12 m | Basement | 4.12 m | |
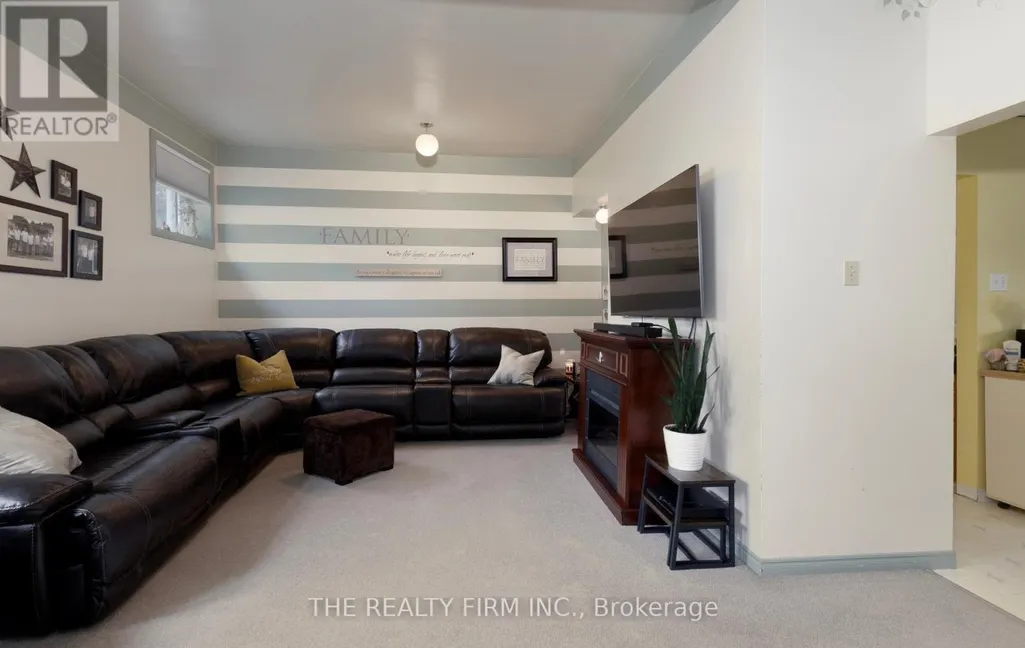
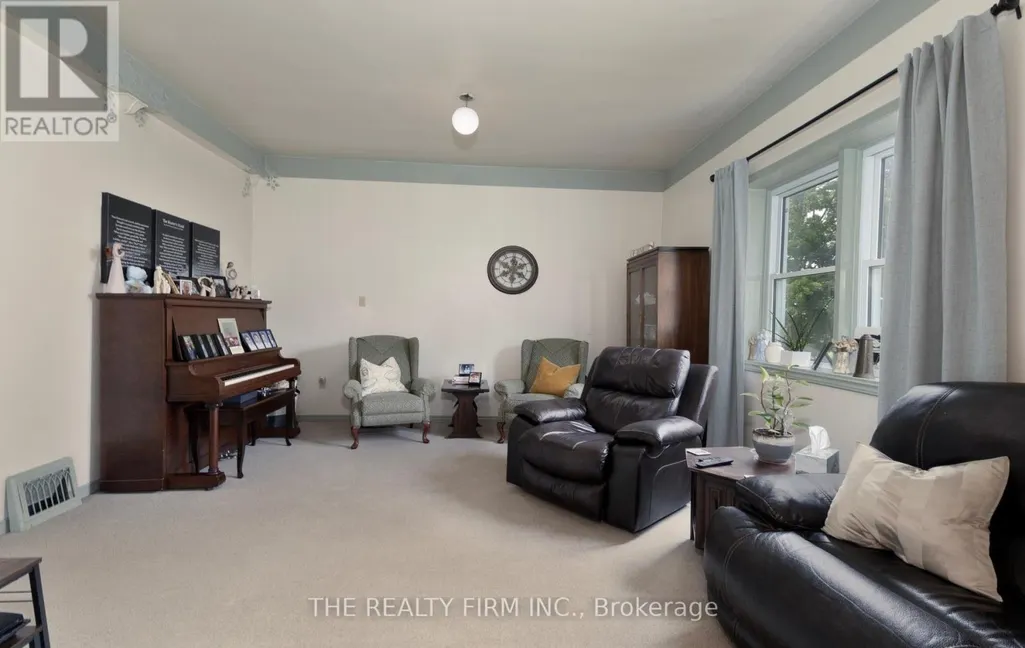
| Living room | 4.33 m x 3.7 m | Main level | 3.7 m | |
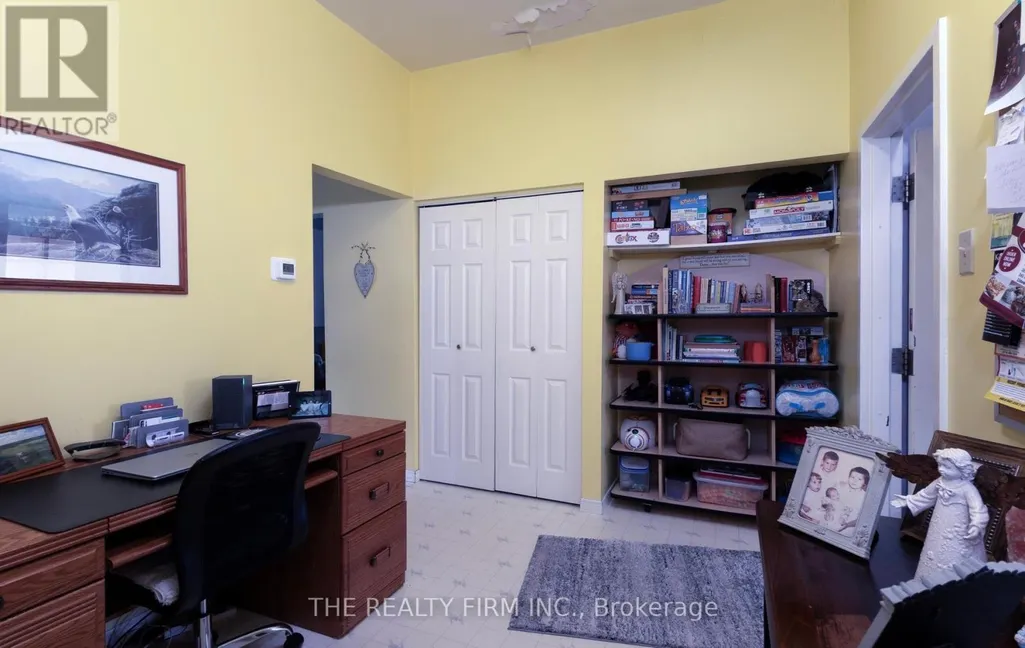
| Office | 3.53 m x 2.54 m | Main level | 2.54 m | |
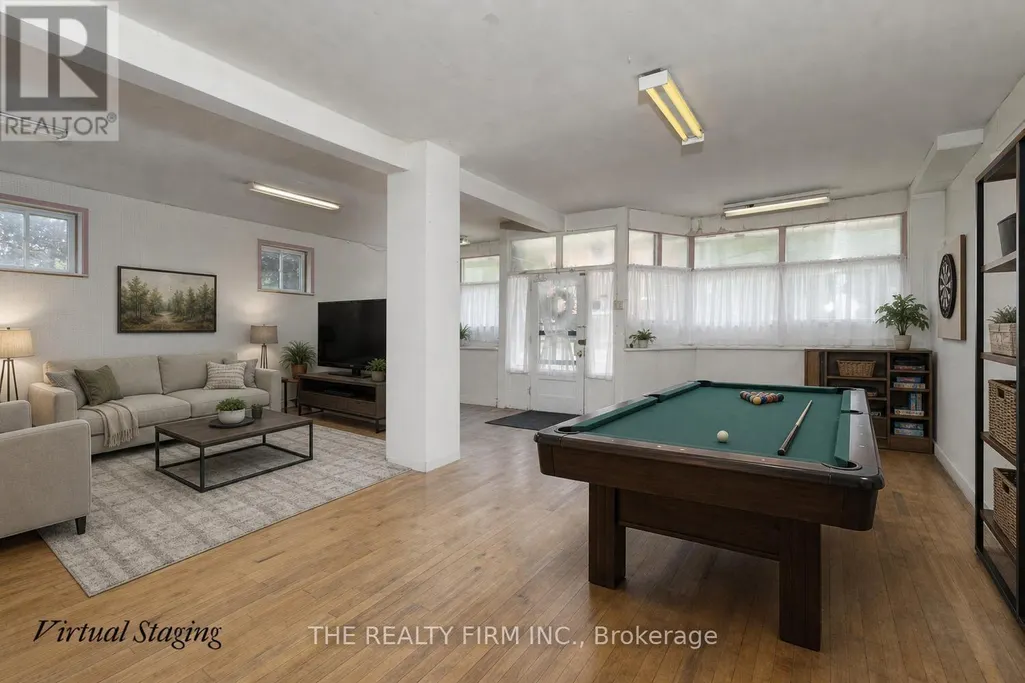
| Other | 8.87 m x 11.77 m | Basement | 11.77 m | |
| Workshop | 8.79 m x 8.96 m | Main level | 8.96 m |
Amenities
- Views
- New Construction
- Adult 55+
- Lease To Own
- No Strata Fees
- Furnished
- Primary On Main
- Air Conditioning
- Seller Finance
- Green
- Fixer Upper
- Horse
- Golf
- Fireplace
- Deck
- Garage
- Basement
- Pool

Property vs Single Family Average in N4W 3G6
Price

 Data provided by the Ontario Regional Technology & Information Systems. The information is deemed reliable, but is not guaranteed. Not intended to solicit buyers or sellers, landlords or tenants currently under contract.
The trademarks REALTOR®, REALTORS® and the REALTOR® logo are controlled by The Canadian Real Estate Association (CREA) and identify real estate professionals who are members of CREA. The trademarks MLS®, Multiple Listing Service® and the associated logos are owned
Data provided by the Ontario Regional Technology & Information Systems. The information is deemed reliable, but is not guaranteed. Not intended to solicit buyers or sellers, landlords or tenants currently under contract.
The trademarks REALTOR®, REALTORS® and the REALTOR® logo are controlled by The Canadian Real Estate Association (CREA) and identify real estate professionals who are members of CREA. The trademarks MLS®, Multiple Listing Service® and the associated logos are owned
 All information deemed reliable but not guaranteed. All properties are subject to prior sale, change or withdrawal. Neither listing broker(s) or information provider(s) shall be responsible for any typographical errors, misinformation, misprints and shall be held totally harmless. Listing(s) information is provided for consumer's personal, non-commercial use and may not be used for any purpose other than to identify prospective properties consumers may be interested in purchasing. The data relating