










Address
1813 Norfolk County 19 Road W, Norfolk (Vanessa), ON
Price
$ 849,000
Property Attributes
- ID#X13687260
- TypeSingle Family
- Listing Status Active
- MunicipalityNorfolk (Vanessa)
- CityNorfolk (Vanessa)
- AreaVanessa
- NeighbourhoodVanessa
- Postal CodeN0E 1V0
- Style
- Price$ 849,000
- Bedrooms4
- Bathrooms1
- Half Bathrooms1
Data Source:
Canadian Real Estate Association (CREA)
Property Description
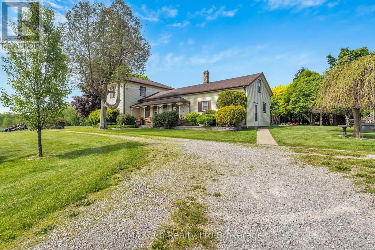
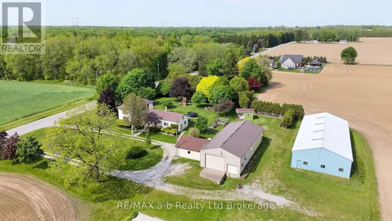
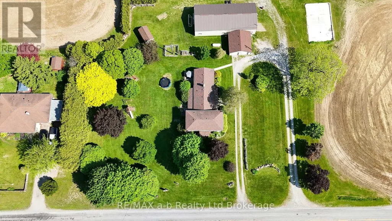
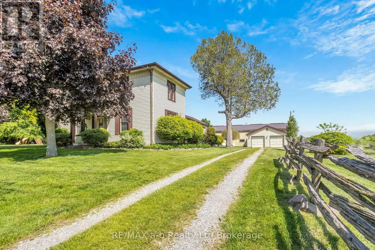
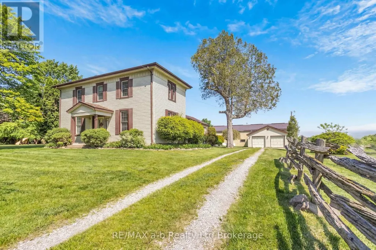
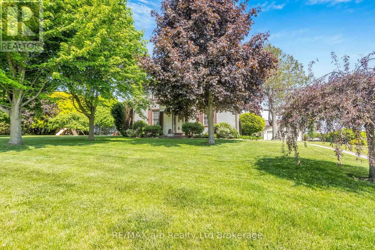
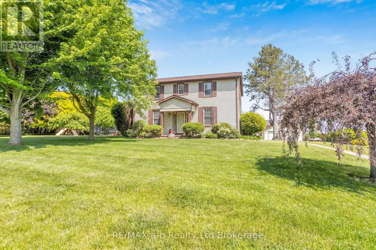
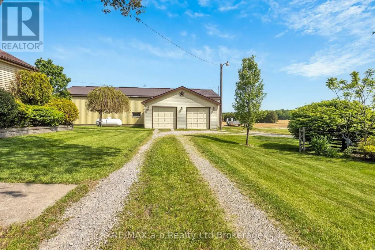
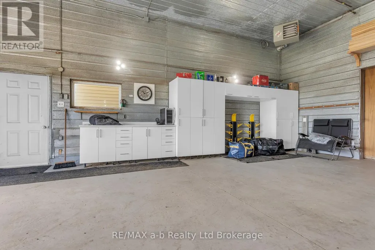
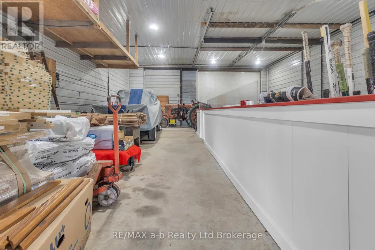
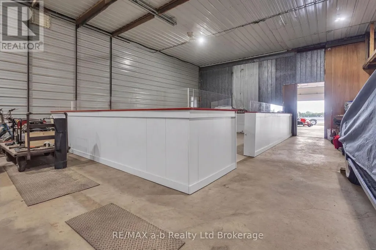
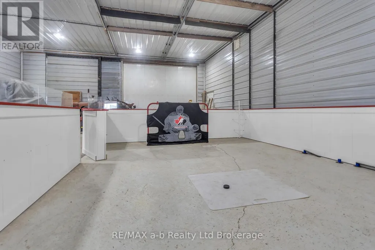
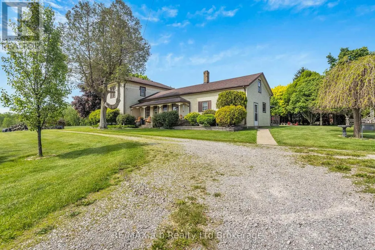
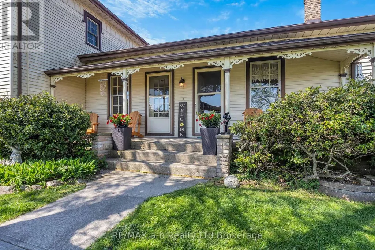
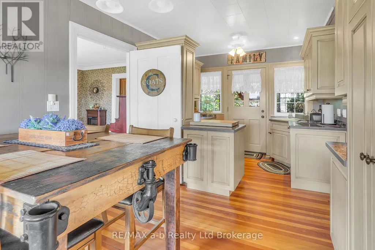
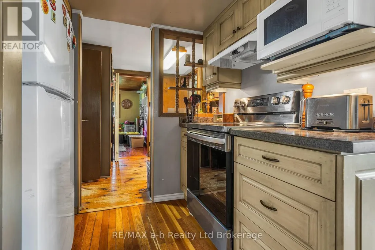
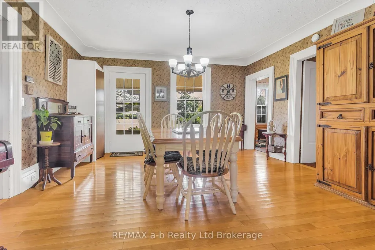
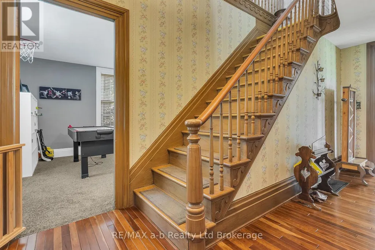
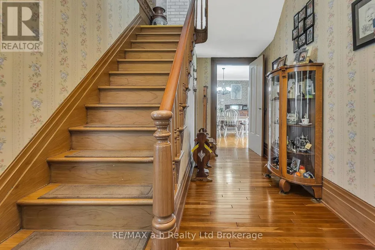
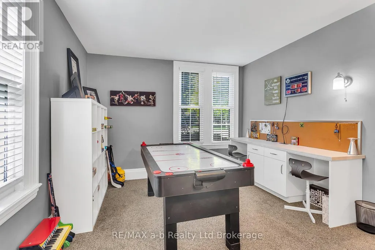
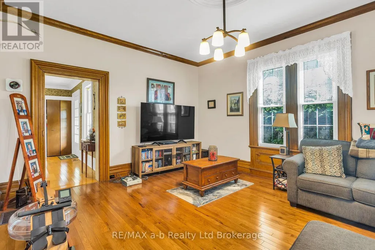
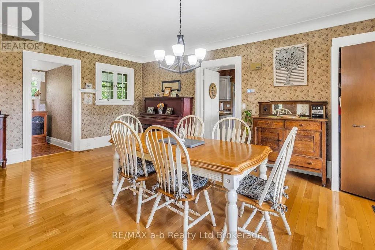
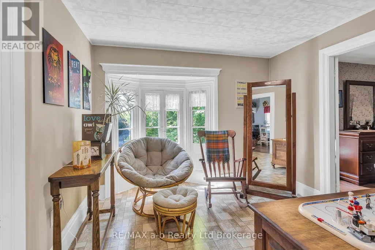
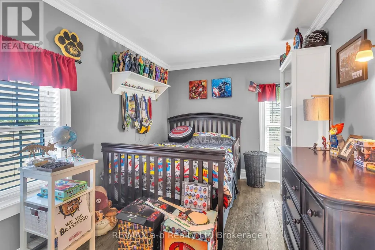
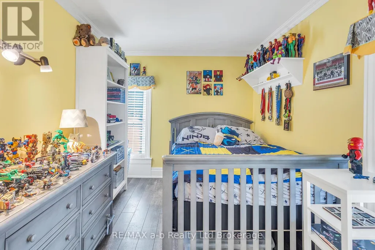
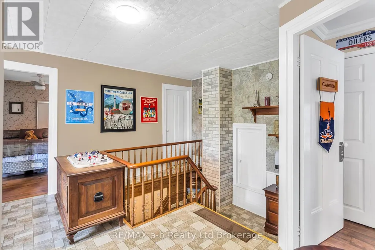
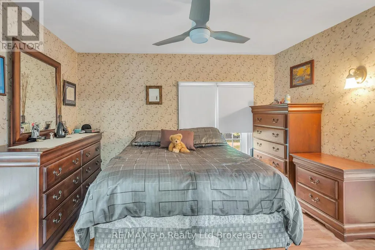
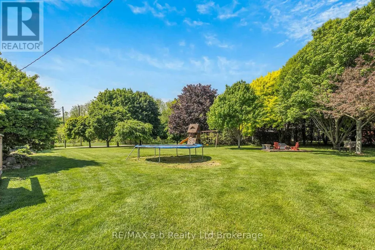
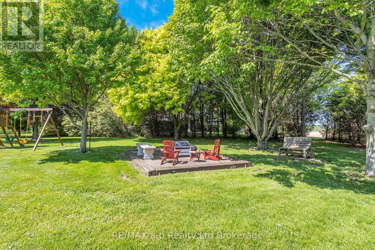
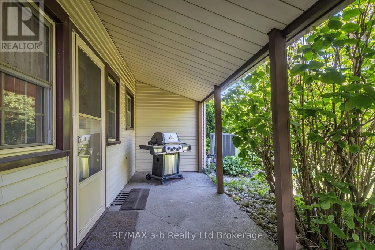
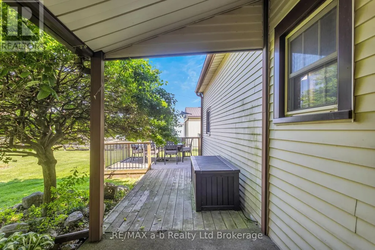
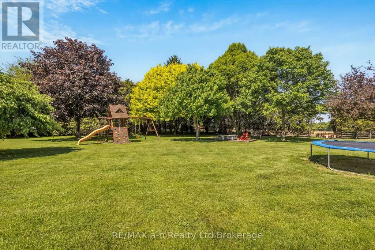
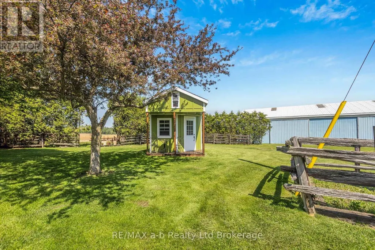
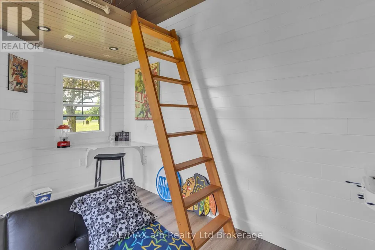
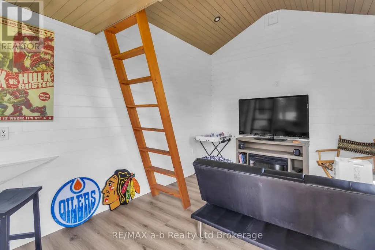
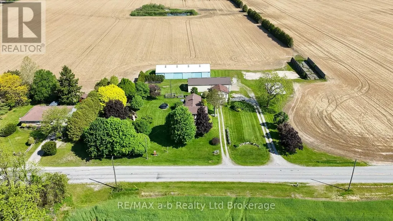
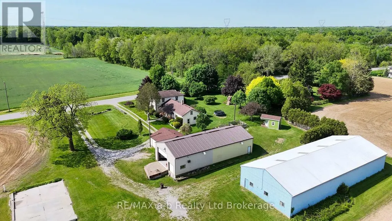
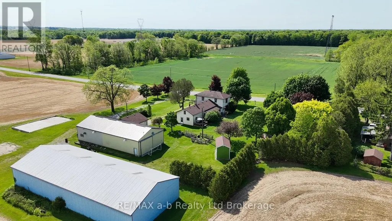
For three generations, this charming farmhouse has been proudly cared for by the same family - and now it's ready for its next chapter. Situated on 1 acre of agriculturally zoned land, this classic 2-storey country home offers the perfect opportunity to enjoy peaceful rural living conveniently located close to Waterford, Simcoe, Brantford and Delhi. Inside, the home features 4 bedrooms and 2 bathrooms, blending timeless farmhouse character with thoughtful updates throughout. Warm and inviting, you'll appreciate the traditional charm, original details, and comfortable living spaces that make this property feel like home the moment you arrive.What sets this property apart is the incredible outdoor space and versatile outbuildings. The impressive 2,300 sq. ft. heated shop is perfect for hobbyists, mechanics, small business owners, or anyone needing serious workspace and storage. In addition, the property includes a 23' x 22' detached garage plus a fully insulated and heated 4-season bunkie - ideal for a getaway space, studio, office, or guest retreat.Whether you're looking to get your foot into the country market, need room for your hobbies or business, or simply want the charm of a classic farmhouse with space to grow, this property offers endless potential. (id:7434)
General Features
| Property Type | Single Family |
|---|---|
| Zoning Description | A |
| CommunityName | Vanessa |
| Building Appliances | Water Heater, Water softener, Dishwasher, Dryer, Freezer, Microwave, Stove, Washer, Refrigerator |
| Building Cooling Type | Central air conditioning |
| Location Description | Cross Streets: Hwy 24 and Brantford rd. ** Directions: Turn West off of Highway 24. Property is 1 km down the Road. |
| Parking Space Total | 7 |
| Foundation Type | Stone, Concrete |
| Building Type | House |
| Ownership Type | Freehold |
| Building.StoriesTotal | 2 |
Interior Features
| Building Fireplace Present | False |
|---|---|
| Building Heating Type | Forced air |
| Building Heating Fuel | Electric, Propane |
| Basement Development | Unfinished |
| Basement Type | N/A (Unfinished) |
| Construction Style Attachment | Detached |
| Living Area Range | 2000 |
| Bedrooms | 4 |
Exterior Features
| Sewer | Septic System |
|---|---|
| Exterior Finish | Vinyl siding |
Room Details
| Room | Dimensions | Level | Flooring | Details |
|---|---|---|---|---|
| Bathroom | 2.48 m x 2.76 m | Main level | 2.76 m | |
| Bedroom | 3.73 m x 3.5 m | Main level | 3.5 m | |
| Bedroom 2 | 4.21 m x 2.51 m | Second level | 2.51 m | |
| Bedroom 3 | 4.14 m x 2.54 m | Second level | 2.54 m | |
| Bedroom 4 | 3.25 m x 2.54 m | Second level | 2.54 m | |
| Den | 3.4 m x 3.45 m | Main level | 3.45 m | |
| Dining room | 5.81 m x 4.54 m | Main level | 4.54 m | |
| Foyer | 5.18 m x 2.51 m | Main level | 2.51 m | |
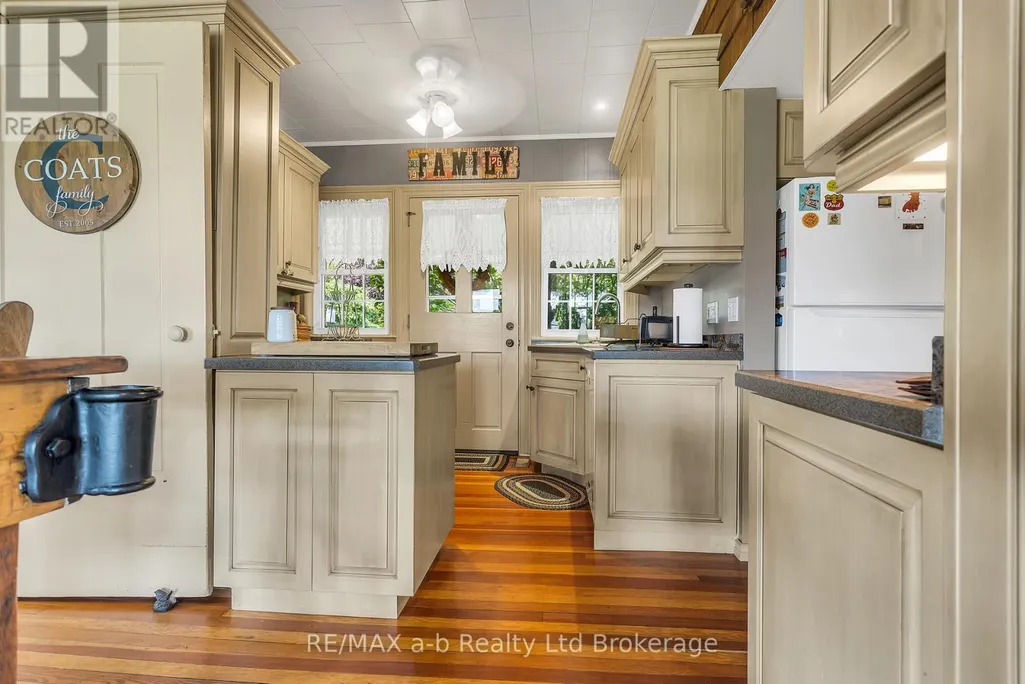
| Kitchen | 5.81 m x 3.2 m | Main level | 3.2 m | |
| Laundry room | 2.31 m x 1.57 m | Main level | 1.57 m | |
| Living room | 5.15 m x 4.19 m | Main level | 4.19 m | |
| Office | 2 m x 1.4 m | Main level | 1.4 m |
Amenities
- Views
- New Construction
- Adult 55+
- Lease To Own
- No Strata Fees
- Furnished
- Primary On Main
- Air Conditioning
- Seller Finance
- Green
- Fixer Upper
- Horse
- Golf
- Fireplace
- Deck
- Garage
- Basement
- Pool

Property vs Single Family Average in N0E 1V0
Price

 Data provided by the Ontario Regional Technology & Information Systems. The information is deemed reliable, but is not guaranteed. Not intended to solicit buyers or sellers, landlords or tenants currently under contract.
The trademarks REALTOR®, REALTORS® and the REALTOR® logo are controlled by The Canadian Real Estate Association (CREA) and identify real estate professionals who are members of CREA. The trademarks MLS®, Multiple Listing Service® and the associated logos are owned
Data provided by the Ontario Regional Technology & Information Systems. The information is deemed reliable, but is not guaranteed. Not intended to solicit buyers or sellers, landlords or tenants currently under contract.
The trademarks REALTOR®, REALTORS® and the REALTOR® logo are controlled by The Canadian Real Estate Association (CREA) and identify real estate professionals who are members of CREA. The trademarks MLS®, Multiple Listing Service® and the associated logos are owned
 All information deemed reliable but not guaranteed. All properties are subject to prior sale, change or withdrawal. Neither listing broker(s) or information provider(s) shall be responsible for any typographical errors, misinformation, misprints and shall be held totally harmless. Listing(s) information is provided for consumer's personal, non-commercial use and may not be used for any purpose other than to identify prospective properties consumers may be interested in purchasing. The data relating