
Address
22 Camp Road, McKellar, ON
Price
$ 675,000
Property Attributes
- ID#X13734536
- TypeSingle Family
- Listing Status Active
- MunicipalityMcKellar
- CityMcKellar
- AreaMcKellar
- NeighbourhoodMcKellar
- Postal CodeP2A 0B4
- Style
- Price$ 675,000
- Bedrooms2+1
- Bathrooms2
- Half Bathrooms0
Data Source:
Canadian Real Estate Association (CREA)
Property Description
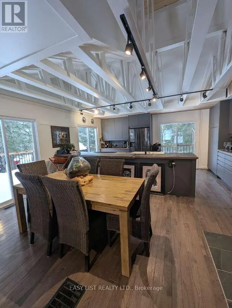
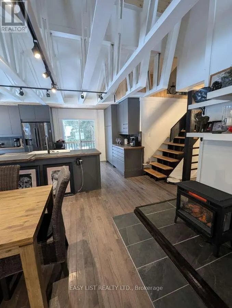
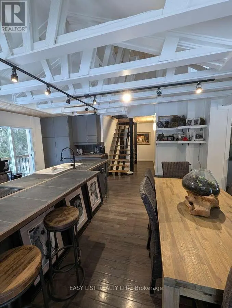
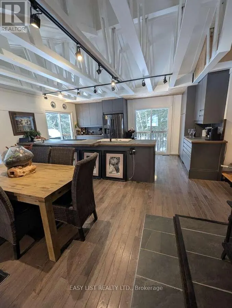
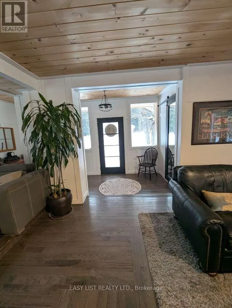
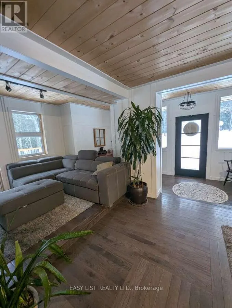
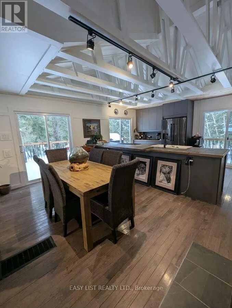
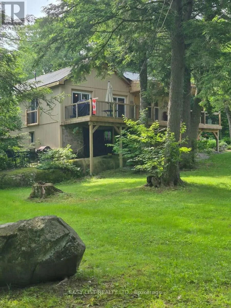
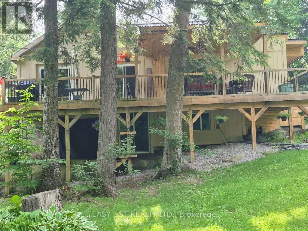
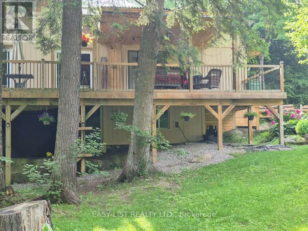
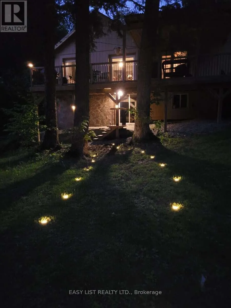
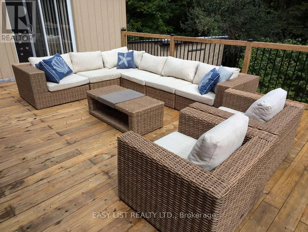
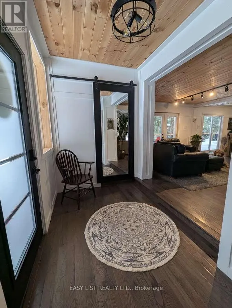
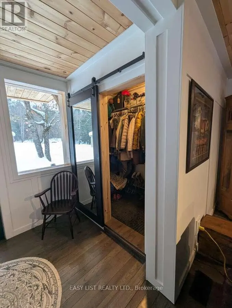
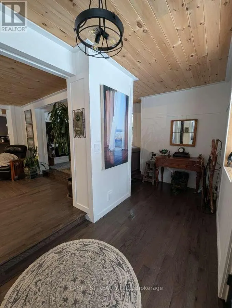
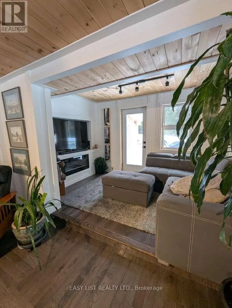
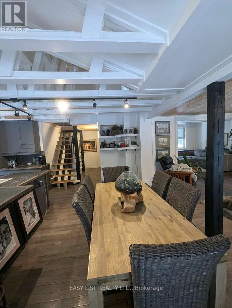
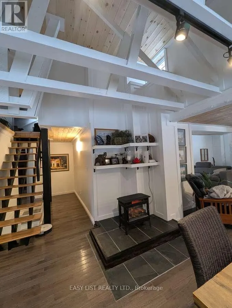
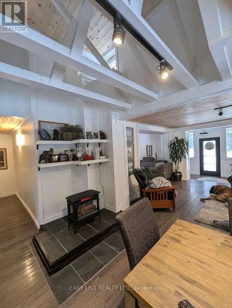
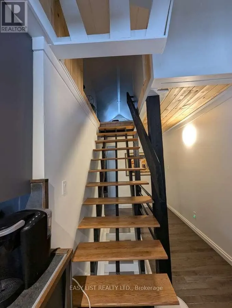
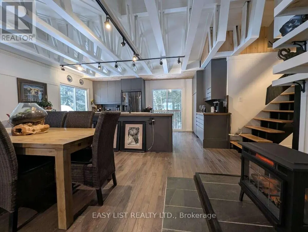
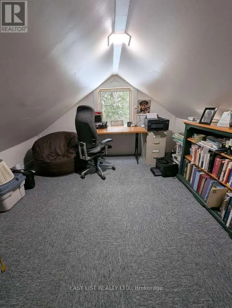
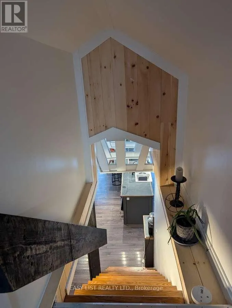
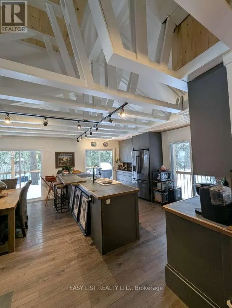
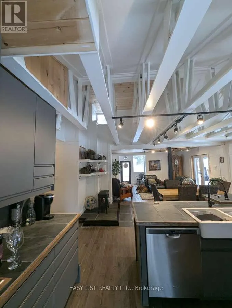
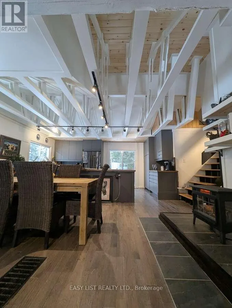
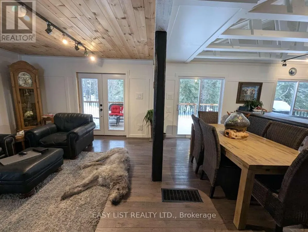
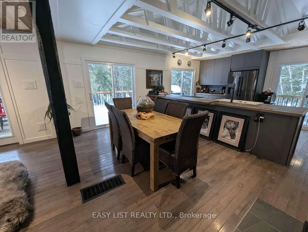
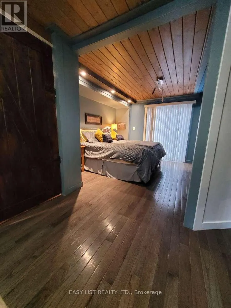
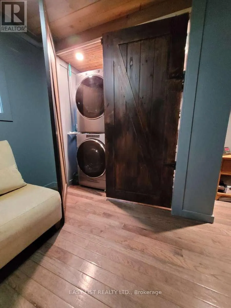
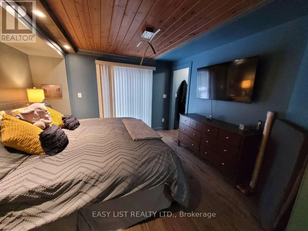
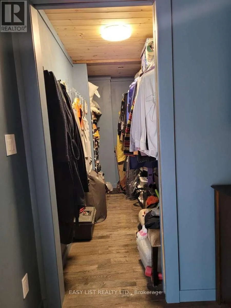
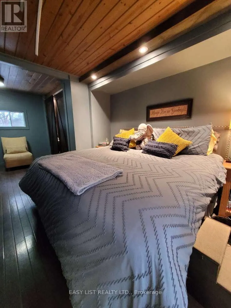
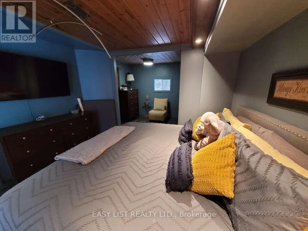
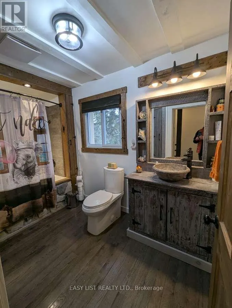
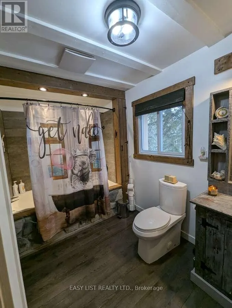
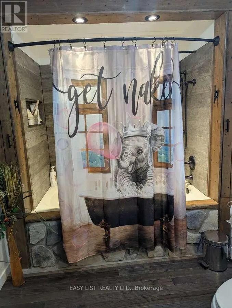
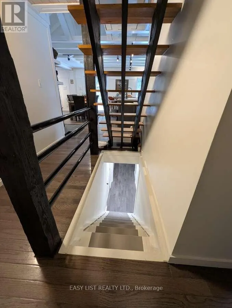
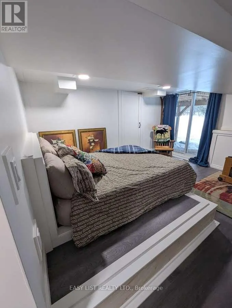
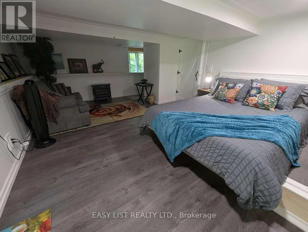
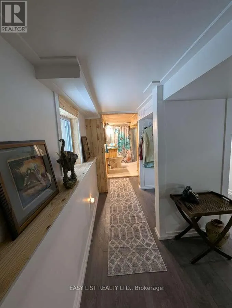
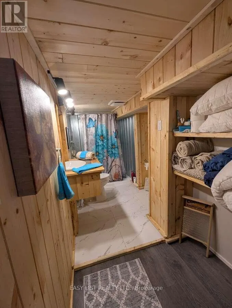
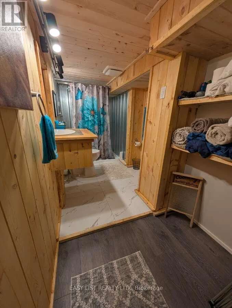
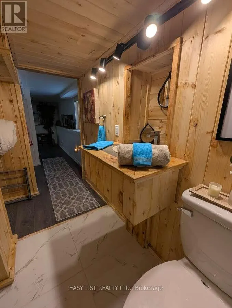
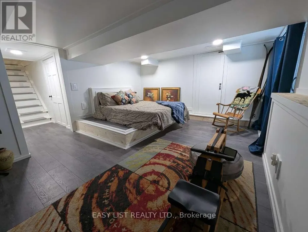
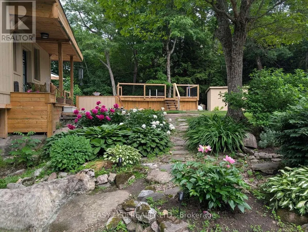
Visit the REALTOR website for further information about this Listing. Perfect country retreat for professionals or investors just outside of Parry Sound. 2+A on a mature treed sloped lot, close to one of Canada's top golf courses, biking and snowmobile trails and a short drive into Parry Sound. Beautiful lawns, terraced gardens, and even a vegetable garden. This fully renovated 1,754 sq.ft. home, set back from the road is private, open concept, east deck, partially covered west deck with covered porch to a large entry and step in front hall closet. Exposed beamed ceiling over a gourmet chef's dream kitchen, new cabinetry, pantry and all deep drawers. Modern and bright, open to dining, living room and even media room. 7 large glass/sliding doors on the main floor alone provide incredible light. Main floor large principal bedroom has direct access to the east deck, super large walk-in closet, and laundry. Bathroom is spa-like with a 6' soaker, rock surround and stone sink. Follow the cathedral ceiling up to a loft, perfect for guests, grandkids or an office. Keep the walk-out lower level for guests or income potential. It has stair access inside the house but a separate keyed sliding door to the outside. Newly built 2025 is a bright bedroom, sitting area and 3-piece bath with a unique metal-walled shower. Walk the woods behind and arrive on one of the holes on the golf course Manitou Ridge. U-shaped driveway arrives at a front door that's private. Garage is untouched therefore only storage. 2 sheds on the property. A vegetable garden that has excellent soil. You are close to Parry Sound, 2 mins to Manitou Ridge Golf Course, Georgian Nordic for skiing, 2 boat launches that get you onto Lake Manitouwabing - perfect recreation year round. Fully renovated 2022-24, heated well line (2023) and UV water filtration, now oil furnace (2022), two electric fireplaces. Yours to discover! (id:7434)
General Features
| Features | Wooded area, Sloping, In-Law Suite |
|---|---|
| Community Features | School Bus |
| Property Type | Single Family |
| Zoning Description | R |
| CommunityName | McKellar |
| Amenities | Golf Nearby |
| Building Age | 51 to 99 years |
| Building Amenities | Fireplace(s) |
| Building Appliances | Water Heater, Water meter, Water purifier, All |
| Building Basement Features | Apartment in basement, Walk out |
| Building Cooling Type | None |
| Location Description | Hwy 124 to Centre Road in McKellar, to Camp Road |
| Parking Space Total | 11 |
| Foundation Type | Block, Stone |
| Building Type | House |
| Ownership Type | Freehold |
| Building.StoriesTotal | 1.5 |
Interior Features
| Building Fireplace Present | True |
|---|---|
| Building Fireplace Total | 2 |
| Building Fireplace Type | Free Standing Metal |
| Building Heating Type | Forced air |
| Building Heating Fuel | Oil |
| Basement Development | Finished |
| Basement Type | N/A, N/A (Finished) |
| Construction Style Attachment | Detached |
| Living Area Range | 1500 |
| Bedrooms | 2+1 |
Exterior Features
| Pool Type | Above ground pool |
|---|---|
| Structure | Porch, Deck, Shed |
| Land Amenities | Golf Nearby |
| Landscape Features | Landscaped |
| Sewer | Septic System |
| Exterior Finish | Wood, Stone |
Room Details
| Room | Dimensions | Level | Flooring | Details |
|---|---|---|---|---|
| Bedroom | 5.56 m x 5.79 m | Lower level | 5.79 m | |
| Dining room | 3.05 m x 5.33 m | Main level | 5.33 m | |
| Kitchen | 3.51 m x 5.33 m | Main level | 5.33 m | |
| Living room | 3.96 m x 5.33 m | Main level | 5.33 m | |
| Loft | 3.66 m x 4.27 m | Upper Level | 4.27 m | |
| Media | 2.49 m x 3.43 m | Main level | 3.43 m | |
| Primary Bedroom | 3.66 m x 5.89 m | Main level | 5.89 m | |
| Utility room | 4.95 m x 3.86 m | Lower level | 3.86 m | |
| Workshop | 5.49 m x 4.88 m | Lower level | 4.88 m |
Amenities
- Views
- New Construction
- Adult 55+
- Lease To Own
- No Strata Fees
- Furnished
- Primary On Main
- Air Conditioning
- Seller Finance
- Green
- Fixer Upper
- Horse
- Golf
- Fireplace
- Deck
- Garage
- Basement
- Pool

Property vs Single Family Average in P2A 0B4
Price
In The Neighbourhood
Just Listed
McKellar
$ 879,000
- Type
- Single Family
- Rooms
- 3 Beds + 1 Baths
RE/MAX Parry Sound Muskoka Realty Ltd
Just Listed
McKellar
$ 789,000
- Type
- Single Family
- Rooms
- 3 Beds + 2 Baths
RE/MAX Parry Sound Muskoka Realty Ltd
Just Listed
McKellar
$ 1,695,000
- Type
- Single Family
- Rooms
- 3 Beds + 2 Baths
RE/MAX Parry Sound Muskoka Realty Ltd
McKellar
$ 1,249,000
- Type
- Single Family
- Size
- 1,600 SqFt
- Rooms
- 4 Beds + 1 Baths
RE/MAX Twin City Realty Inc.
McKellar
$ 1,590,000
- Type
- Single Family
- Rooms
- 5 Beds + 3.5 Baths
Sotheby's International Realty Canada

 Data provided by the Ontario Regional Technology & Information Systems. The information is deemed reliable, but is not guaranteed. Not intended to solicit buyers or sellers, landlords or tenants currently under contract.
The trademarks REALTOR®, REALTORS® and the REALTOR® logo are controlled by The Canadian Real Estate Association (CREA) and identify real estate professionals who are members of CREA. The trademarks MLS®, Multiple Listing Service® and the associated logos are owned
Data provided by the Ontario Regional Technology & Information Systems. The information is deemed reliable, but is not guaranteed. Not intended to solicit buyers or sellers, landlords or tenants currently under contract.
The trademarks REALTOR®, REALTORS® and the REALTOR® logo are controlled by The Canadian Real Estate Association (CREA) and identify real estate professionals who are members of CREA. The trademarks MLS®, Multiple Listing Service® and the associated logos are owned
 All information deemed reliable but not guaranteed. All properties are subject to prior sale, change or withdrawal. Neither listing broker(s) or information provider(s) shall be responsible for any typographical errors, misinformation, misprints and shall be held totally harmless. Listing(s) information is provided for consumer's personal, non-commercial use and may not be used for any purpose other than to identify prospective properties consumers may be interested in purchasing. The data relating