
Open House Sat, Sep 26th 02:00 PM - 04:00 PM

Address
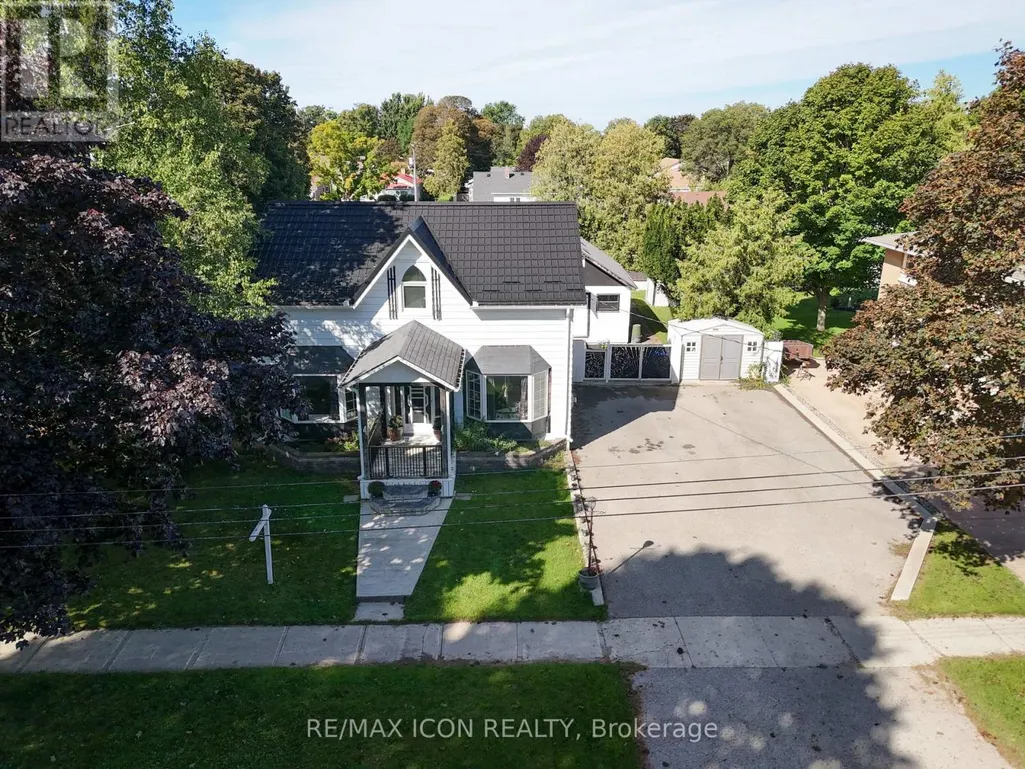
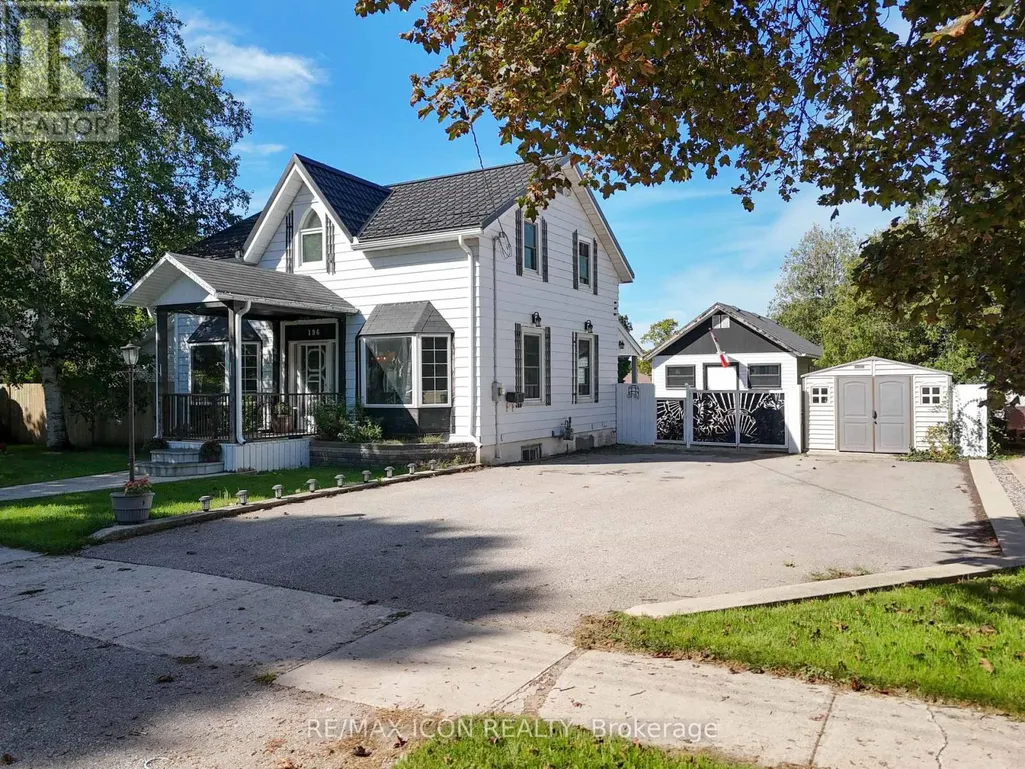
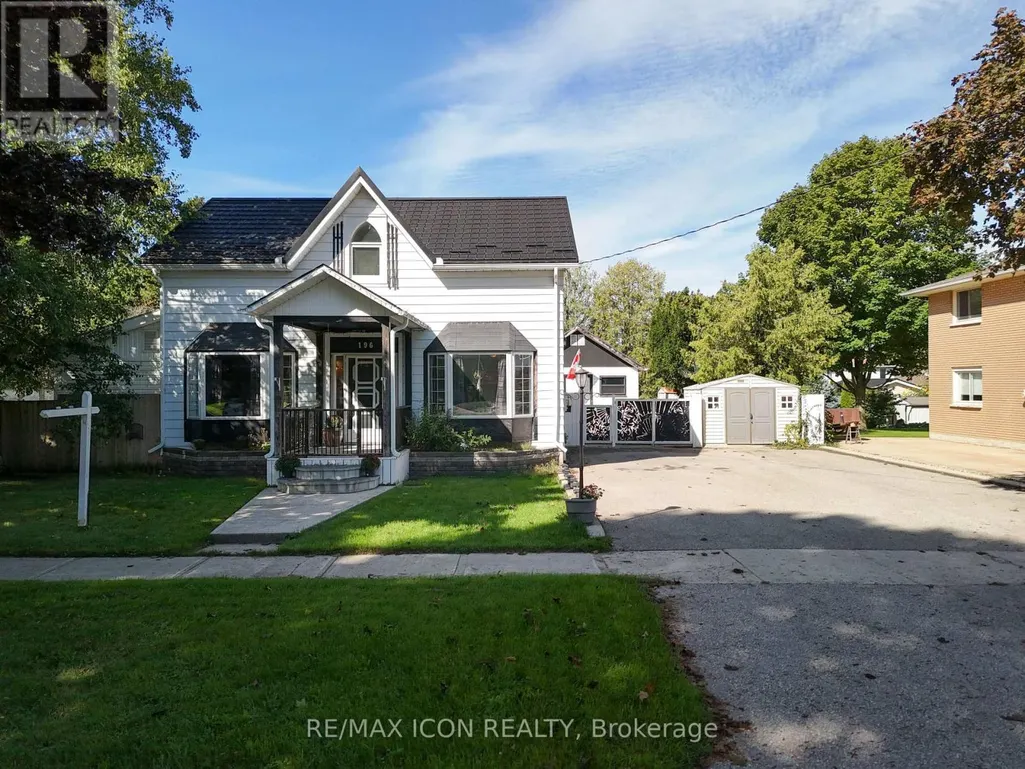
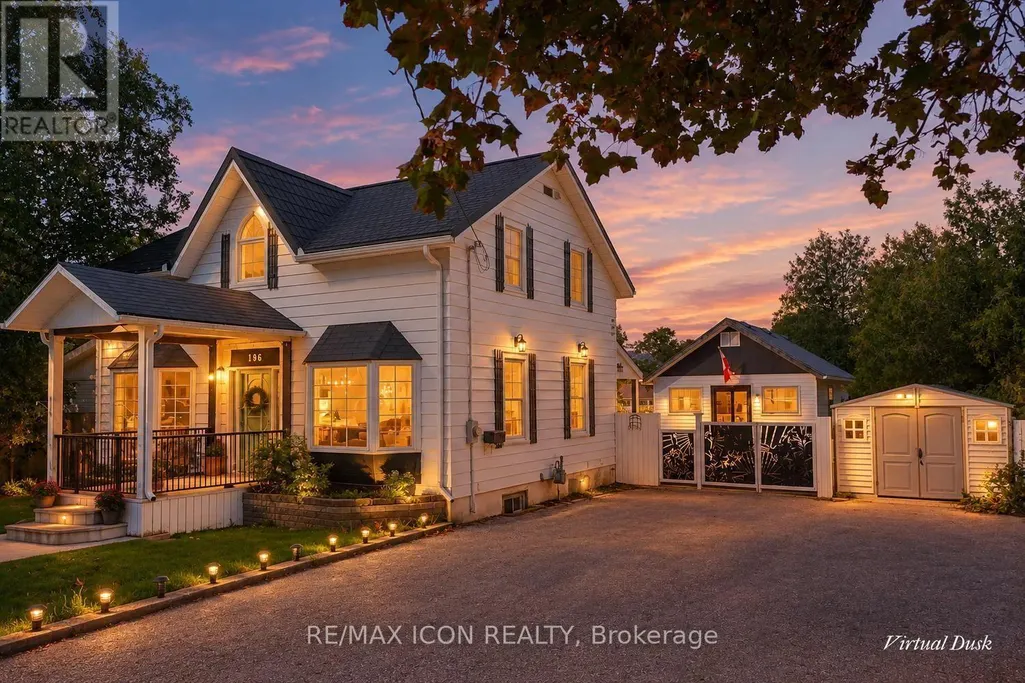
196 Cameron Street, Goderich (Goderich (Town)), ON
Price
$ 599,900
Open House Sat, Sep 26th 02:00 PM - 04:00 PM
Property Attributes
- ID#X13774484
- TypeSingle Family
- Listing Status Active
- MunicipalityGoderich (Goderich (Town))
- CityGoderich (Goderich (Town))
- AreaGoderich (Town)
- NeighbourhoodGoderich
- Postal CodeN7A 3L1
- Style
- Price$ 599,900
- Bedrooms3
- Bathrooms3
- Half Bathrooms0
Data Source:
Canadian Real Estate Association (CREA)
Property Description
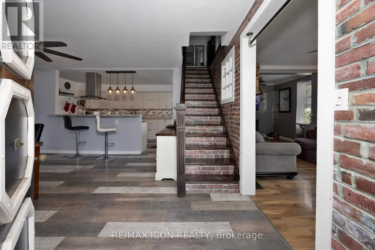
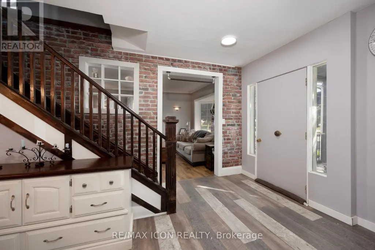
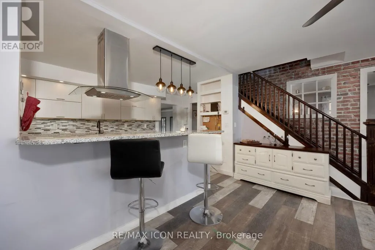
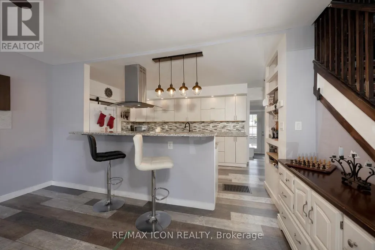
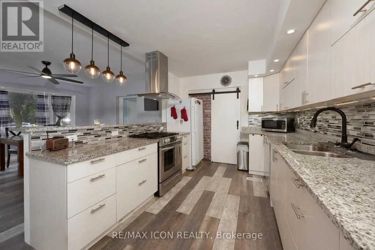
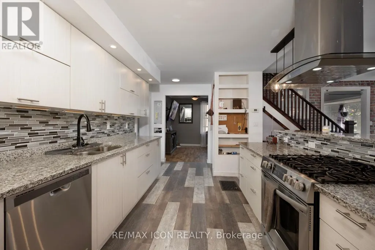
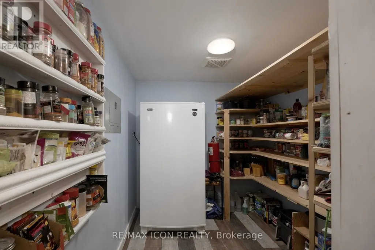
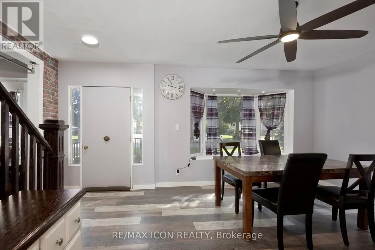
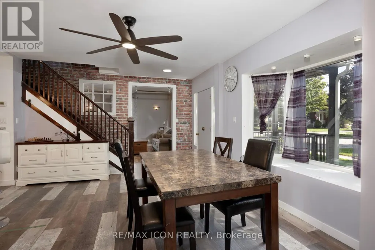
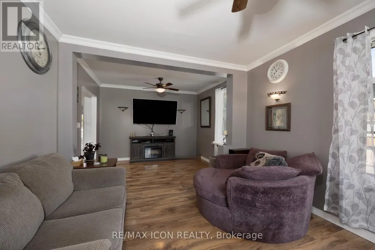
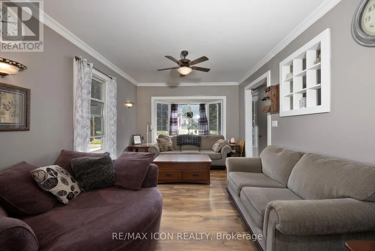
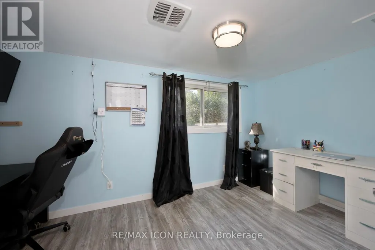
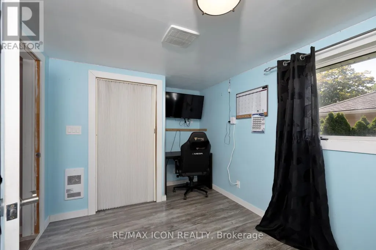
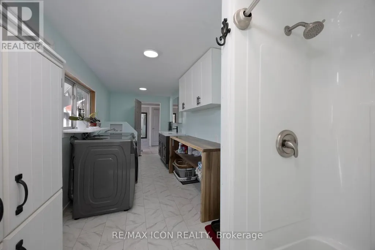
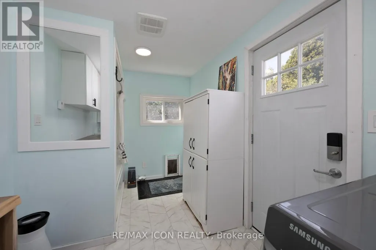
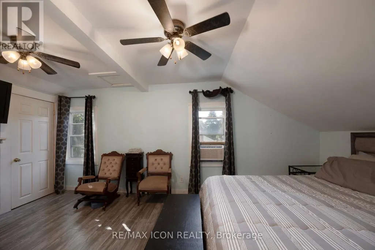
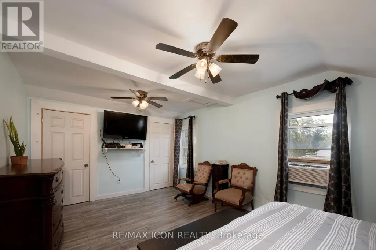
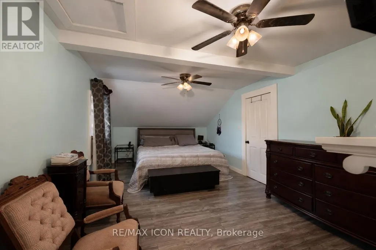
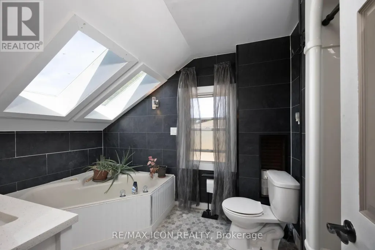
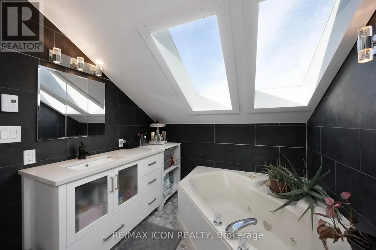
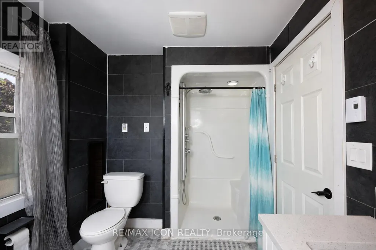
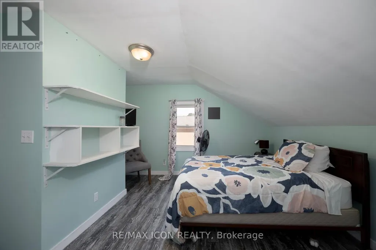
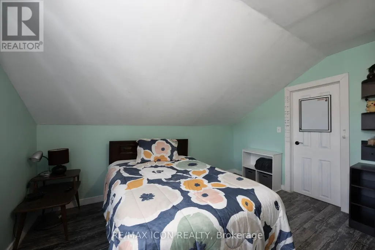
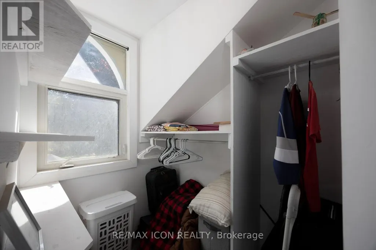
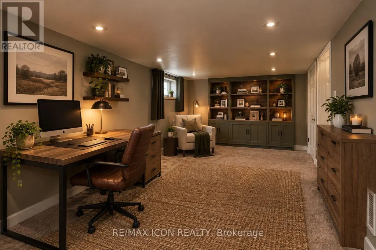
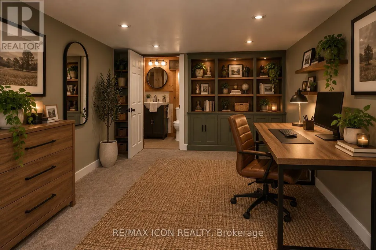
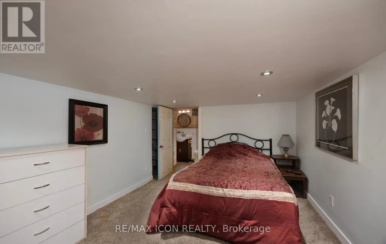
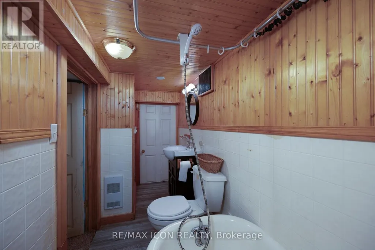
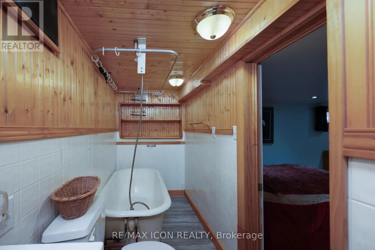
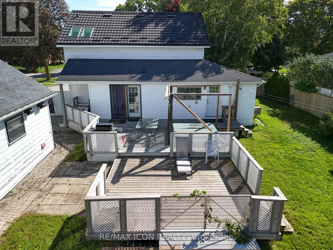
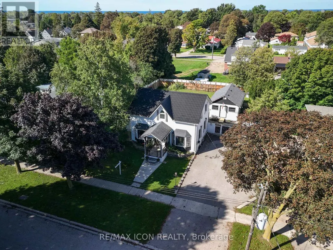
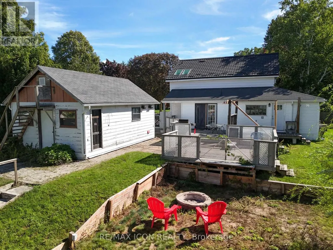
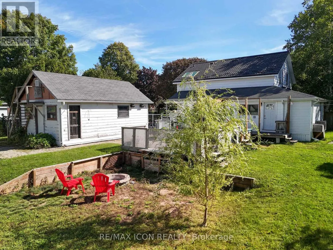
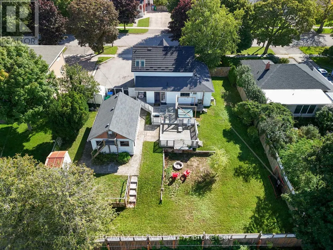
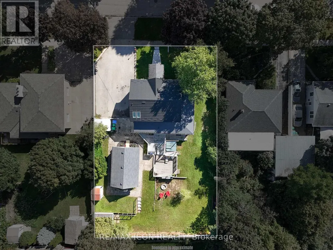
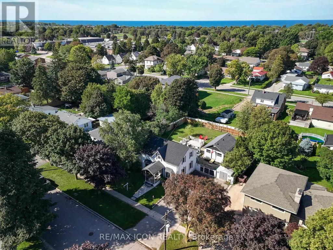
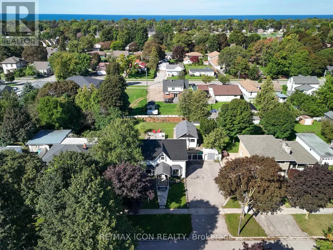
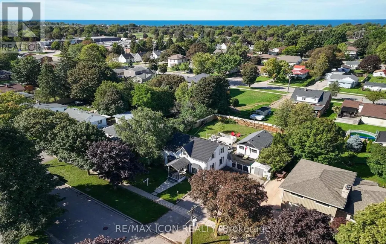
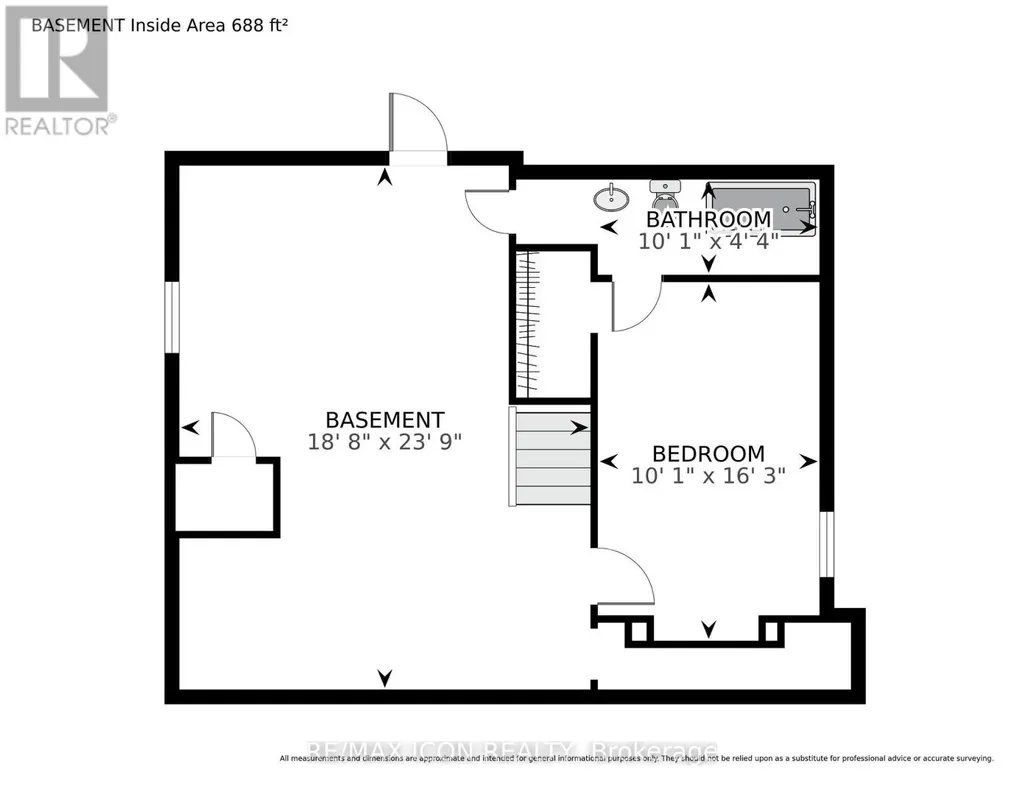
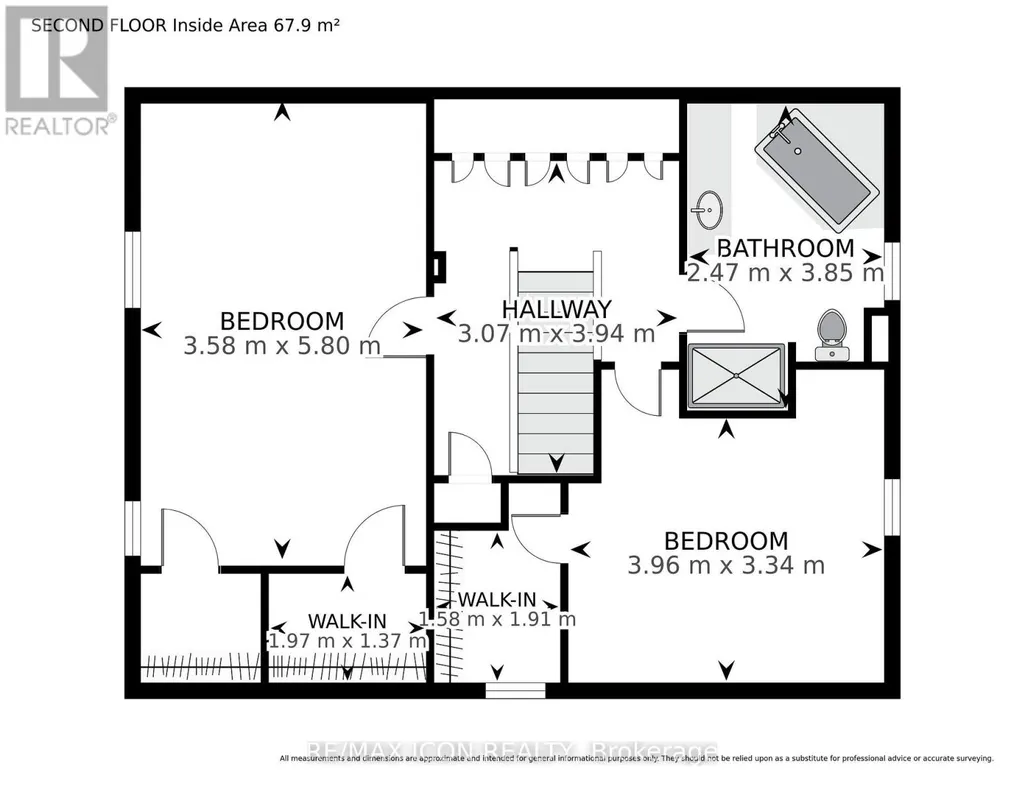
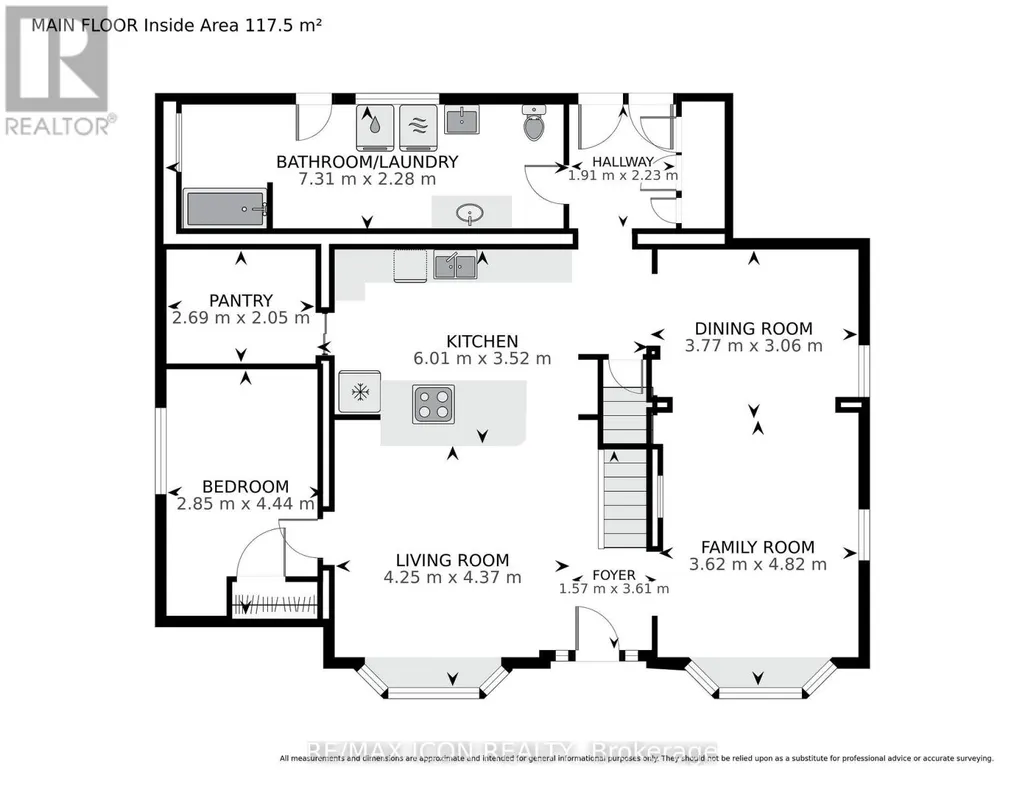
Some homes are updated. This one was reborn. Taken down to the studs and rebuilt from the ground up, this 3-bedroom, 3-bathroom Goderich home pairs timeless character with the peace of mind of all-new systems. Start your morning in a kitchen built for real life, complete with an oversized pantry and a breakfast bar for quick coffee chats. Unwind in the primary ensuite, where a jacuzzi tub sits beneath two skylights for a soak that feels worlds away. A bonus basement den adds flexible space for work or guests, while the durable steel roof (50-year warranty) and backup generator mean the big-ticket worries are already handled. Set on an 88 x 134 ft lot with an oversized shop/shed and plenty of parking, this is a rare find in a location known for its charm. Come see what a true top-to-bottom renovation looks like. (id:7434)
General Features
| Features | Sump Pump, Sauna |
|---|---|
| Property Type | Single Family |
| CommunityName | Goderich (Town) |
| Amenities | Beach |
| Building Appliances | Water Heater |
| Building Cooling Type | Central air conditioning |
| Location Description | Cross Streets: Blake St and Cameron St. ** Directions: Turn east from High 21 (Bayfield Rd) onto Blake St E. Turn north on to Cameron St. |
| Parking Space Total | 6 |
| Foundation Type | Poured Concrete |
| Building Type | House |
| Ownership Type | Freehold |
| Building.StoriesTotal | 1.5 |
Interior Features
| Building Fireplace Present | False |
|---|---|
| Building Heating Type | Forced air |
| Building Heating Fuel | Natural gas |
| Basement Development | Partially finished |
| Basement Type | N/A (Partially finished) |
| Construction Style Attachment | Detached |
| Living Area Range | 2000 |
| Bedrooms | 3 |
Exterior Features
| Structure | Shed |
|---|---|
| Land Amenities | Beach |
| Sewer | Sanitary sewer |
| Exterior Finish | Vinyl siding, Wood |
| Fence Type | Fenced yard |
Room Details
| Room | Dimensions | Level | Flooring | Details |
|---|---|---|---|---|
| Bathroom | 5.3 m x 3.5 m | Main level | 3.5 m | |
| Bedroom | 3.35 m x 3.35 m | Main level | 3.35 m | |
| Bedroom 3 | 3.15 m x 3.47 m | Second level | 3.47 m | |
| Den | 3.35 m x 3.17 m | Basement | 3.17 m | |
| Dining room | 3.96 m x 3.35 m | Main level | 3.35 m | |
| Kitchen | 5.3 m x 2.26 m | Main level | 2.26 m | |
| Living room | 4.26 m x 3.17 m | Main level | 3.17 m | |
| Primary Bedroom | 3.65 m x 3.7 m | Second level | 3.7 m |
Amenities
- Views
- New Construction
- Adult 55+
- Lease To Own
- No Strata Fees
- Furnished
- Primary On Main
- Air Conditioning
- Seller Finance
- Green
- Fixer Upper
- Horse
- Golf
- Fireplace
- Deck
- Garage
- Basement
- Pool

Property vs Single Family Average in N7A 3L1
Price
In The Neighbourhood
Just Listed
Goderich (Goderich (Town))
$ 749,900
- Type
- Single Family
- Rooms
- 4 Beds + 3 Baths
Coldwell Banker All Points-Festival City Realty
Just Listed
Goderich (Goderich (Town))
$ 469,900
- Type
- Single Family
- Rooms
- 4 Beds + 2 Baths
Coldwell Banker All Points-Festival City Realty
Goderich (Goderich (Town))
$ 2,900
- Type
- Single Family
- Rooms
- 3 Beds + 2 Baths
Pebble Creek Real Estate Inc.
Central Huron (Goderich)
$ 599,900
- Type
- Single Family
- Rooms
- 3 Beds + 1 Baths
REAL BROKER ONTARIO LTD.
Central Huron (Goderich)
$ 325,000
- Type
- Single Family
- Rooms
- 2 Beds + 1.5 Baths
Coldwell Banker All Points-Festival City Realty
Goderich (Goderich (Town))
$ 589,900
- Type
- Single Family
- Rooms
- 3 Beds + 2 Baths
Royal LePage Heartland Realty
Central Huron (Goderich)
$ 799,900
- Type
- Single Family
- Rooms
- 4 Beds + 2.5 Baths
Royal LePage Heartland Realty
Goderich (Goderich (Town))
$ 499,000
- Type
- Single Family
- Rooms
- 3 Beds + 1.5 Baths
Royal LePage Heartland Realty
Goderich (Goderich (Town))
$ 449,900
- Type
- Single Family
- Rooms
- 3 Beds + 1.5 Baths
K.J. Talbot Realty Incorporated
Goderich (Goderich (Town))
$ 629,000
- Type
- Single Family
- Rooms
- 3 Beds + 1.5 Baths
Pebble Creek Real Estate Inc.
Goderich (Goderich (Town))
$ 1,950
- Type
- Single Family
- Rooms
- 2 Beds + 1 Baths
Royal LePage Heartland Realty

 Data provided by the Ontario Regional Technology & Information Systems. The information is deemed reliable, but is not guaranteed. Not intended to solicit buyers or sellers, landlords or tenants currently under contract.
The trademarks REALTOR®, REALTORS® and the REALTOR® logo are controlled by The Canadian Real Estate Association (CREA) and identify real estate professionals who are members of CREA. The trademarks MLS®, Multiple Listing Service® and the associated logos are owned
Data provided by the Ontario Regional Technology & Information Systems. The information is deemed reliable, but is not guaranteed. Not intended to solicit buyers or sellers, landlords or tenants currently under contract.
The trademarks REALTOR®, REALTORS® and the REALTOR® logo are controlled by The Canadian Real Estate Association (CREA) and identify real estate professionals who are members of CREA. The trademarks MLS®, Multiple Listing Service® and the associated logos are owned
 All information deemed reliable but not guaranteed. All properties are subject to prior sale, change or withdrawal. Neither listing broker(s) or information provider(s) shall be responsible for any typographical errors, misinformation, misprints and shall be held totally harmless. Listing(s) information is provided for consumer's personal, non-commercial use and may not be used for any purpose other than to identify prospective properties consumers may be interested in purchasing. The data relating