
Just Listed













Address
627 Maple Avenue, Burlington, ON
Price
$ 1,399,000
Property Attributes
- ID#40865054
- TypeSingle Family
- Listing Status Active
- CityBurlington
- Area31 - Burlington
- Neighbourhood311 - Maple
- Postal CodeL7S 1M7
- StyleTraditional
- Year Built1908
- Taxes$ 6246
- Price$ 1,399,000
- Bedrooms4
- Full Bathrooms2
- Half Bathrooms0
- Sqr Footage2148
Data Source:
Canada - Ontario Regional (ITSO)(VOW ONLY)
Property Description
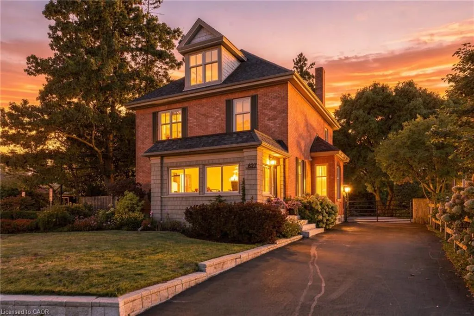
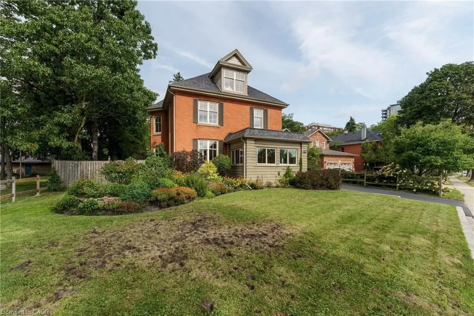
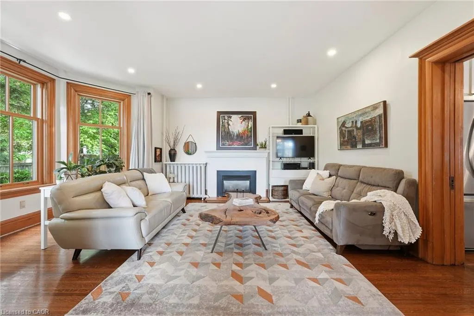
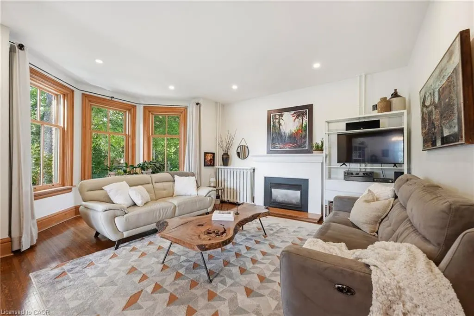
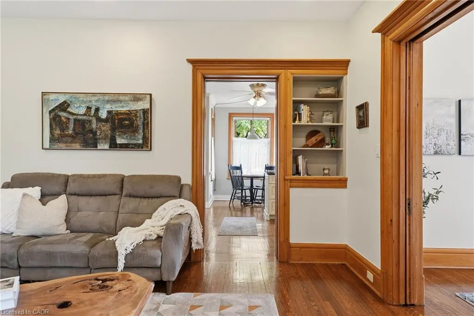
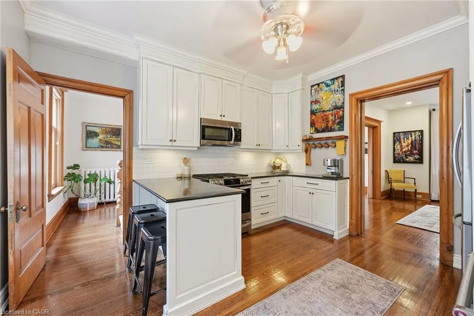
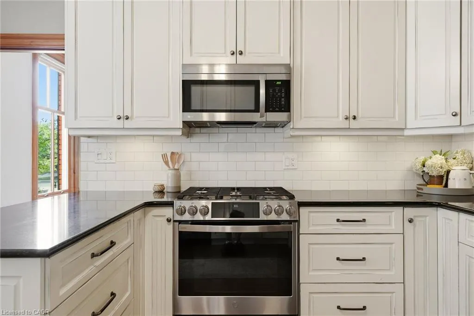
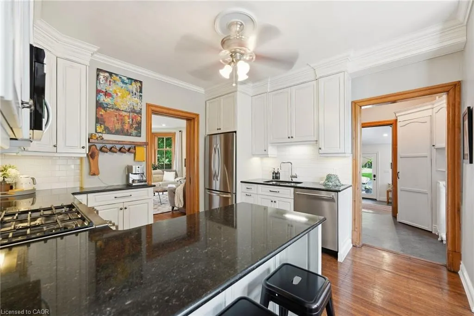
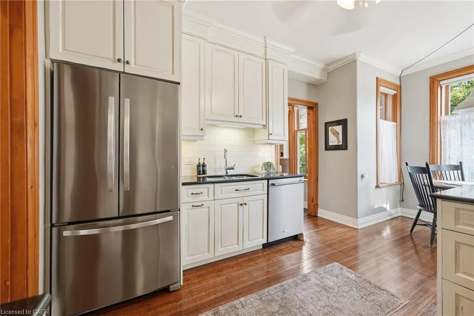
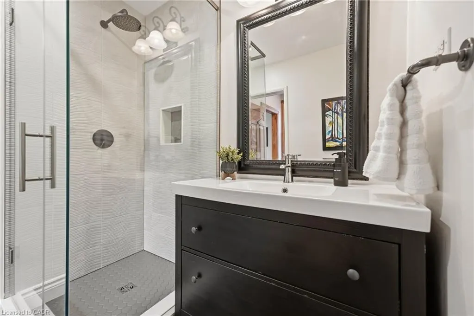
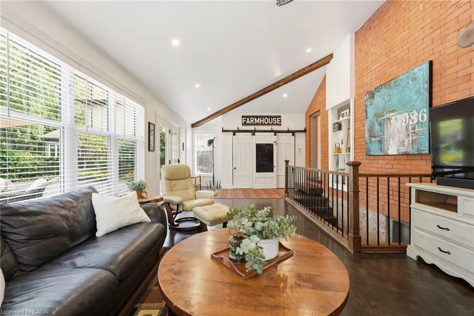
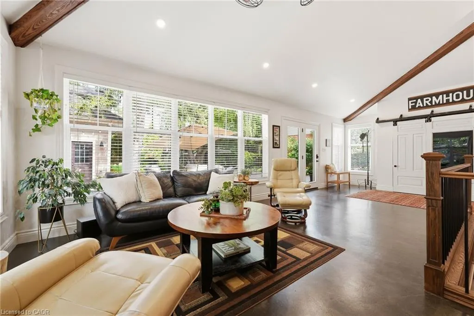
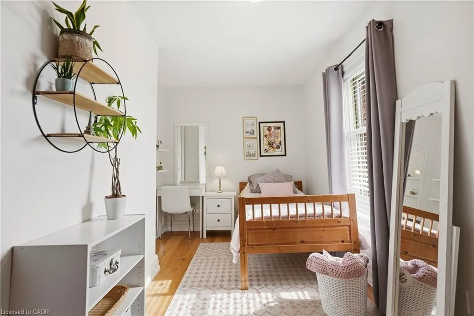
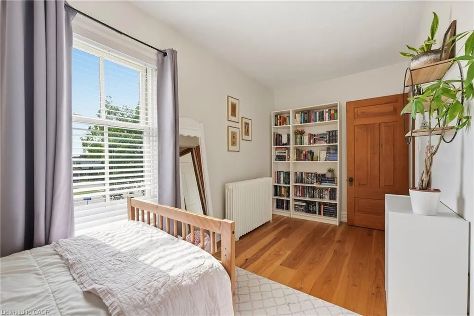
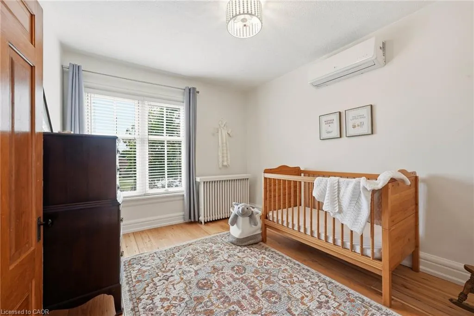
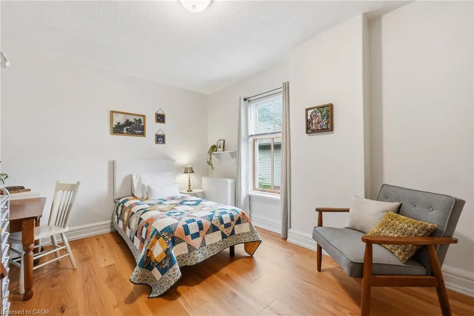
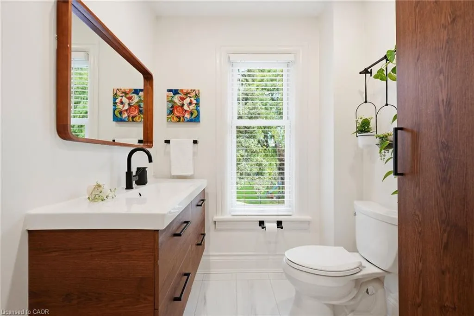
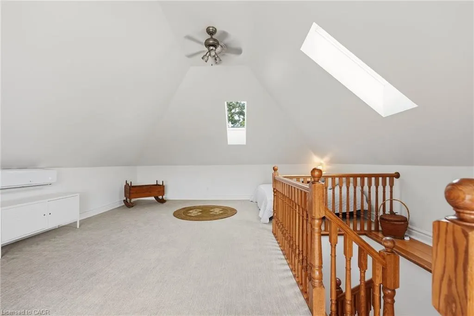
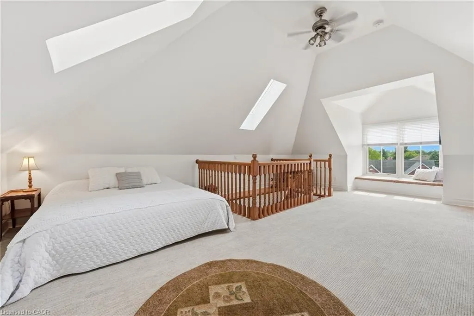
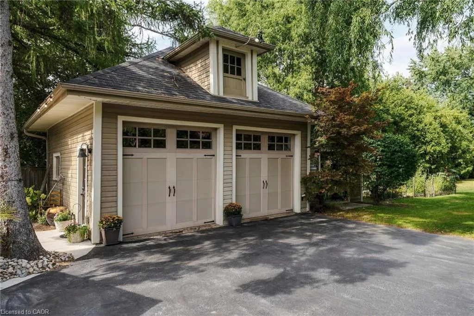
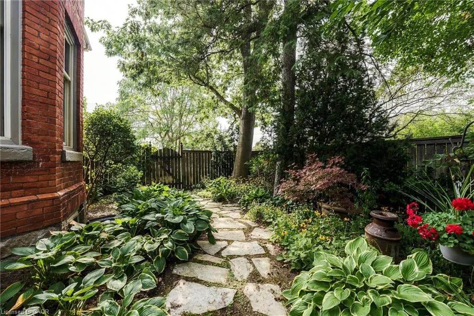
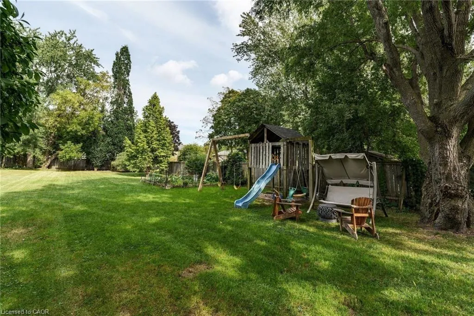
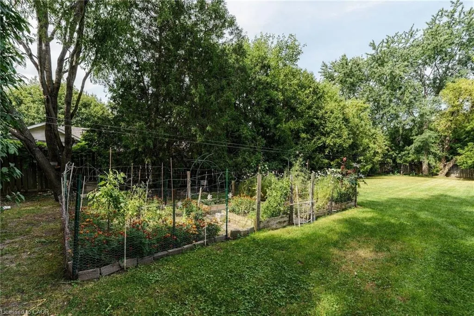
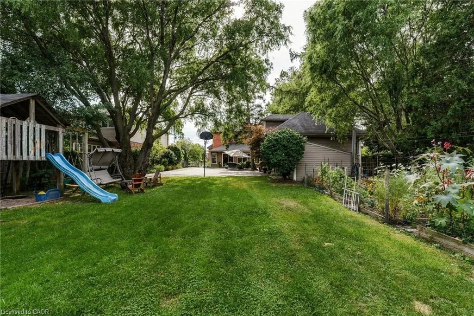
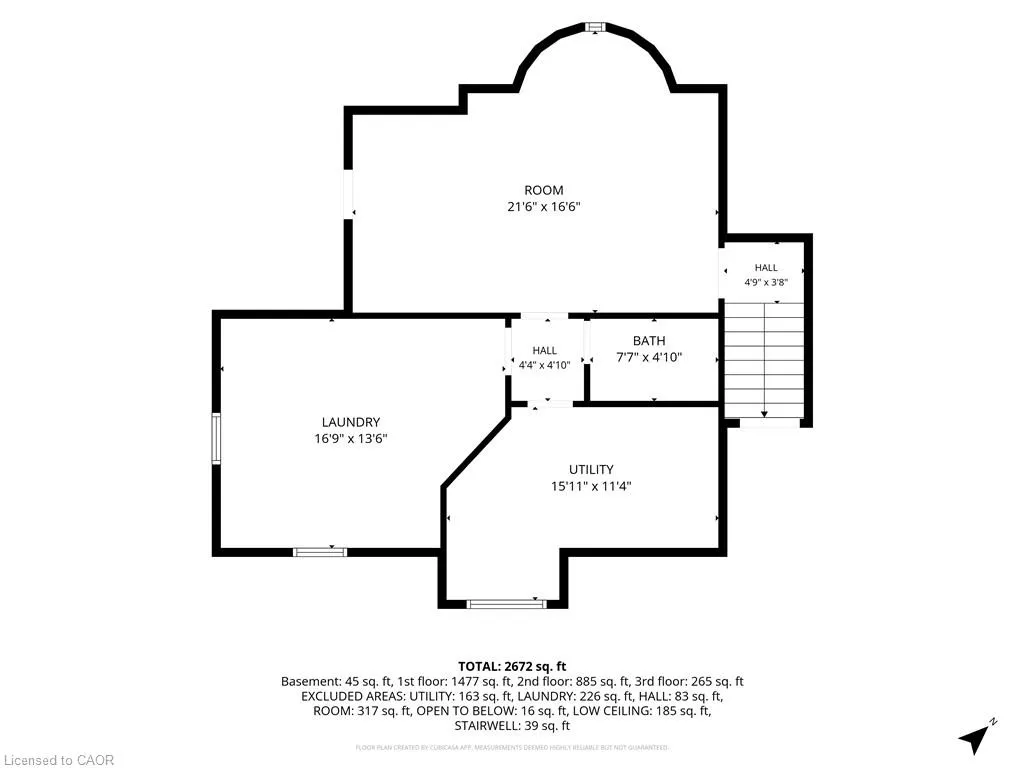
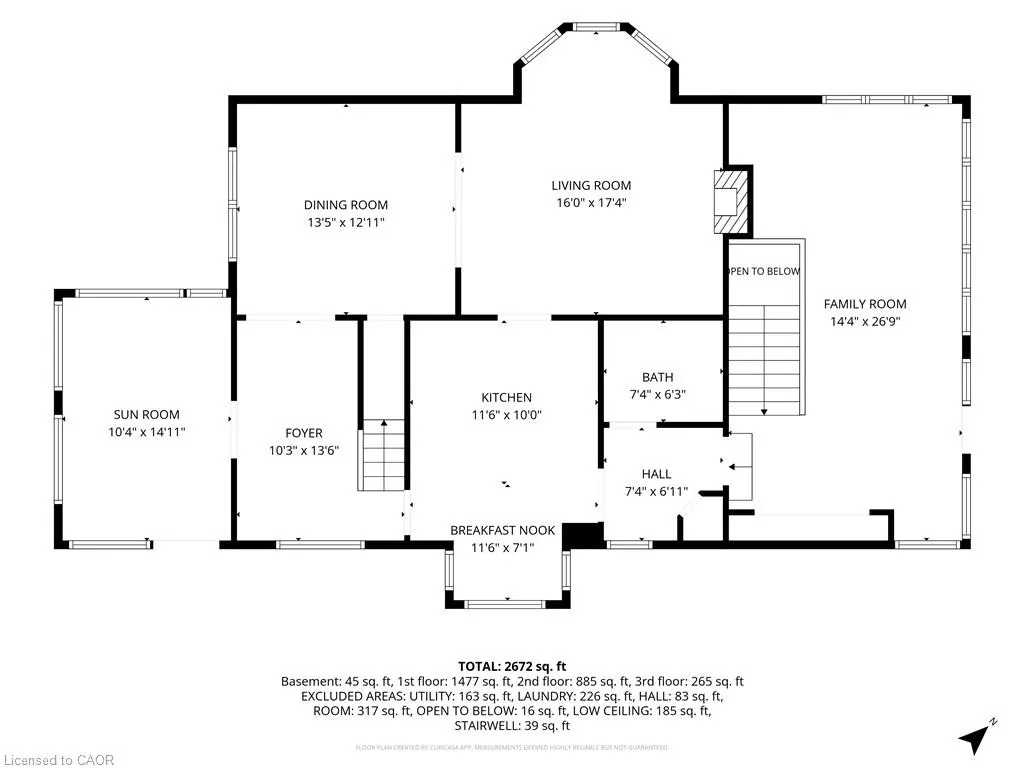
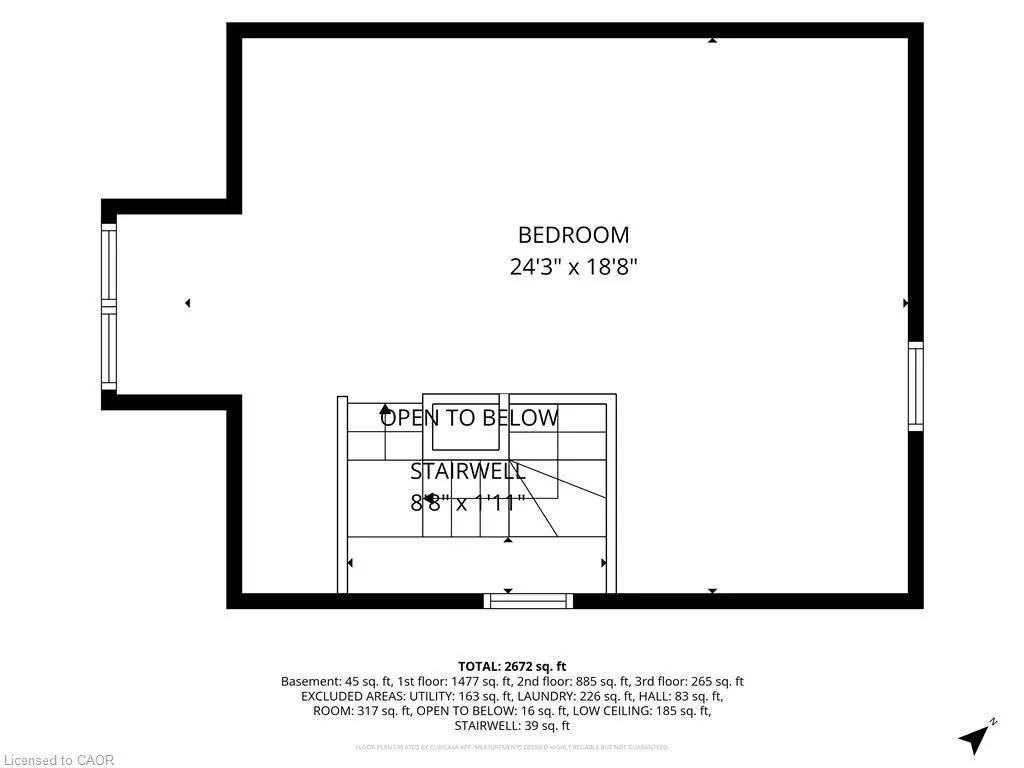
A rare opportunity in the heart of Burlington! Set on an impressive 76’ x 273’ lot, this beautifully updated century home offers the character you love with the space and functionality of modern living. Built in 1908, the home has been thoughtfully renovated while preserving its original charm, with 4 bedrooms, 3 bathrooms, a versatile loft and a bright front sunroom. At the rear, a spacious addition surrounded by windows creates a beautiful connection to the incredible backyard. And what a backyard it is. Mature trees, established gardens and extraordinary space offer endless possibilities for outdoor living, entertaining and play, with room to explore a future pool or other possibilities. A large detached 2-car coach garage adds even more flexibility, while the private driveway provides parking for up to 10 vehicles. Inside, there is space to grow, work and gather, plus a full unfinished basement offering plenty of storage. All of this in a location that truly sets this property apart: just minutes to Burlington’s waterfront, beach trail, Spencer Smith Park and downtown shops and restaurants, while still offering convenient access to Burlington Centre, GO transit and major highways. A truly special property offering space, character and an incredible lifestyle in one of Burlington’s most sought-after locations. Don’t miss your opportunity to make this exceptional property your own!
| Elementary School | High School |
|---|---|
| St John Catholic Elementary School | Assumption Ss High School |
| Price History | |
|---|---|
| 9/21/2026 | Listed $1,399,000 |
General Features
| Living Area | 2148 |
|---|---|
| Sewer | Sewer (Municipal) |
| Heating | Natural Gas,Radiant |
| Cooling | Central Air,Wall Unit(s) |
| Possession | Flexible |
| Roof | Asphalt Shing |
| Appliances | Dishwasher,Dryer,Microwave,Refrigerator,Stove,Washer |
| Zoning | H-RM2 |
| Garage Spaces | 2 |
| Patio/Porch Features | Enclosed |
| Architectural Style | Traditional |
| Construction Materials | Brick |
| Year Built | 1908 |
| Stories Count | 2 |
| Property Subtype | Single Family Residence |
| Parcel Number | 070860134 |
| County | Halton |
| New Construction | No |
| Property Type | Residential |
| Attached Garage | No |
| Facing Direction | West |
| Garage Y/N | Yes |
| Total Rooms | 12 |
| Full Baths | 2 |
| Status | Active |
| Directions | Lakeshore Rd to Maple Ave or Fairview to Maple Ave. |
| High School | Burlington Central Hs,Assumption Ss |
| City | Burlington |
| Senior Community Y/N | No |
| High School District | Hamilton-Wentworth Catholic District School Board,Hamilton-Wentworth District School Board |
| Open Parking Spaces | 10 |
| MLS Area | 31 - Burlington |
| Lot Size Units | Square Feet |
| HOA Fee 2 Frequency | Monthly |
| Elementary School | Kings Rd Public School,St John Catholic Elementary School |
| Property Attached Y/N | No |
| Tax Annual Amount | 6246.74 |
| Current Financing | Seller To Discharge |
| MLS Area Minor | 311 - Maple |
| Virtual Tour | https://www.youtube.com/watch?v=mhOTR9mMHfs |
| Building Area Units | Square Feet |
| Standard Status | Active |
| Middle/Junior School District | Hamilton-Wentworth Catholic District School Board,Hamilton-Wentworth District School Board |
| Elementary School District | Hamilton-Wentworth Catholic District School Board,Hamilton-Wentworth District School Board |
| Year Built Source | Other |
| Tax Assessed Value | 633000 |
| Virtual Tour | https://oatstudio.aryeo.com/sites/627-maple-ave-burlington-on-l7s-2e7-28869036/branded |
| Legal Description | PT LT 45,RCP PL99,AS IN 834188; S/T INTEREST IN 834188 ; BURLINGTON |
| Freehold | BBO |
Interior Features
| Interior Amenities | Auto Garage Door Remote(s) |
|---|---|
| Basement | Full,Partially Finished |
| Kitchen Level | Main |
| Basement (Y/N) | Yes |
| Air Conditioning Y/N | No |
| Heating Y/N | Yes |
| Fireplace Y/N | No |
| Above Grade Finished Area | 2148 |
| Laundry Features | In Basement |
| Total Bedrooms | 4 |
| Main Level Bathrooms | 1 |
| Below Grade Finished Area Unit Type | Square Feet |
| Above Grade Finished Area Source | Other |
| Above Grade Finished Area Unit Type | Square Feet |
| Total Baths | 2 |
Exterior Features
| Exterior Amenities | Lawn Sprinkler System |
|---|---|
| Parking Features | Detached Garage |
| Lot Features | Urban,Rectangular,Arts Centre,Beach,City Lot,Hospital,Library,Park,Place of Worship,Playground Nearby,Public Parking,Public Transit,Schools,Shopping Nearby |
| Water Source | Municipal |
| Total Parking | 12 |
| Inclusions | Dishwasher,Dryer,Microwave,Refrigerator,Stove,Washer,Extra Fridge,Chest Freezer. |
| Lot Size Area | 19580 |
| Foundation Details | Stone |
| Building Area Total | 2148 |
| Lot Dimensions | 76.51 x 273.21 |
| Frontage Length | 76.51 |
| Frontage Type | East |
| Lot Size Source | GeoWarehouse |
| Waterfront Y/N | No |
| Covered Spaces | 2 |
| Road Frontage Type | Public Road |
| Crops Included Y/N | No |
Amenities
- Foreclosure
- Views
- Short Sale
- New Construction
- Adult 55+
- Lease To Own
- No Strata Fees
- Furnished
- Primary On Main
- Air Conditioning
- Seller Finance
- Green
- Fixer Upper
- Horse
- Golf
- Fireplace
- Deck
- Garage
- Basement
- Pool
Property vs Single Family Average in L7S 1M7
Price
Taxes
Year Built
In The Neighbourhood
Just Listed
Burlington
$ 1,750,000
- Type
- Single Family
- Size
- 4,048 SqFt
- Rooms
- 3 Beds + 3 Baths
Royal LePage Burloak Real Estate Services
Burlington
$ 1,225,000
- Type
- Single Family
- Size
- 2,104 SqFt
- Rooms
- 3 Beds + 2.5 Baths
RE/MAX Escarpment Realty Inc.
Burlington
$ 1,100,000
- Type
- Single Family
- Size
- 2,337 SqFt
- Rooms
- 3 Beds + 3 Baths
RE/MAX Escarpment Realty Inc.
Burlington
$ 4,200
- Type
- Single Family
- Size
- 2,238 SqFt
- Rooms
- 4 Beds + 2.5 Baths
RE/MAX Escarpment Realty Inc.
Burlington
$ 1,229,900
- Type
- Single Family
- Size
- 2,600 SqFt
- Rooms
- 4 Beds + 3 Baths
RE/MAX Escarpment Realty Inc.

 Data provided by the Ontario Regional Technology & Information Systems. The information is deemed reliable, but is not guaranteed. Not intended to solicit buyers or sellers, landlords or tenants currently under contract.
The trademarks REALTOR®, REALTORS® and the REALTOR® logo are controlled by The Canadian Real Estate Association (CREA) and identify real estate professionals who are members of CREA. The trademarks MLS®, Multiple Listing Service® and the associated logos are owned
Data provided by the Ontario Regional Technology & Information Systems. The information is deemed reliable, but is not guaranteed. Not intended to solicit buyers or sellers, landlords or tenants currently under contract.
The trademarks REALTOR®, REALTORS® and the REALTOR® logo are controlled by The Canadian Real Estate Association (CREA) and identify real estate professionals who are members of CREA. The trademarks MLS®, Multiple Listing Service® and the associated logos are owned
 All information deemed reliable but not guaranteed. All properties are subject to prior sale, change or withdrawal. Neither listing broker(s) or information provider(s) shall be responsible for any typographical errors, misinformation, misprints and shall be held totally harmless. Listing(s) information is provided for consumer's personal, non-commercial use and may not be used for any purpose other than to identify prospective properties consumers may be interested in purchasing. The data relating